- Overview
- Description
- Property Details
- Location
- HOA Management
- Facts & Features
- Getting Around
- Nearby Homes


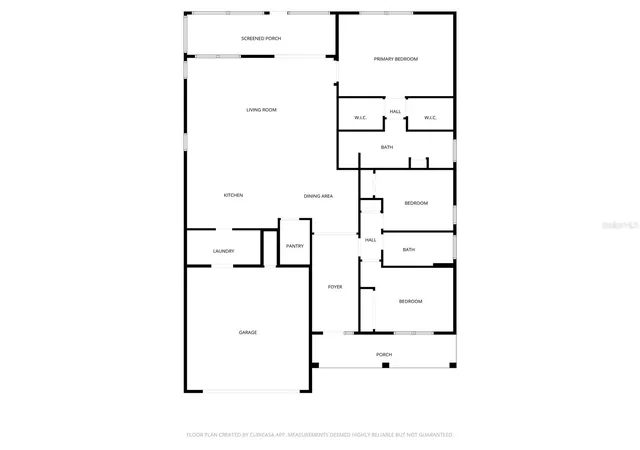


$349,000
Monthly Est:$1,737
 3 Beds
 2 Baths
2 full baths
 2,118sqft
9922 SW 97th Lane, Ocala, FL 34481
$349,000
$1,737/moEst:
Get Pre-Approved
Single Family Residence
Built in 2022
$494/mo HOA
7,259 sqft lot
$165/sq.ft
Description
PREMIUM LOT | North facing |FENCED in backyard | CHEF’S KITCHEN | WISTERIA model | Open Concept | Split Floor Plan
This beautiful, well maintained
3 bedroom, 2 bath, 2 car garage, 2022 home has it all…
Some exterior features include North/South front and rear exposure, fenced in backyard with no rear neighbors, a screened-in lanai, and extended driveway. You’ll also enjoy close proximity to OTOWs amenities including the newest, upcoming addition to OTOW, The Summit, only 1/2 mile away. The interior of this beautiful home shows light and bright and just like a model home with many stylish upgrades throughout including 9’4” ceilings, 8’ interior doors including upgraded sliding 8’ closet doors and front entrance door with glass insert. The interior design includes many craftsman/millwork features that additionally complement this well appointed home. Additional interior upgrades include feature walls with mirrors, upgraded baseboards, wood-look LVP throughout, framed bathroom mirrors, upgraded guest bathroom with floor to ceiling tile, and the stunning upgraded chef’s kitchen option! Other upgrades include high-end contemporary ceiling fans throughout, high-end custom blinds throughout, upgraded larger capacity hot water heater, and custom placement of electrical outlets in the laundry room for use as office space or charging docks. This home is a must see in person- furniture available for sale separately ! On Top of the World is Ocala's premier, gated, active 55+ community, loaded with amenities and includes golf cart access to three shopping centers. Call for more information.
- Houzeo last checked: 14 minutes ago
- Listing updated: November 5, 2026 at 6:30 pm
- Listing Provided by: Toni Gaitanis (352) 843-4953 , Carlos Acosta | ON TOP OF THE WORLD REAL EST (866) 228-5878
- Source: Stellar MLS-FL as distributed by MLS GRID | MLS#: OM720786

Property Details
Status
Active
Type
Single Family Residence
No. of Stories
-
County
City
Neighborhood
--
Year Built
2022
HOA Fees
$494/mo
Finished Area
2,118 sqft
Lot Size
7,259 sqft lot
Basement Area
- sqft
MLS Name
Stellar MLS
MLS Number
OM720786
MLS Status
Active
Days on Market
241
Cumulative Days on Market
237

Continue Your Journey in App
Find your dream home, receive real-time updates, and many more!
Continue Your Journey in App
Find your dream home, receive real-time updates, and many more!
Location
HOA Management
Lori Sands
HOA Fees
$493.63/ Monthly
Amenities
 Amenities and services may be covered by one or multiple associations and service providers.
 Park Playground
 Golf
 Pool
 Tennis
 Security Gate
 Maintenance
 Club House
 Basket Ball
 Storage
 Trash Pickup
 Gym
 Sports Court
Recreation Facilities
Disclaimer: Amenities are based on third-party information and may vary; buyers must independently verify all amenities, as information is deemed reliable but not guaranteed.
Facts & Features
Rooms
Bedrooms & bathrooms
Bedrooms: 3
Bathrooms: 2
Living Room
Level: First
Primary Bedroom
Level: First
Kitchen
Level: First
Interior
Cooling
Central Air
Interior Features
Ceiling Fans(s), High Ceilings, Open Floorplan, Primary Bedroom Main Floor, Thermostat, Window Treatments
Appliances
Cooktop, Dishwasher, Dryer, Microwave, Range Hood, Refrigerator, Washer
Sewer
Public Sewer
Flooring
Luxury Vinyl, Tile
Window Features
Blinds, Double Pane Windows
Heating
Electric, Natural Gas
Construction
Year Built
Year Built: 2022
Home type
Single Family Residence
Foundation Details
Slab
Property Condition
Completed
Roof
Shingle
Construction Materials
Block, Concrete, Stucco
Utilities & Energy
Association Amenities
Basketball Court, Clubhouse, Fitness Center, Gated, Golf Course, Park, Pickleball Court(s), Playground, Pool, Recreation Facilities, Storage, Tennis Court(s)
Water Source
Public
Utilities
Underground Utilities
Laundry Features
Laundry Room
Other Features
Community Features
Buyer Approval Required, Clubhouse, Community Mailbox, Deed Restrictions, Dog Park, Gated Community No Guard, Golf Carts Ok, Golf, Playground, Pool, Racquetball, Restaurant, Tennis Court(s)
Subdivision Name
On Top Of The World
Lot Features
Cleared, Corner Lot, Landscaped, Paved, Private
Price History
| Date | Event | Price |
|---|---|---|
08/13/2026 Source: | Price Decreased | $349,000 -1.66% $165/sqft |
07/31/2026 Source: | Price Decreased | $354,900 -5.33% $168/sqft |
03/13/2026 Source: | Price Increased | $374,900 +2.71% $177/sqft |
03/13/2026 Source: | Listed for Sale | $365,000 $172/sqft |

Nearby Homes
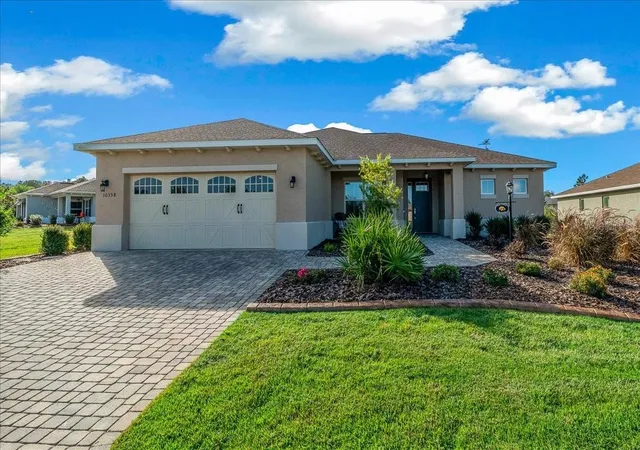
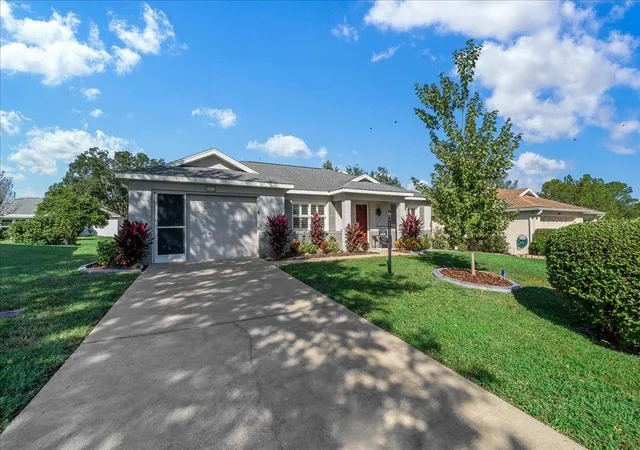
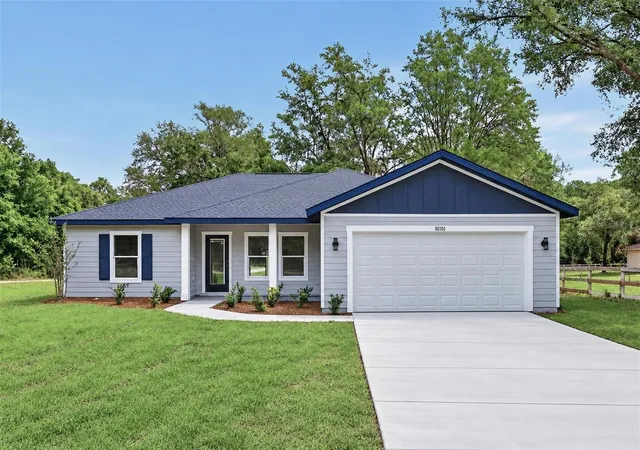
Find Homes by Property Features in Ocala, FL
Nearby New Homes For Sale

Based on information from Stellar MLS® through Nov 10, 2026, 08:45AM as submitted to and distributed by MLS GRID. All data is obtained from various sources and may not have been verified by the broker or MLS GRID. Supplied Open House Information is subject to change without notice. All information should be independently reviewed and verified for accuracy. Properties may or may not be listed by the office/agent presenting the information. IDX information is provided exclusively for consumers’ personal non-commercial use. It may not be used for any purpose other than to identify prospective properties consumers may be interested in purchasing. The data is deemed reliable but is not guaranteed by MLS GRID. The use of the MLS GRID Data may be subject to an end-user license agreement prescribed by the Member Participant’s applicable MLS, if any, and as amended from time to time. © 2026 Stellar MLS. All Rights Reserved.
 Advertising Broker: Fred McGill | Simple Showing, Inc
