- Overview
- Description
- Property Details
- Location
- HOA Management
- Facts & Features
- Getting Around
- Nearby Homes



$334,900
Monthly Est:$1,667
 2 Beds
 2 Baths
2 full baths
 2,004sqft
9926 Woodland Ridge W, Fort Wayne, IN 46804
$334,900
$1,667/moEst:
Get Pre-Approved
Condominium
Built in 2006
$-- HOA
10,400 sqft lot
$167/sq.ft
Description
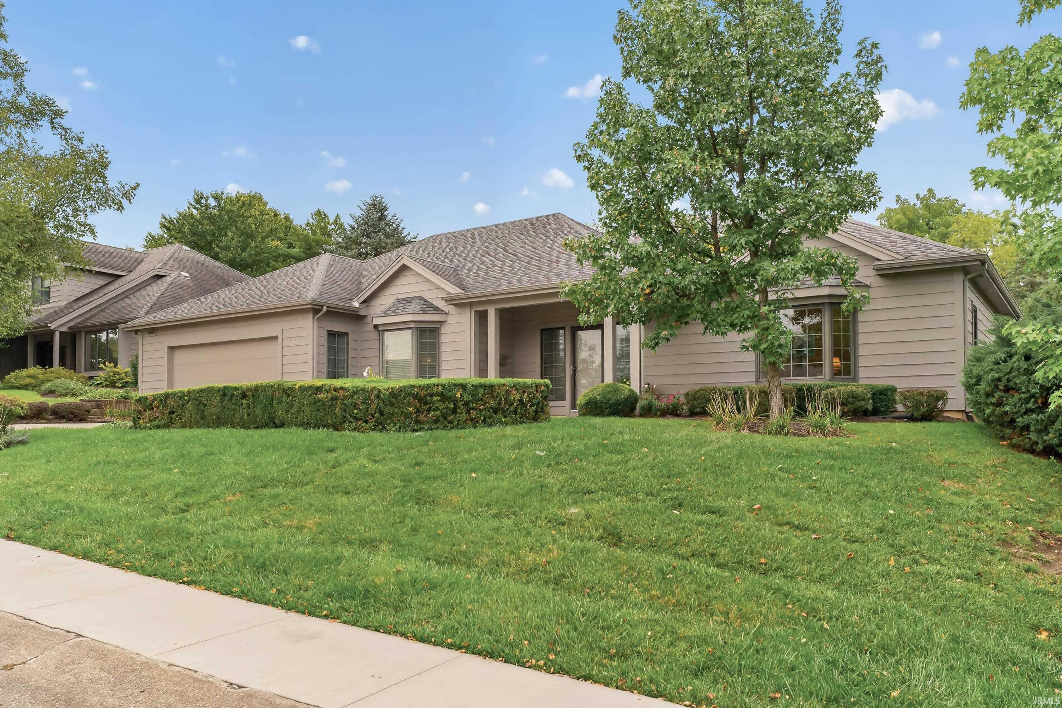
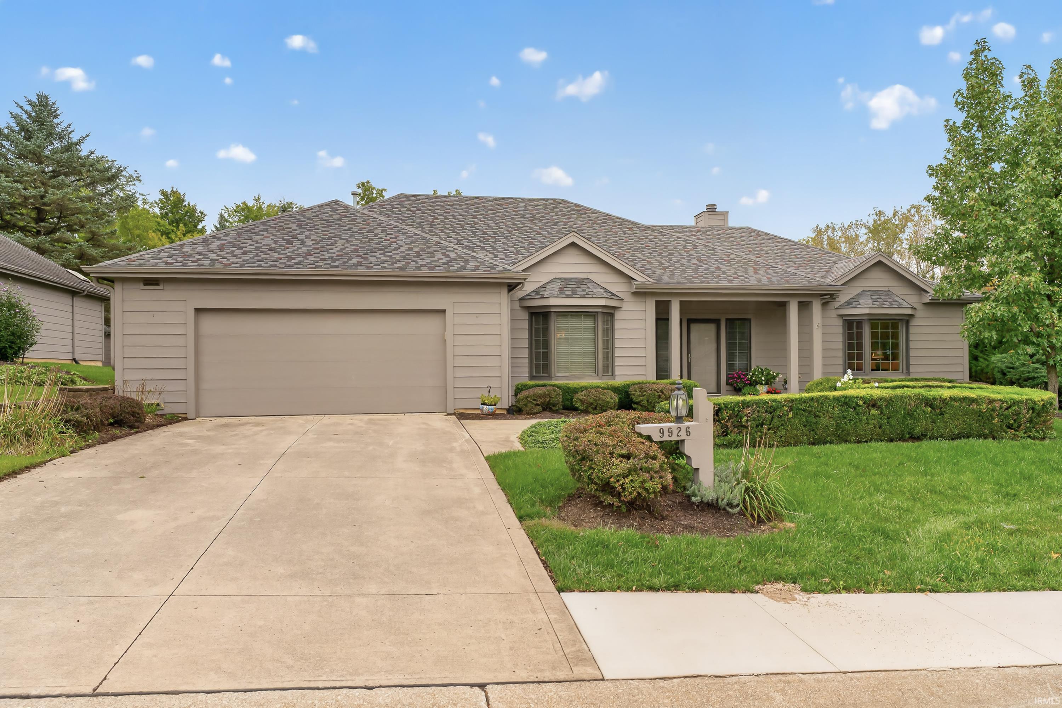
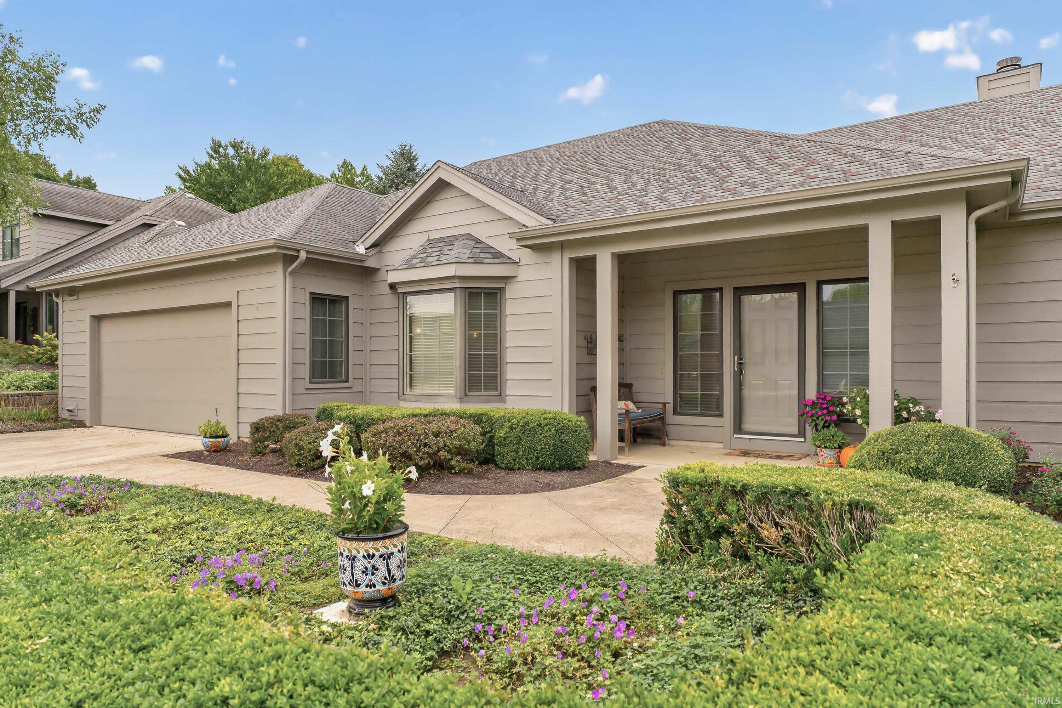
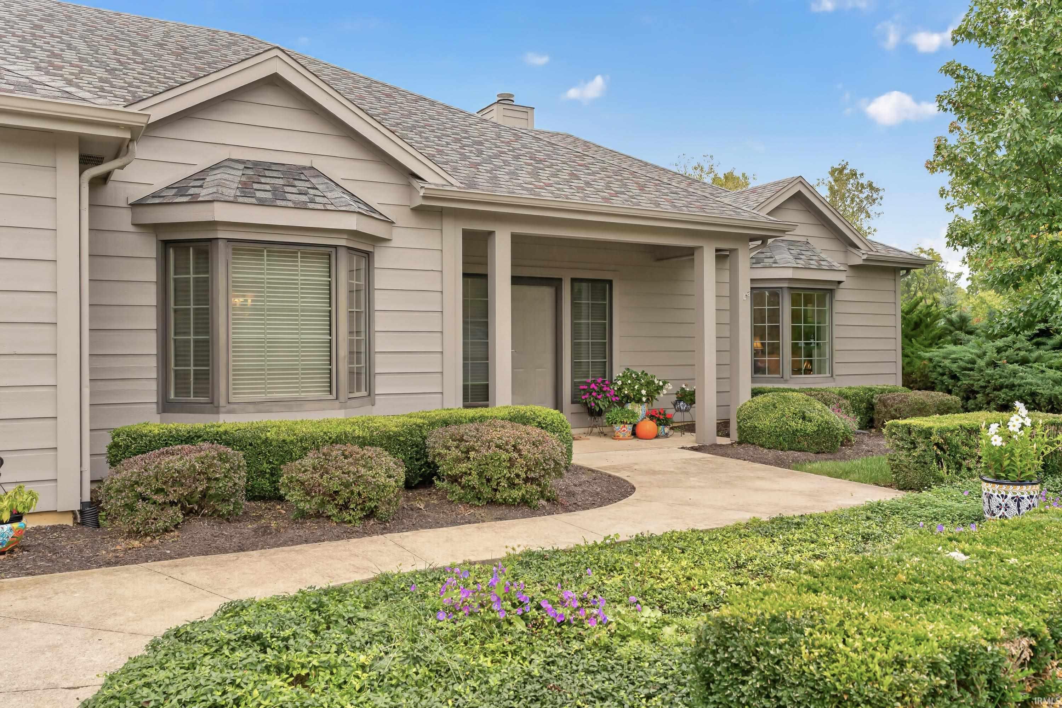
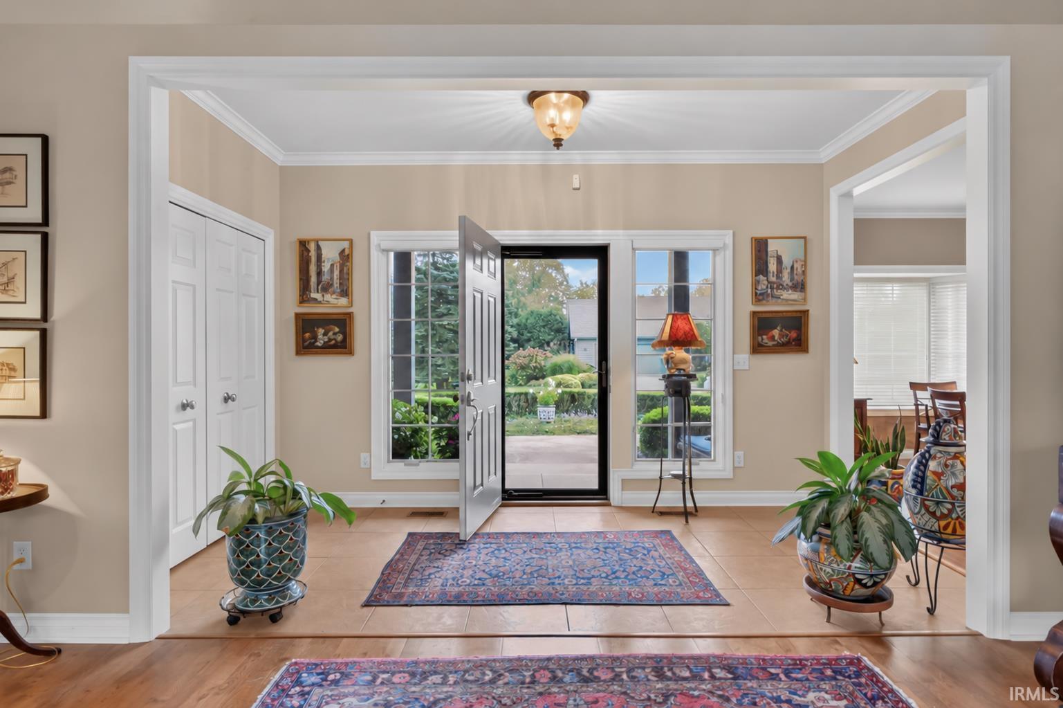
Tucked into a quiet cul-de-sac street in The Hamlets, this Marlin Yoder custom villa opens to a backyard framed by mature arborvitae. Oversized picture windows bring that peaceful view into the expansive great room, while a formal dining room and a private den with custom built-ins provide inviting spaces for gatherings or a quiet afternoon. The spacious eat-in kitchen is designed for company, with a built-in bar, a butler’s area and exceptional storage. French doors lead to the screened porch, which also opens directly from the generous primary suite. The suite includes a large walk-in closet and a bath with separate vanities, a soaking tub and an oversized walk-in shower. Outside, a newer paver patio, fencing and the arborvitae create a secluded place to dine or unwind. With the community tennis court and pool just steps away, this thoughtfully designed villa makes it easy to enjoy both time at home and everything The Hamlets has to offer.
- Houzeo last checked: 5 hours ago (October 7, 2026 at 6:00 am)
- Listing updated: October 3, 2026 at 8:58 pm
- Listing Provided by: Leslie Ferguson (260) 312-8294 | Regan & Ferguson Group
- Source: Indiana Regional MLS-IN | MLS#: 202639841

Property Details
Status
Pending
Type
Condominium
No. of Stories
-
County
--
City
Neighborhood
--
Year Built
2006
HOA Fees
-
Finished Area
2,004 sqft
Lot Size
10,400 sqft lot
Basement Area
- sqft
MLS Name
Indiana Regional MLS
MLS Number
202639841
MLS Status
Pending
Days on Market
11

Continue Your Journey in App
Find your dream home, receive real-time updates, and many more!
Download App
Continue Your Journey in App
Find your dream home, receive real-time updates, and many more!
Location
HOA Management
N/A
HOA Fees
$290/
Amenities
 Amenities and services may be covered by one or multiple associations and service providers.
 Tennis
 Pool
Pool
 Walk path
Disclaimer: Amenities are based on third-party information and may vary; buyers must independently verify all amenities, as information is deemed reliable but not guaranteed.
Facts & Features
Rooms
Bedrooms & bathrooms
Bedrooms: 2
Bathrooms: 2
Interior
Sewer
City
Appliances
Dishwasher, Microwave, Refrigerator, Gas Range, Gas Water Heater, Water Softener Owned, Window Treatment Blinds
Flooring
Laminate, Tile
Interior Features
Breakfast Bar, Bookcases, High Ceilings, Ceiling Fan(s), Closet(s) Walk In, Laminate Counters, Detector Smoke, Disposal, Dryer Hook Up Gas/elec, Eat In Kitchen, Entrance Foyer, Garage Door Opener, Garden Tub, Landscaped, Patio Open, Porch Screened, Range/oven Hook Up Gas, Split Br Floor Plan, Twin Sink Vanity, Utility Sink, Main Level Bedroom Suite, Formal Dining Room, Great Room, Main Floor Laundry, Washer Hook Up
Cooling
Central Air
Heating
Natural Gas, Forced Air
Construction
Year Built
Year Built: 2006
Home type
Condominium
Architectural Style
Ranch
Construction Materials
Cedar
Roof
Shingle
Utilities & Energy
Parking Features
Concrete
Basement
Slab
Association Amenities
Pool, Tennis Court(s), Sidewalks
Water Source
City
Pool Features
Association
Fireplace Features
Great Room
Other Features
Subdivision Name
Hamlets Of Woodland Ridge
Lot Features
Cul De Sac, Partially Wooded
Price History
| Date | Event | Price |
|---|---|---|
10/02/2026 Source: | Pending | $334,900 $167/sqft |

Getting Around 9926 Woodland Ridge W
Bike Score®

Somewhat Bikeable
19/100
Walk Score®

Car-Dependent
13/100
Transit Score®

Minimal Transit
17/100
Data provided by Redfin
Nearby Homes
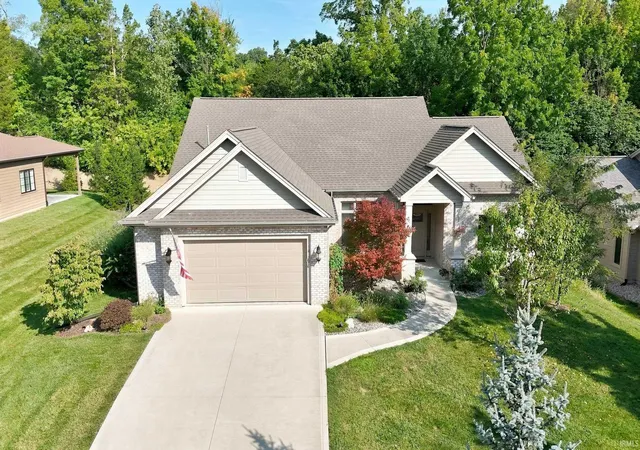
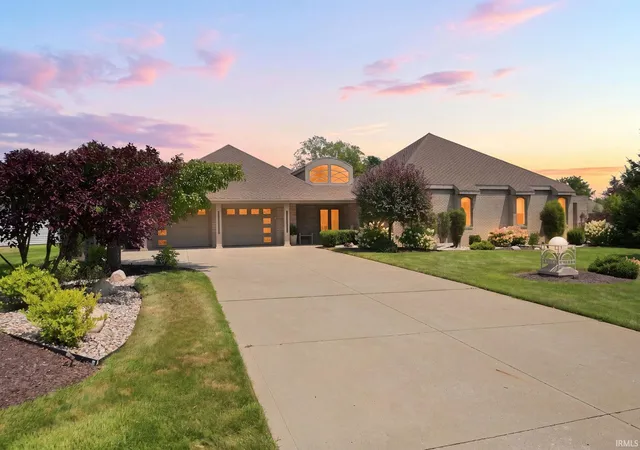
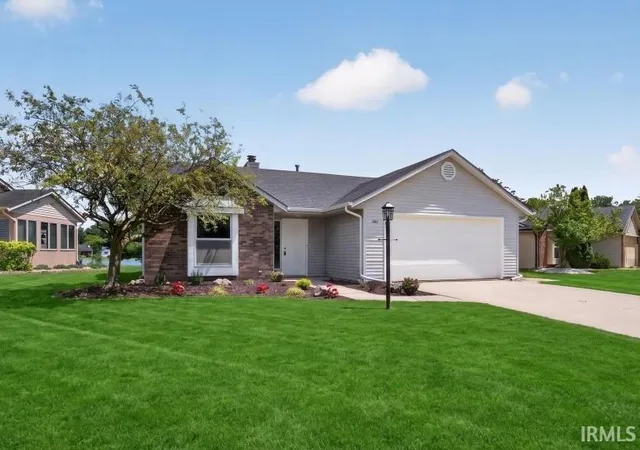
Find Homes by Property Features in Fort Wayne, IN


IDX information is provided exclusively for consumer's personal, non-commercial use and may not be used for any purpose other than to identify prospective properties that consumers may be interested in purchasing. Data is deemed reliable but is not guaranteed accurate by the MLS.
 Advertising Broker: Jonah Hartsburg | Hoosier Hub Realty