- Overview
- Description
- Property Details
- Location
- HOA Management
- Facts & Features
- Getting Around
- Nearby Homes
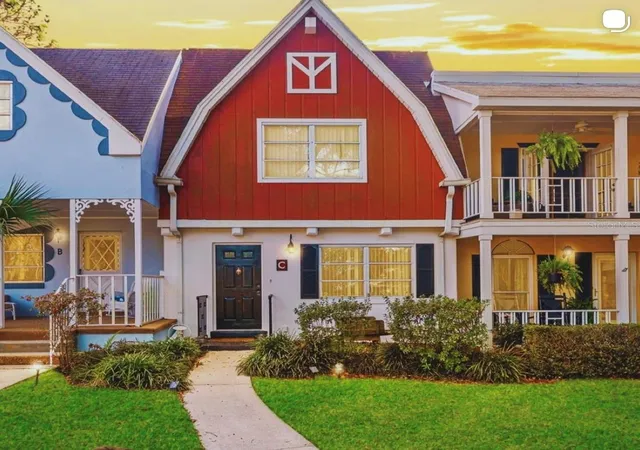

Street View
$95,000
Monthly Est:$473
 2 Beds
 3 Baths
2 full baths + 1 half bath
 1,853sqft
9951 SW 88th Court Rd #C, Ocala, FL 34481
$95,000
$473/moEst:
Get Pre-Approved
Villa
Built in 1982
$531/mo HOA
1,143 sqft lot
$51/sq.ft
Description
Pictures coming soon !!!! What a one of a kind!!! True Ocala Barn Villa Home ...Come enjoy an amazing Florida lifestyle in this spacious 1,853-square-foot villa offering 2 bedrooms, 2.5 bathrooms, and both a full-size family room and living room. Located in the Circle Square Woods neighborhood of On Top of the World, Ocala's premier, gated 55+ community known for top-of-the-line resort-style amenities, this home offers all of the living space you have been looking for. A tree-shaded front yard overlooks peaceful and beautifully manicured grounds with a park-like common area complete with a gazebo, providing a relaxing place to enjoy the outdoors. Golf cart access makes it easy to reach nearby shopping, dining, and essential services, and abundant community activities and amenities are only a short distance away. The versatile layout includes a full-size living room and a separate family room centered around a cozy stone-surround fireplace that adds warmth and character to gatherings with friends and family. The kitchen features stainless-steel appliances and a large center island overlooking the family room. The stairway walls of this villa have also been constructed to allow for the installation of a motorized chair lift, making the upper level more easily accessible. The owner’s suite provides a generous retreat with plenty of room to unwind, along with an en suite bath that includes a spacious step-in shower with detailed tilework and a conveniently located linen closet. DUAL CLOSETS !!! The guest bedroom also features its own private en-suite bath, while an additional half bath serves the main level. A covered rear patio and vinyl-fenced area create an inviting outdoor space ideal for pets, relaxation, or entertaining. Carefree living awaits as the monthly HOA fee includes basic cable, irrigation water, roof repair, exterior painting every seven years, exterior maintenance and insurance, landscaping, trash & recycling, and 24/7 monitored gates. Kick back and unwind, or head out and enjoy the endless activities available in this vibrant community overflowing with top-tier amenities. Residents have access to three golf courses, indoor and outdoor pools, recreation centers, clubs, concerts, dedicated RV parking, and Veterans’ Park, along with golf cart access to nearby shopping centers and beautiful Shalom Park. Ideally situated off Hwy 200, OTOW is close to banks, restaurants, and medical facilities, and just a short drive south of the World Equestrian Center.
- Houzeo last checked: 14 minutes ago
- Listing updated: November 2, 2026 at 6:44 pm
- Listing Provided by: Samara Hunter (352) 254-0166 | LANGAN REALTY CO (352) 509-0244
- Source: Stellar MLS-FL as distributed by MLS GRID | MLS#: OM735047

Property Details
Status
Active
Type
Single Family Residence
No. of Stories
2
County
City
Neighborhood
--
Year Built
1982
HOA Fees
$531/mo
Finished Area
1,853 sqft
Lot Size
1,143 sqft lot
Basement Area
- sqft
MLS Name
Stellar MLS
MLS Number
OM735047
MLS Status
Active
Days on Market
8
Cumulative Days on Market
243

Continue Your Journey in App
Find your dream home, receive real-time updates, and many more!
Continue Your Journey in App
Find your dream home, receive real-time updates, and many more!
Location
HOA Management
Lori Sands
HOA Fees
$530.99/ Monthly
Amenities
 Amenities and services may be covered by one or multiple associations and service providers.
 Pool
 Tennis
 Security Gate
 Spa
 Gym
 Club House
 Security Guard
 Trash Pickup
 Maintenance
 Cable TV
 Private Road
Recreational Facilities
Recreation Facilities
Common Area Taxes
Disclaimer: Amenities are based on third-party information and may vary; buyers must independently verify all amenities, as information is deemed reliable but not guaranteed.
Facts & Features
Rooms
Bedrooms & bathrooms
Bedrooms: 2
Bathrooms: 3
Living Room
Level: First
Kitchen
Level: First
Family Room
Level: First
Primary Bedroom
Level: Second
Primary Bathroom
Level: Second
Bathroom 1
Level: First
Bedroom 2
Level: Second
Bathroom 2
Level: Second
Interior
Cooling
Central Air
Exterior Features
Courtyard, Lighting
Window Features
Blinds
Interior Features
Beamed Ceilings, Ceiling Fans(s), Kitchen/family Room Combo, Primary Bedroom Upstairs, Stone Counters, Window Treatments
Heating
Electric
Appliances
Dishwasher, Dryer, Electric Water Heater, Exhaust Fan, Freezer, Ice Maker, Microwave, Range, Refrigerator, Washer
Flooring
Laminate, Tile
Sewer
Private Sewer
Construction
Year Built
Year Built: 1982
Home type
Villa
Roof
Shingle
Construction Materials
Block, Hardi Plank Type, Other
Foundation Details
Slab
Architectural Style
Custom
Utilities & Energy
Water Source
Private
Parking Features
Assigned, Covered, Off Street
Utilities
Cable Available, Electricity Connected, Mini Sewer, Private, Sewer Connected, Water Connected
Fireplace Features
Family Room, Stone
Association Amenities
Cable Tv, Clubhouse, Fitness Center, Gated, Maintenance, Pool, Recreation Facilities, Security, Spa/hot Tub, Tennis Court(s)
Laundry Features
Laundry Closet
Other Features
Subdivision Name
Circle Square Woods
Community Features
Buyer Approval Required, Clubhouse, Deed Restrictions, Dog Park, Fitness Center, Gated Community Guard, Golf Carts Ok, Golf, Park, Pool, Racquetball, Restaurant, Sidewalks, Special Community Restrictions, Tennis Court(s)
Lot Features
Landscaped, Level, Near Golf Course, Sidewalk, Paved
Patio And Porch Features
Covered, Patio, Rear Porch
Vegetation
Mature Landscaping, Oak Trees
Price History
| Date | Event | Price |
|---|---|---|
11/01/2026 Source: | Listing Removed | $95,000 $51/sqft |
11/01/2026 Source: | Listed for Sale | $95,000 $51/sqft |
07/30/2026 Source: #MFROM717296 | Pending | $95,000 -29.63% $51/sqft |
07/07/2026 Source: | Price Decreased | $135,000 -6.90% $73/sqft |
04/03/2026 Source: | Price Decreased | $145,000 -19.44% $78/sqft |

Show more
Nearby Homes
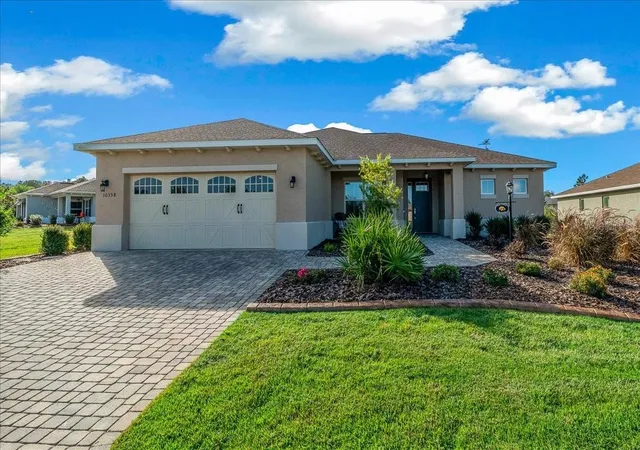
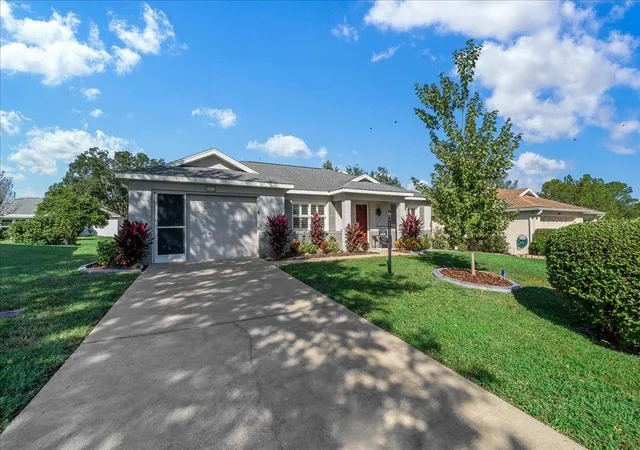
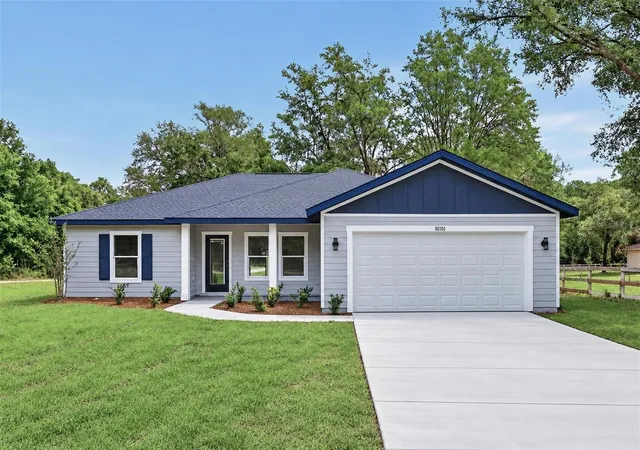
Find Homes by Property Features in Ocala, FL
Nearby New Homes For Sale

Based on information from Stellar MLS® through Nov 10, 2026, 08:45AM as submitted to and distributed by MLS GRID. All data is obtained from various sources and may not have been verified by the broker or MLS GRID. Supplied Open House Information is subject to change without notice. All information should be independently reviewed and verified for accuracy. Properties may or may not be listed by the office/agent presenting the information. IDX information is provided exclusively for consumers’ personal non-commercial use. It may not be used for any purpose other than to identify prospective properties consumers may be interested in purchasing. The data is deemed reliable but is not guaranteed by MLS GRID. The use of the MLS GRID Data may be subject to an end-user license agreement prescribed by the Member Participant’s applicable MLS, if any, and as amended from time to time. © 2026 Stellar MLS. All Rights Reserved.
 Advertising Broker: Fred McGill | Simple Showing, Inc
