- Overview
- Description
- Property Details
- Location
- Facts & Features
- Getting Around
- Nearby Homes
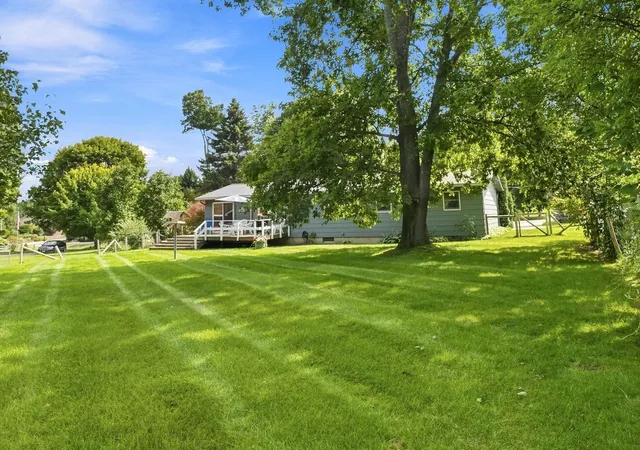

Street View
$529,000
Monthly Est:$2,633
 3 Beds
 2 Baths
2 full baths
 1,956sqft
9991 E Crain Hill Rd #Lot: 1, Traverse City, MI 49684
$529,000
$2,633/moEst:
Get Pre-Approved
Single Family Residence
Built in 1973
$-- HOA
20,473.2 sqft lot
$270/sq.ft
Description
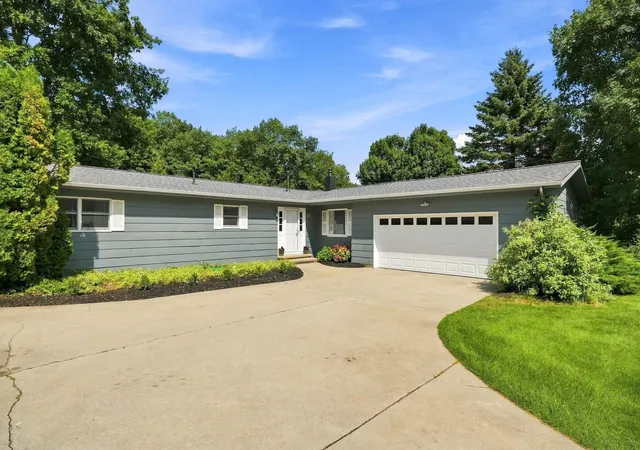
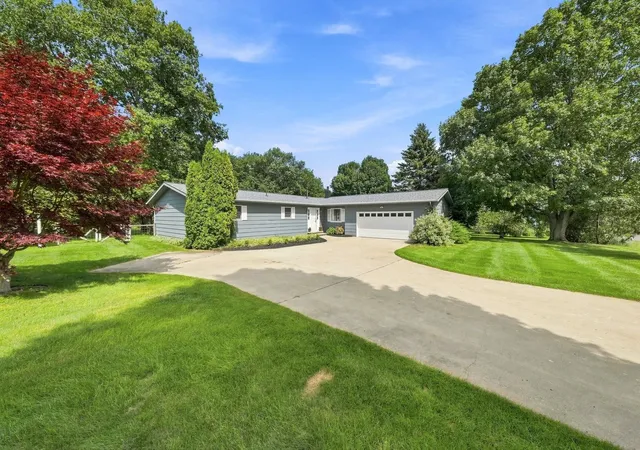
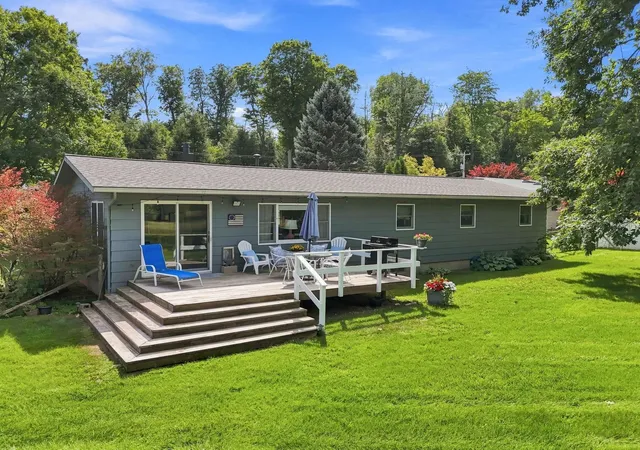
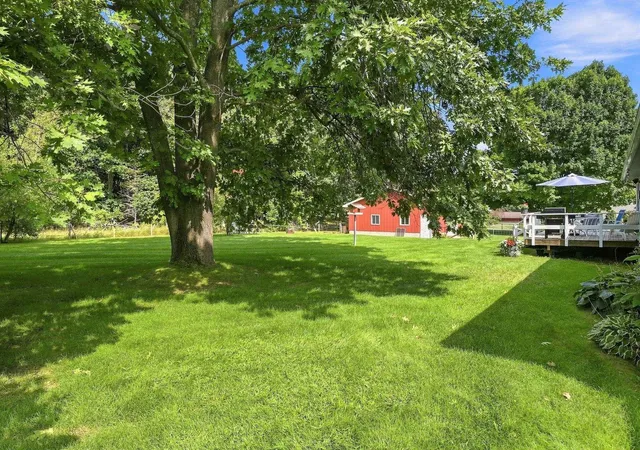
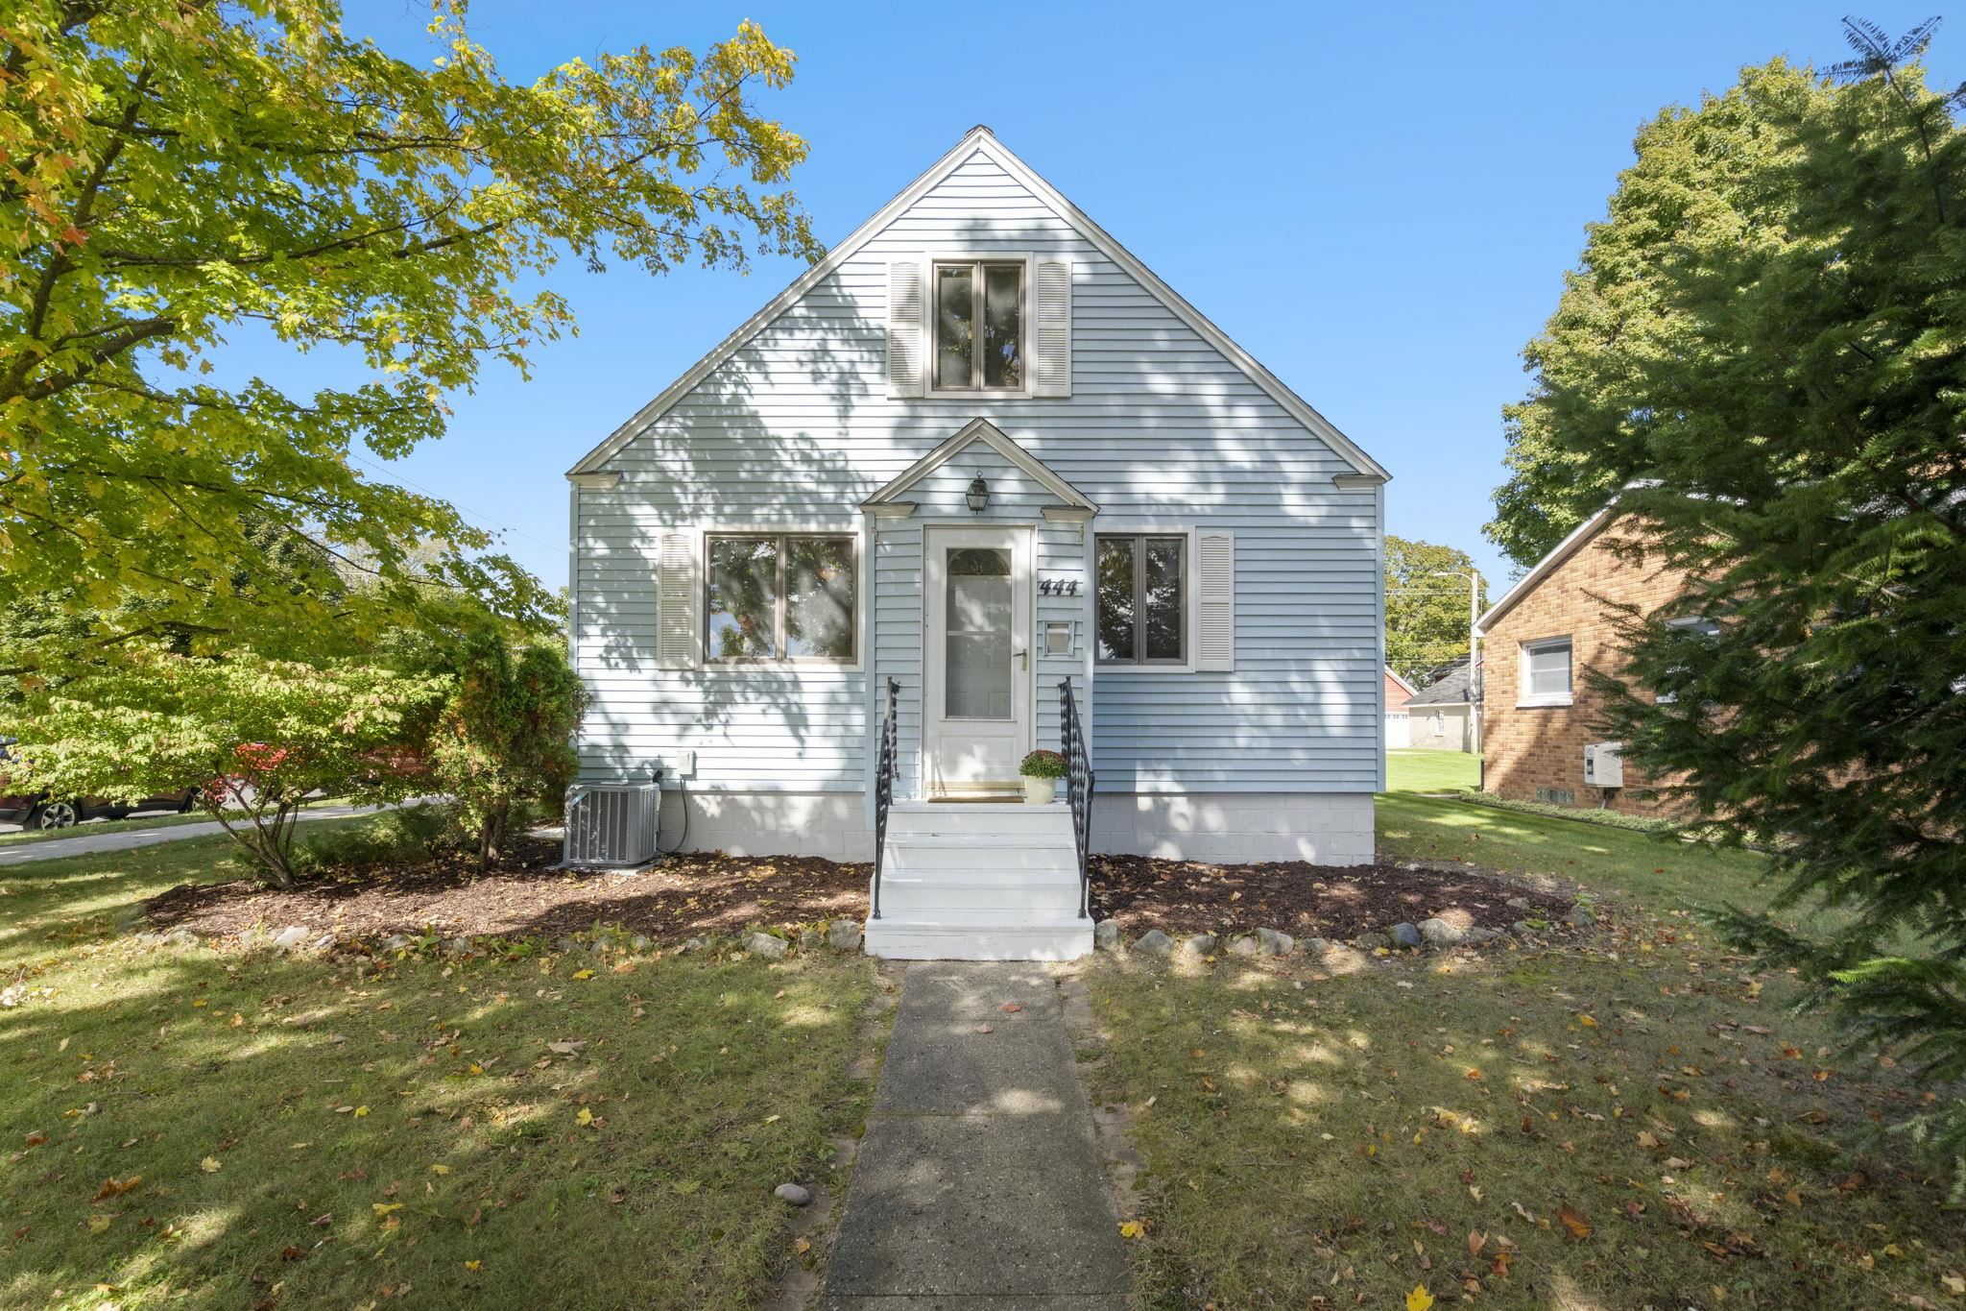
Ideally located just 4 miles from Downtown Traverse City, this inviting well maintained ranch-style home offers comfortable main-floor living with plenty of space to enjoy both indoors and out. Hardwood flooring flows throughout the main living areas and bedrooms, complemented by tile in the entry, baths, and laundry room. The spacious kitchen features cherry cabinetry, granite countertops, and stainless appliances, opening to a lovely dining area with slider door access to the deck. Gather in the family room, complete with built-ins and a fireplace with brick surround. The main-floor primary suite offers a walk-in closet and private bath, also there is an additional sitting room with closet off primary suite. central A/C and an attached 2-car garage. New roof was put on this year also well and furnace are newer. Enjoy the convenience of a desirable Leelanau County location, generous living spaces, outdoor entertaining areas and just minutes from Traverse City.
- Houzeo last checked: 12 hours ago
- Listing updated: August 31, 2026 at 2:04 pm
- Listing Provided by: Linda Schaub (231) 642-0342 DRE #6501290614 | REO-TCRandolph-233022 (231) 946-4040
- Source: MiRealSource MLS-MI | MLS#: 80072730

Property Details
Status
Active Under Contract
Type
Single Family Residence
No. of Stories
1
County
City
Neighborhood
--
Year Built
1973
HOA Fees
-
Finished Area
1,956 sqft
Lot Size
20,473.2 sqft lot
Basement Area
- sqft
MLS Name
MiRealSource MLS
MLS Number
80072730
MLS Status
Accepting Backup Offers
Days on Market
46
Cumulative Days on Market
7

Continue Your Journey in App
Find your dream home, receive real-time updates, and many more!
Download App
Continue Your Journey in App
Find your dream home, receive real-time updates, and many more!
Location
Facts & Features
Rooms
Bedrooms & bathrooms
Bedrooms: 3
Bathrooms: 2
Interior
Sewer
Septic Tank
Cooling
Central Air, Exhaust Fan
Appliances
Dishwasher, Dryer, Microwave, Range/oven, Refrigerator, Washer, Water Softener Owned, Gas Water Heater
Heating
Natural Gas, Forced Air
Interior Features
Walk In Closet(s)
Exterior Features
Lawn Sprinkler, Sidewalks
Construction
Year Built
Year Built: 1973
Home type
Single Family Residence
Foundation Details
Crawl
Architectural Style
Ranch
Utilities & Energy
Fireplace Features
Gas
Utilities
Cable Available
Parking Features
Garage
Laundry Features
Main Level
Basement
Block, Full, Unfinished
Water Source
Private Well
Other Features
Patio And Porch Features
Deck, Porch
Lot Features
Subdivision
Subdivision Name
Lou Len
Price History
| Date | Event | Price |
|---|---|---|
08/31/2026 Source: | Contingent (Active Under Contract) | $529,000 $270/sqft |
08/24/2026 Source: | Listed for Sale | $529,000 $270/sqft |

Nearby Homes


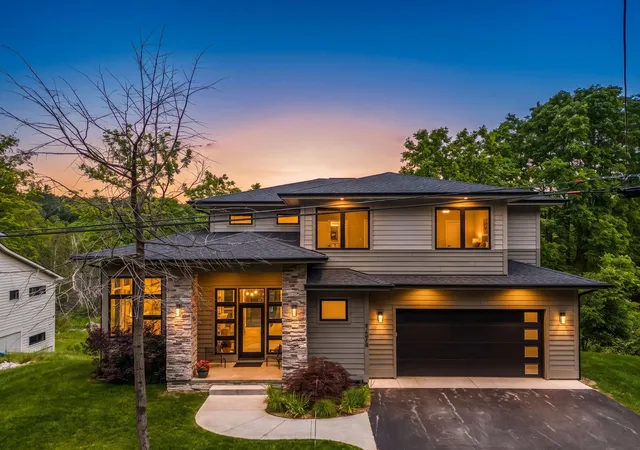
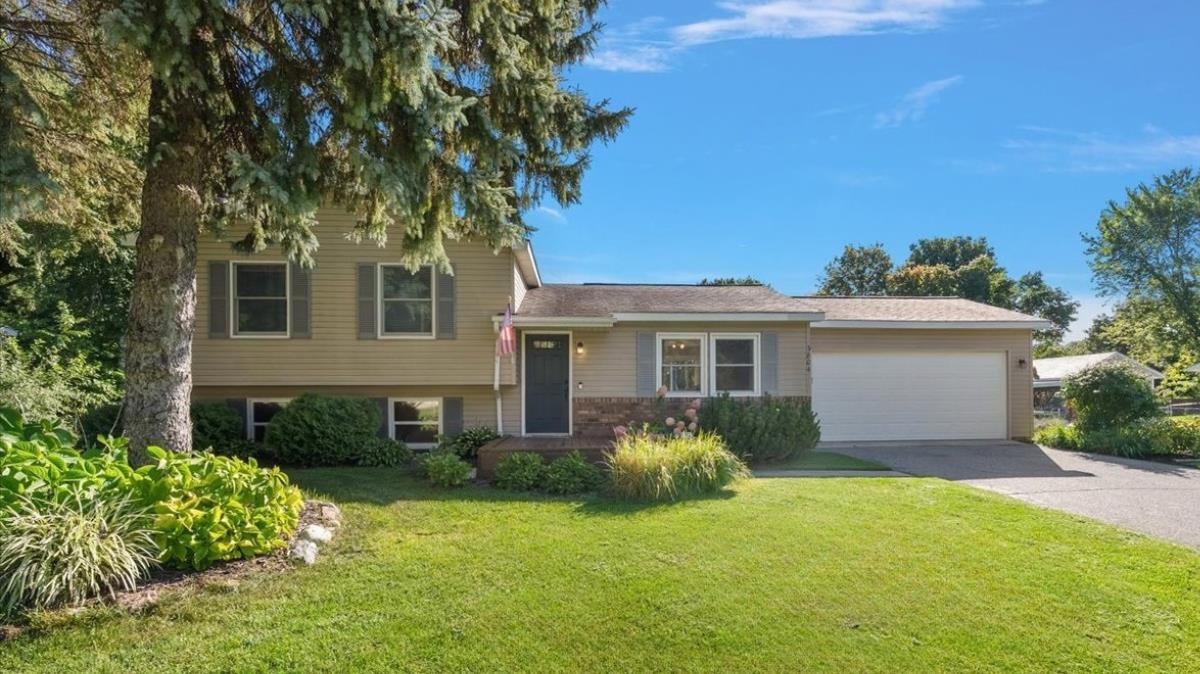


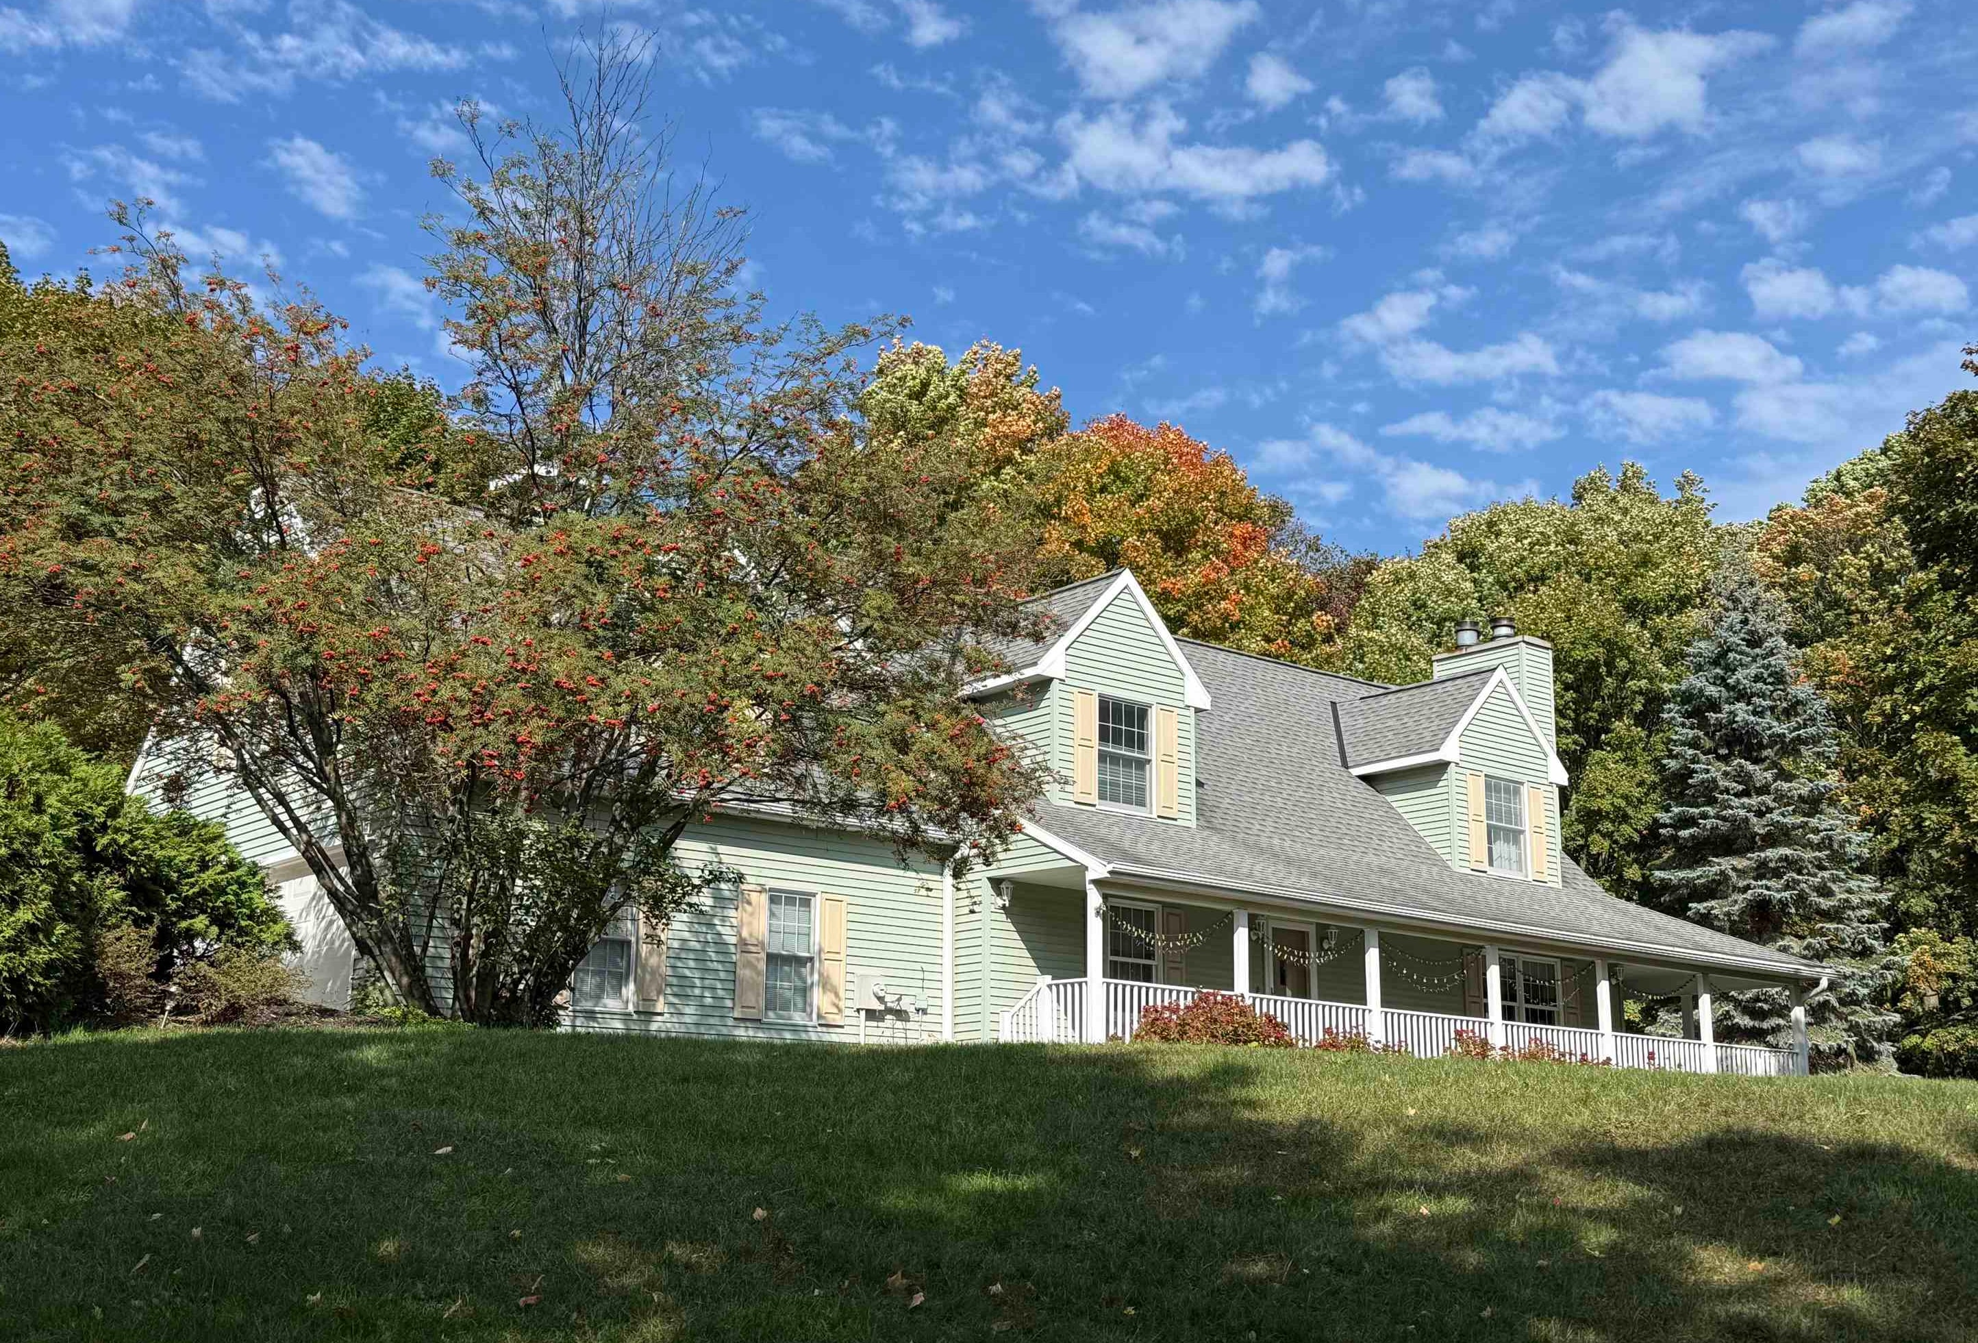

Find Homes by Property Features in Traverse City, MI
Nearby New Homes For Sale


Based on information from MiRealSource through Oct 09, 2026, 02:30PM . All information is provided exclusively for personal, non-commercial use, and may not be used for any purpose other than to identify prospective properties consumers may be interested in purchasing. The accuracy of all information, regardless of source, is not guaranteed or warranted. All information should be independently verified. Provided through IDX via MiRealSource, Inc. Courtesy of MiRealSource Shareholder. © 2026 MiRealSource. All Rights Reserved.
 Advertising Broker: Andover Real Estate | Andover Real Estate