The Greene Realty
Powered by 
- 12
- Overview
- Description
- Property Details
- Location
- HOA Management
- Facts & Features
- Getting Around
- Nearby Homes
 Price Drop: $100K (10/06)


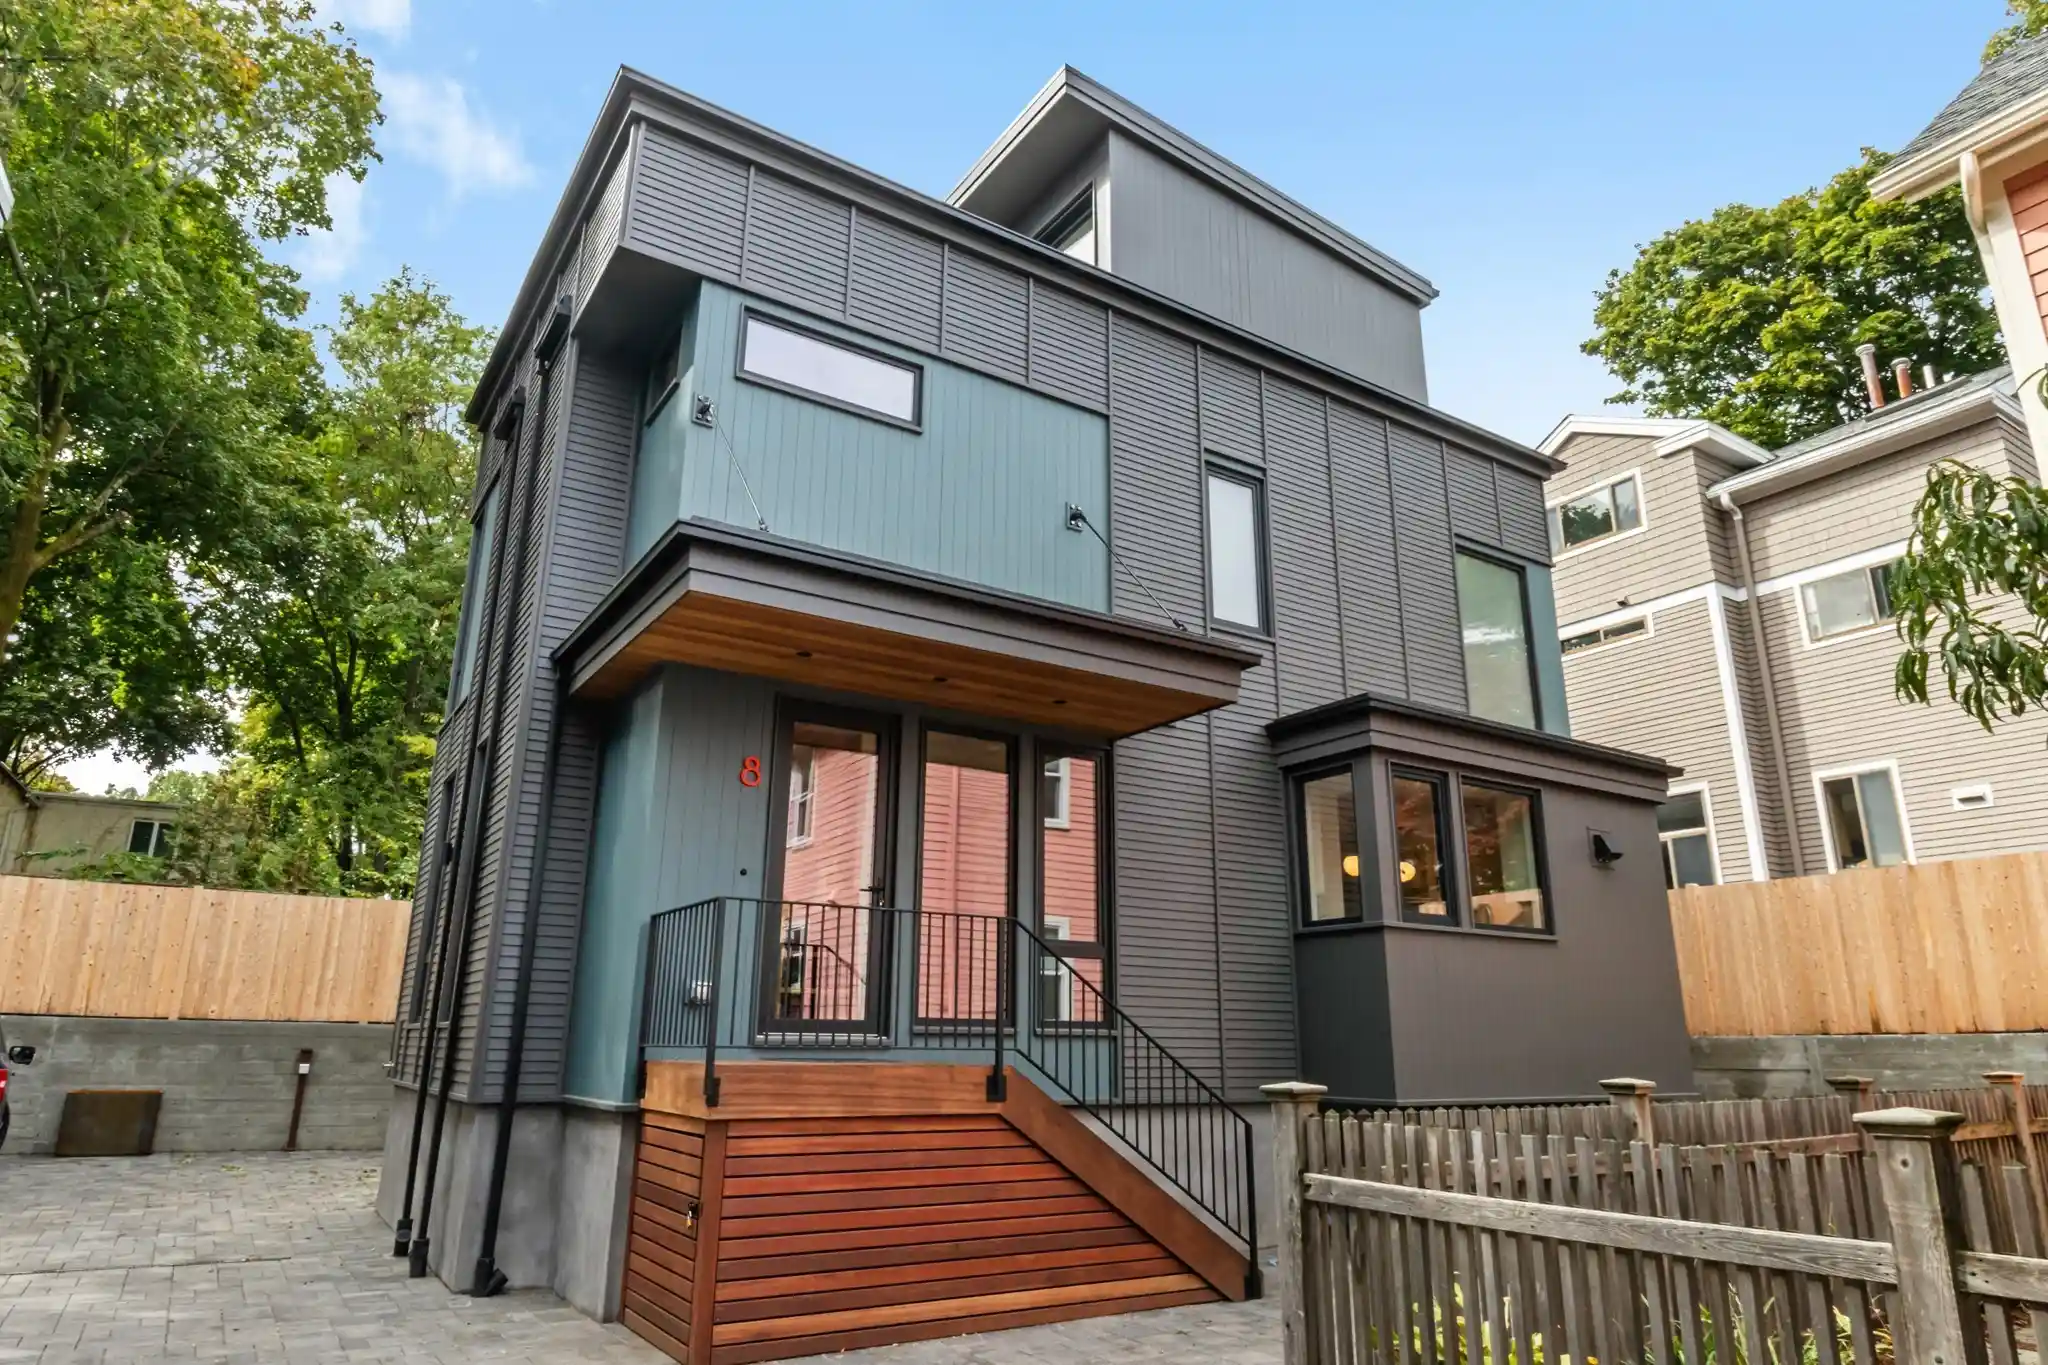
Street View
$2,399,900
Monthly Est:$11,945
 4 Beds
 5 Baths
4 full baths + 1 half bath
 2,668sqft
9a Mt Auburn St #A, Cambridge, MA 02138
$2,399,900
$11,945/moEst:
Get Pre-Approved
Condominium
Built in 2026
$325/mo HOA
-- sqft lot
$900/sq.ft
Description
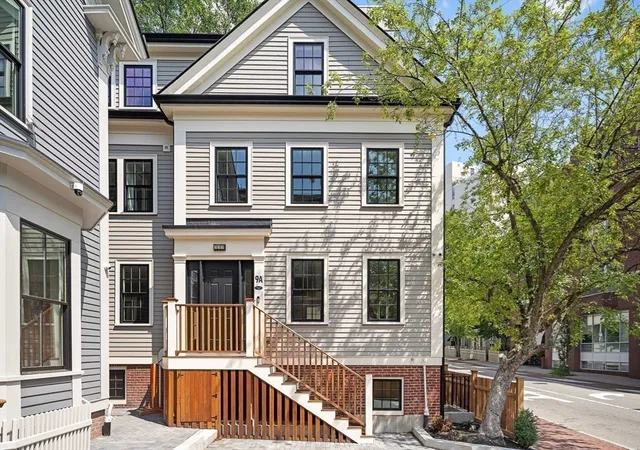
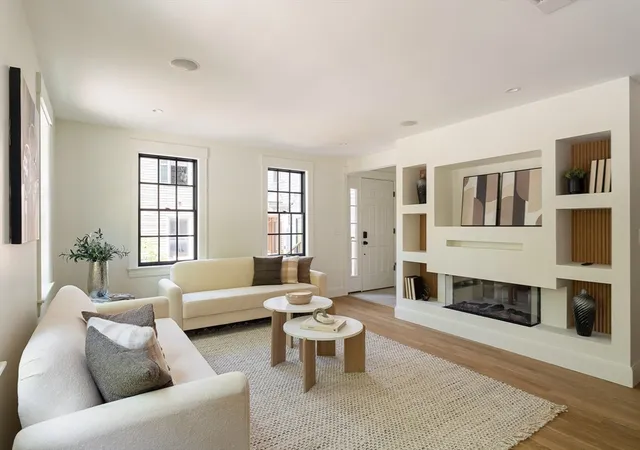
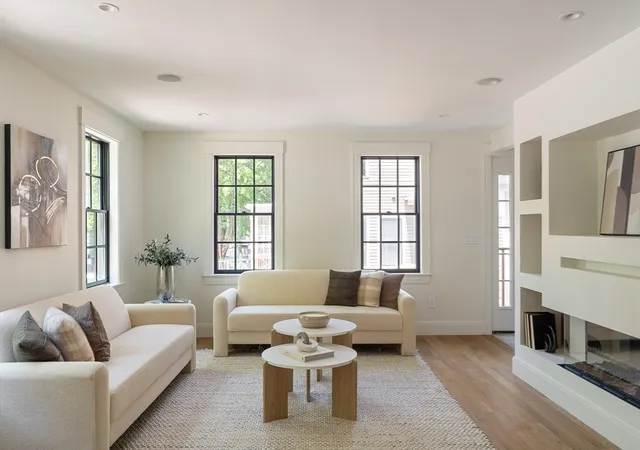
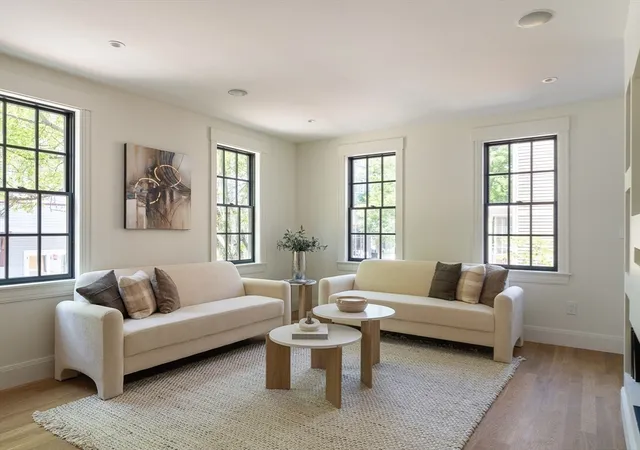
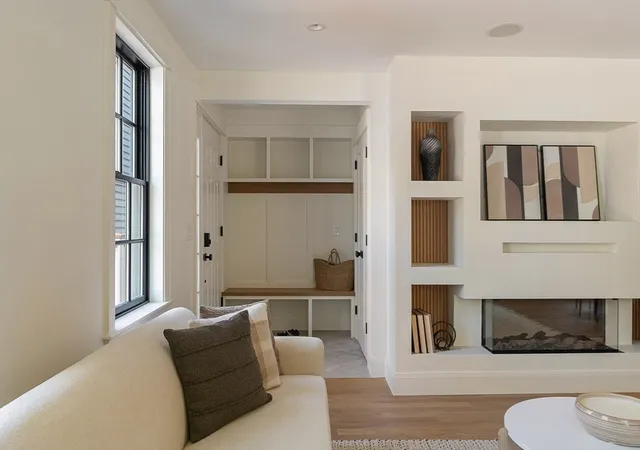
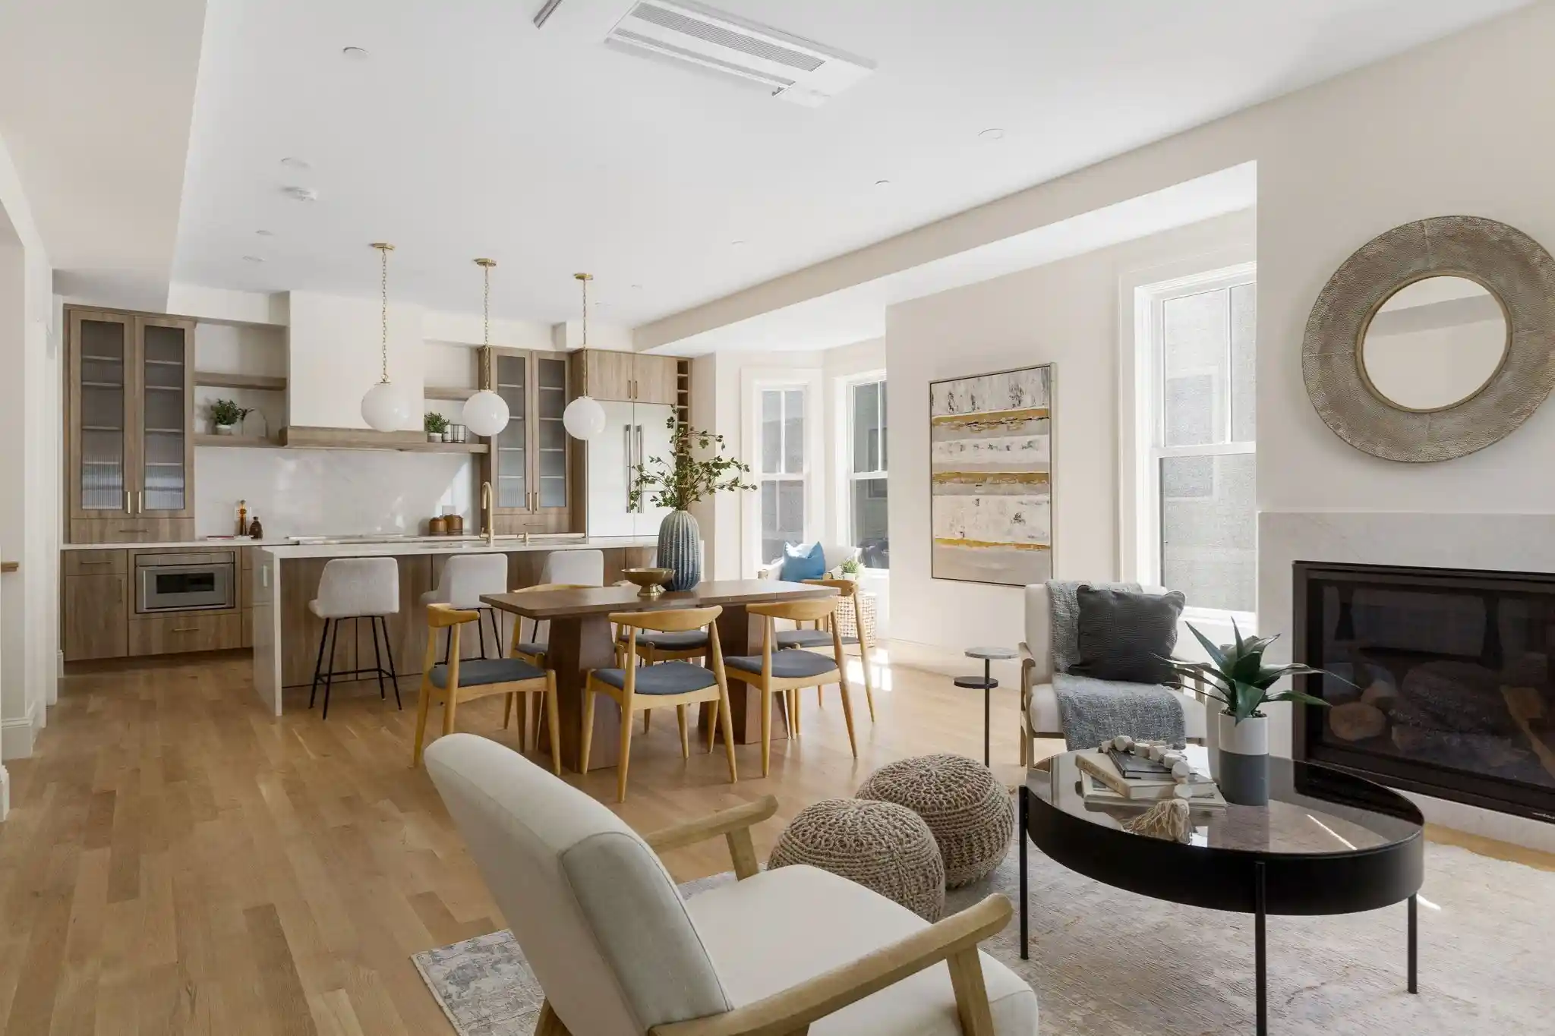
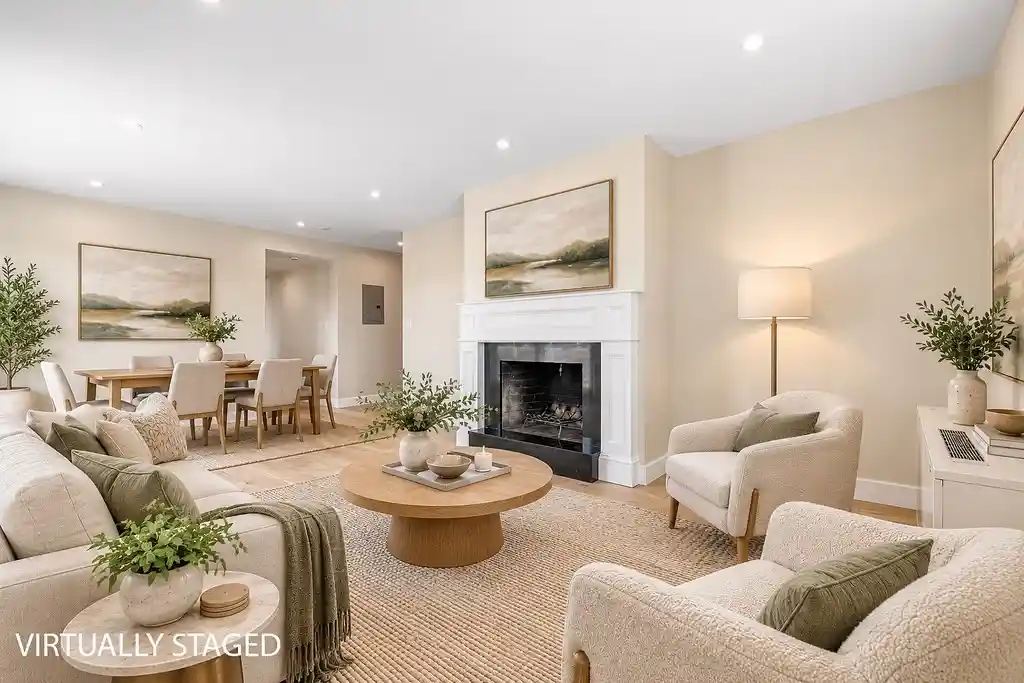
Behind a storied exterior, this 2,668 sq. ft. preservation-award-winning townhouse, designed by world-renowned Graham Gund, blends modern refinement with understated elegance in the heart of Harvard Square. This sun-filled 4+ bedroom, 4.5-bath residence unfolds across an open-concept main level with oversized windows. Bespoke millwork and a fireplace anchor the space, alongside a stunning kitchen centered on a Taj Mahal quartz island with Thermador appliances and a tucked-away powder room. The primary spans the entire third floor, with vaulted ceilings, two custom closets, and a spa-inspired ensuite with tile-surround shower by Porcelanosa Boston. A second primary sits on the second level with a third bedroom, laundry, and full bath. A flexible lower level offers a fourth bedroom or guest suite with full bath, heated floors, and a media room. Exclusive-use side patio, parking for one, hardwired Sonos and CCTV. Minutes to the Charles and the T, with Harvard Square right out your door.
- Houzeo last checked: 3 hours ago
- Listing updated: October 10, 2026 at 7:05 am
- Listing Provided by: The Denman Group (617) 702-4842 | eXp Realty (888) 854-7493
- Source: MLS Property Information Network-MA | MLS#: 73552987

This condo is in:
Property Details
Status
Active
Type
Condominium
No. of Stories
4
County
City
Neighborhood
Year Built
2026
HOA Fees
$325/mo
Finished Area
2,668 sqft
Lot Size
-- sqft lot
Basement Area
- sqft
MLS Name
MLS Property Information Network
MLS Number
73552987
MLS Status
Active
Days on Market
99
Open House

Continue Your Journey in App
Find your dream home, receive real-time updates, and many more!
Continue Your Journey in App
Find your dream home, receive real-time updates, and many more!
Location
HOA Management
N/A
HOA Fees
$325/ Monthly
Amenities
 Amenities and services may be covered by one or multiple associations and service providers.
 Insurance
 Maintenance
 Snow Removal
 Reserve Funds
Disclaimer: Amenities are based on third-party information and may vary; buyers must independently verify all amenities, as information is deemed reliable but not guaranteed.
Facts & Features
Rooms
Bedrooms & bathrooms
Bedrooms: 4
Bathrooms: 5
Interior
Interior Features
Bathroom Full, Closet, Cable Hookup, Recessed Lighting, Lighting Overhead, Game Room, Wet Bar, Wired For Sound, Other
Flooring
Tile, Hardwood, Other, Flooring Stone/ceramic Tile
Cooling
Heat Pump, Ductless
Window Features
Insulated Windows
Sewer
Public Sewer
Heating
Central, Electric, Ductless
Appliances
Microwave, Refrigerator, Energy Star Qualified Refrigerator, Energy Star Qualified Dishwasher, Range Hood, Cooktop, Oven, Other
Exterior Features
Deck, Decorative Lighting, Fenced Yard, Garden, Rain Gutters, Professional Landscaping, Other
Construction
Year Built
Year Built: 2026
Home type
Condominium
Construction Materials
Frame
Roof
Shingle, Metal, Other
Utilities & Energy
Parking Features
Off Street, Assigned, Driveway, Exclusive Parking
Electric
Circuit Breakers, 200+ Amp Service
Utilities
For Electric Range, For Electric Oven, For Electric Dryer, Washer Hookup
Basement
Y
Security Features
Other, Security System
Laundry Features
In Unit, Electric Dryer Hookup, Washer Hookup
Water Source
Public
Fireplace Features
Living Room
Other Features
Patio And Porch Features
Deck
Disclosures
Co & Smoke Cert In Hand. Currently Taxed As A Multi Family. Hoa Fee Estimated. Property Is 100% Electric (no Gas). Condo Docs Unrecorded; Recipient Of The 2026 Cambridge Historical Commission Preservation Award. 9a & 9b Share A Water Meter Located In 9a.
Community Features
Public Transportation, Shopping, Park, Medical Facility, Laundromat, House Of Worship, Private School, Public School, T Station, University
Price History
| Date | Event | Price |
|---|---|---|
10/06/2026 Source: | Price Decreased | $2,399,900 -4.00% $900/sqft |
09/23/2026 Source: | Price Decreased | $2,499,900 -2.92% $937/sqft |
07/21/2026 Source: | Listed for Sale | $2,575,000 $965/sqft |

Nearby Homes



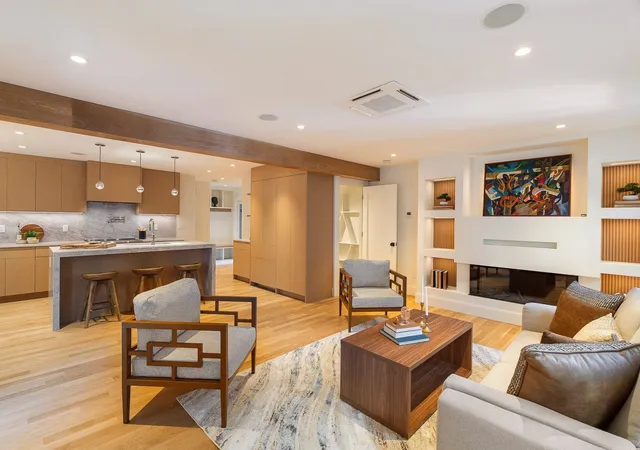


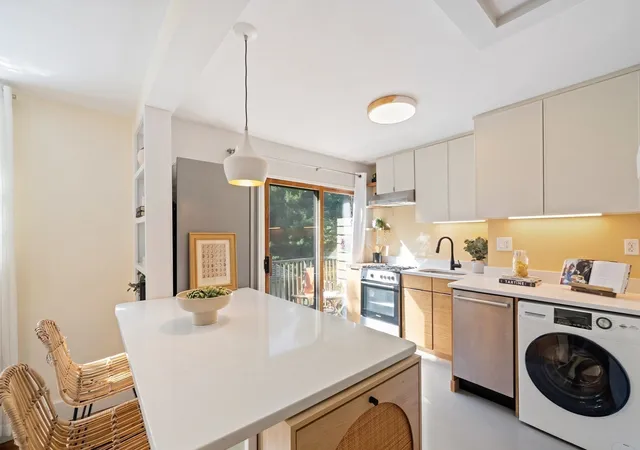
Find Homes by Property Features in Cambridge, MA

Based on information provided to and compiled by MLS Property Information Network, Inc. covering through Oct 29, 2026, 02:15PM. The property listing data and information, or the Images, set forth herein were provided to MLS Property Information Network, Inc. from third-party sources, including sellers, lessors and public records, and were compiled by MLS Property Information Network, Inc. The property listing data and information, and the Images, are for the personal, non-commercial use of consumers having a good faith interest in purchasing or leasing listed properties of the type displayed to them and may not be used for any purpose other than to identify prospective properties which such consumers may have a good faith interest in purchasing or leasing. MLS Property Information Network, Inc. and its subscribers disclaim any and all representations and warranties as to the accuracy of the property listing data and information, or as to the accuracy of any of the Images, set forth herein. All information provided is deemed reliable, but is not guaranteed to be accurate and should be independently verified. © 2026 MLS Property Information Network, Inc. All Rights Reserved.
 Advertising Broker: Derek Greene | The Greene Realty Group
