- Overview
- Description
- Property Details
- Location
- HOA Management
- Facts & Features
- Getting Around
- Nearby Homes



$234,900
Monthly Est:$1,169
 2 Beds
 2 Baths
2 full baths
 1,336sqft
1423 E SCHWARTZ BOULEVARD, Lady Lake, FL 32159
$234,900
$1,169/moEst:
Get Pre-Approved
Manufactured Mobile Home
Built in 1987
$-- HOA
5,403 sqft lot
$176/sq.ft
Description
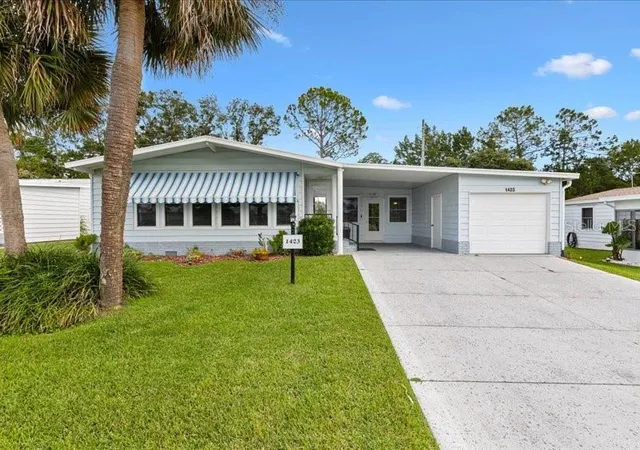
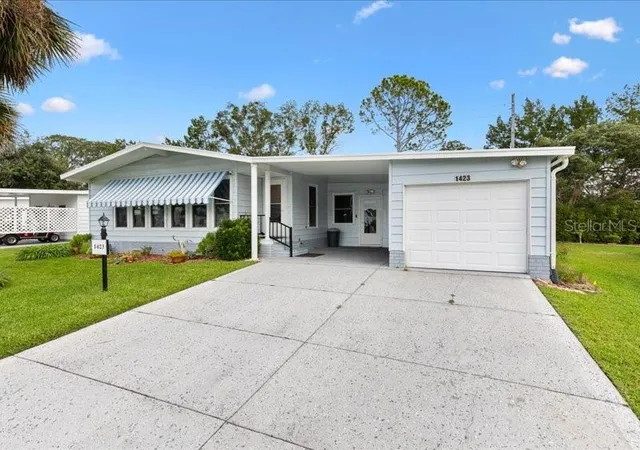
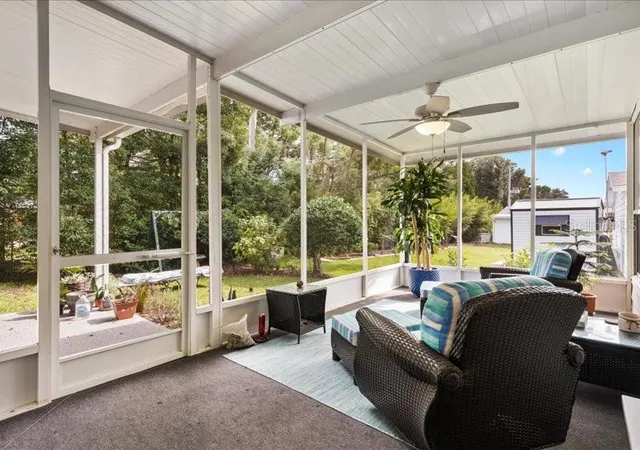
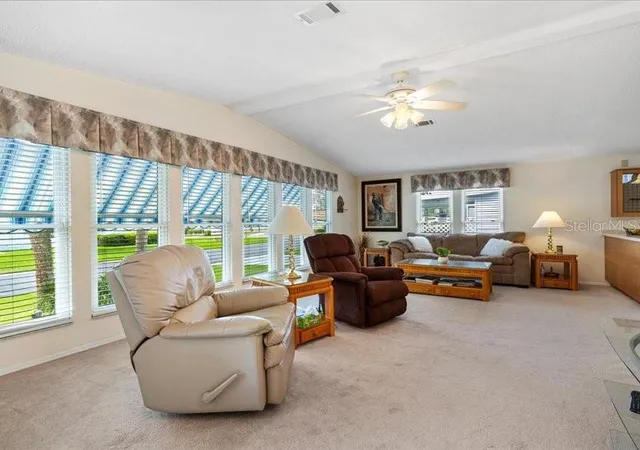
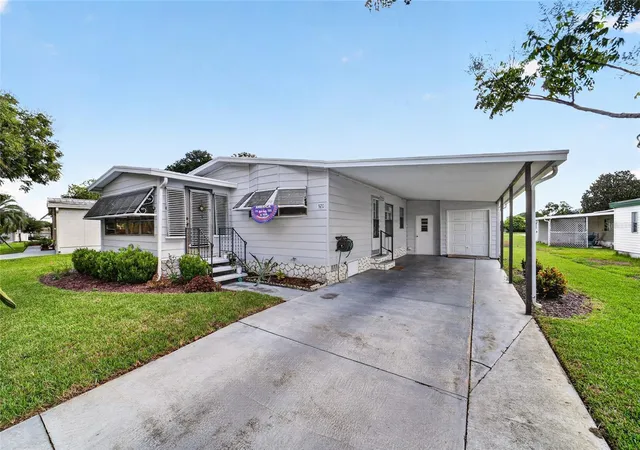
Welcome to 1423 E. Schwartz Blvd., where comfort, character, and convenience come together in THE VILLAGES! This inviting 2-BEDROOM, 2-BATH home features charming beam ceiling and a skylight that fills the living space with natural light. An additional BONUS ROOM under heat and air conditioning offers flexible space for an office, hobby room, or private retreat. Step outside to the birdcage and enjoy peaceful views overlooking trees, creating a relaxing setting for morning coffee or unwinding at the end of the day. A GOLF CART GARAGE~ adds even more convenience to ENJOYING the VILLAGES LIFESTYLE. The location is a ~WONDERFUL BONUS! The Soon-To-Be-Completed PARADISE RECREATION CENTER will be nearby, HILLTOP GOLF COURSE and COUNTRY CLUB are close at hand. A quick golf cart ride across the bridge takes you to Spanish Springs, where shopping, restaurants and entertainment await. ENJOY the convenience, recreation and charm that make THE VILLAGES such a special place to call home. Furnishings negotiable.
- Houzeo last checked: 4 minutes ago
- Listing updated: November 11, 2026 at 6:06 pm
- Listing Provided by: Don Kolenda (808) 631-8291 | KELLER WILLIAMS CORNERSTONE RE (352) 369-4044
- Source: Stellar MLS-FL as distributed by MLS GRID | MLS#: OM735009

Property Details
Status
Active
Type
Manufactured Mobile Home
No. of Stories
2
County
City
Neighborhood
--
Year Built
1987
HOA Fees
-
Finished Area
1,336 sqft
Lot Size
5,403 sqft lot
Basement Area
- sqft
MLS Name
Stellar MLS
MLS Number
OM735009
MLS Status
Active
Days on Market
7
Cumulative Days on Market
5

Continue Your Journey in App
Find your dream home, receive real-time updates, and many more!
Continue Your Journey in App
Find your dream home, receive real-time updates, and many more!
Location
HOA Management
The Villages
HOA Fees
$-/
Amenities
 Amenities and services may be covered by one or multiple associations and service providers.
 Golf
 Tennis
 Trash Pickup
 Sewer
 Water
 Maintenance
 Bike Trails
 Pool
 Security Gate
 Basket Ball
 Sports Court
Recreation Facilities
Disclaimer: Amenities are based on third-party information and may vary; buyers must independently verify all amenities, as information is deemed reliable but not guaranteed.
Facts & Features
Rooms
Bedrooms & bathrooms
Bedrooms: 2
Bathrooms: 2
Living Room
Level: First
Area: 294.00 Square Feet
Dimensions: 14x21
Dining Room
Level: First
Area: 132.00 Square Feet
Dimensions: 11x12
Kitchen
Level: First
Area: 96.00 Square Feet
Dimensions: 8x12
Primary Bedroom
Level: First
Area: 180.00 Square Feet
Dimensions: 12x15
Primary Bathroom
Level: First
Area: 63.00 Square Feet
Dimensions: 7x9
Bedroom 2
Level: First
Area: 132.00 Square Feet
Dimensions: 11x12
Bathroom 2
Level: First
Area: 96.00 Square Feet
Dimensions: 8x12
Family Room
Level: First
Area: 320.00 Square Feet
Dimensions: 20x16
Bonus Room
Level: First
Area: 180.00 Square Feet
Dimensions: 20x9
Interior
Flooring
Carpet, Linoleum
Sewer
Public Sewer
Cooling
Central Air
Appliances
Dishwasher, Disposal, Dryer, Electric Cooktop, Electric Water Heater, Exhaust Fan, Freezer, Microwave, Refrigerator, Washer
Window Features
Skylight(s), Blinds, Double Hung
Heating
Central, Electric
Exterior Features
Awning(s), Rain Gutters, Storage
Interior Features
Beamed Ceilings, Built In Features, Ceiling Fans(s), High Ceilings, L Dining, Laminate Counters, Primary Bedroom Main Floor, Solid Wood Cabinets, Walk In Closet(s), Window Treatments
Construction
Year Built
Year Built: 1987
Home type
Manufactured Mobile Home
Construction Materials
Vinyl Siding
Foundation Details
Crawlspace
Roof
Shingle
Property Condition
Completed
Utilities & Energy
Water Source
Public
Parking Features
Garage Door Opener, Golf Cart Garage, Off Street
Association Amenities
Basketball Court, Gated, Golf Course, Pickleball Court(s), Pool, Recreation Facilities, Shuffleboard Court, Tennis Court(s), Trail(s)
Security Features
Smoke Detector(s)
Utilities
Cable Available, Electricity Available, Sewer Connected, Sprinkler Recycled, Underground Utilities, Water Connected
Laundry Features
Inside, Washer Hookup
Fireplace Features
Electric
Basement
Crawl Space
Other Features
Subdivision Name
Lady Lake
Patio And Porch Features
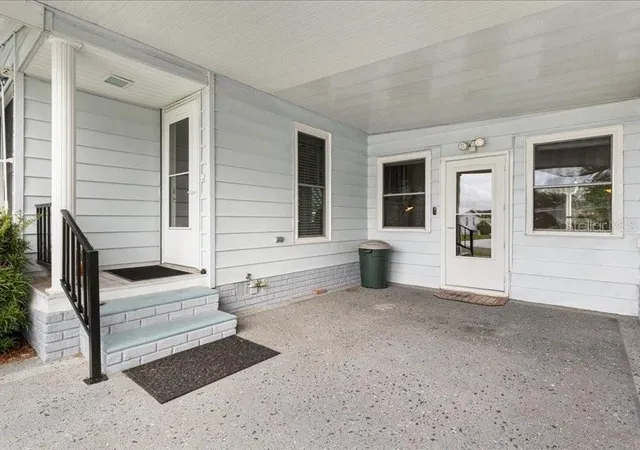
Front Porch, Patio, Rear Porch, Screened, Side Porch
Lot Features
Historic District
Community Features
Pool
Vegetation
Mature Landscaping, Trees/landscaped
Price History
| Date | Event | Price |
|---|---|---|
11/06/2026 Source: | Price Increased | $234,900 +11946.15% $0/sqft |
10/12/2026 Source: | Listed for Sale | $1,950 -7.14% $0/sqft |
10/12/2026 Source: | Price Decreased | $2,100 -4.55% $0/sqft |
09/23/2026 Source: | Listing Removed | $2,200 -94.50% $0/sqft |
09/09/2026 Source: | Listed for Sale | $40,000 -88.98% $0/sqft |

Show more
Nearby Homes

Find Homes by Property Features in Lady Lake, FL

Based on information from Stellar MLS® through Nov 13, 2026, 11:00PM as submitted to and distributed by MLS GRID. All data is obtained from various sources and may not have been verified by the broker or MLS GRID. Supplied Open House Information is subject to change without notice. All information should be independently reviewed and verified for accuracy. Properties may or may not be listed by the office/agent presenting the information. IDX information is provided exclusively for consumers’ personal non-commercial use. It may not be used for any purpose other than to identify prospective properties consumers may be interested in purchasing. The data is deemed reliable but is not guaranteed by MLS GRID. The use of the MLS GRID Data may be subject to an end-user license agreement prescribed by the Member Participant’s applicable MLS, if any, and as amended from time to time. © 2026 Stellar MLS. All Rights Reserved.
 Advertising Broker: Fred McGill | Simple Showing, Inc
