- Overview
- Description
- Property Details
- Location
- HOA Management
- Facts & Features
- Getting Around
- Nearby Homes
 New Construction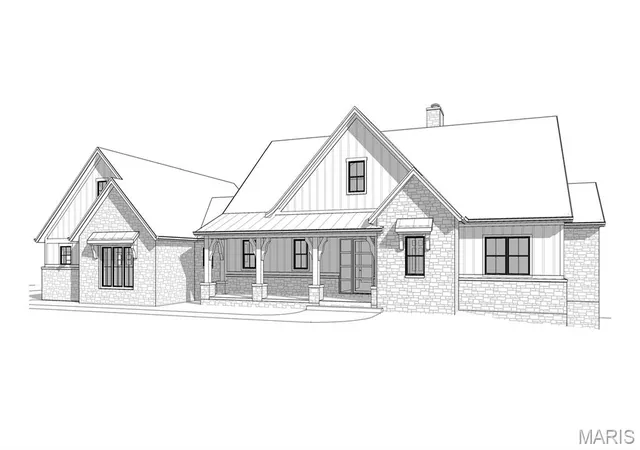

Street View
$1,075,000
Monthly Est:$5,351
 -- Bed
 -- Bath
 3,871sqft
Lot 2 Enclaves At Cedars Valley Of St Albans, Saint Albans, MO 63073
$1,075,000
$5,351/moEst:
Get Pre-Approved
Single Family Residence
Built in 2026
$387.5/mo HOA
31,798.8 sqft lot
$278/sq.ft
Description
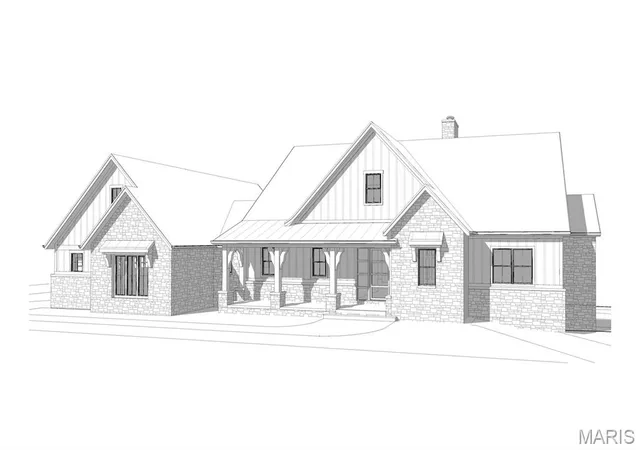
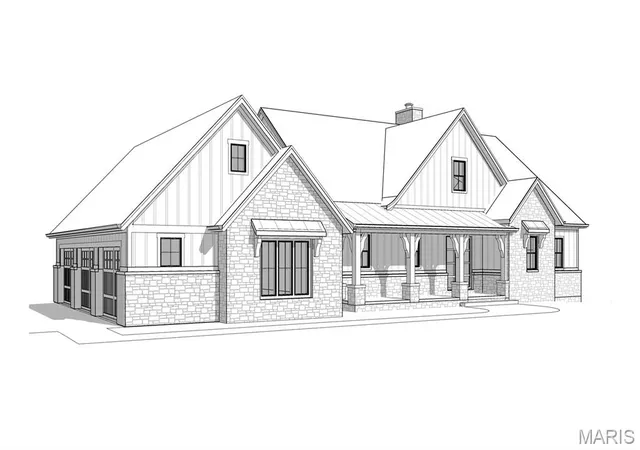
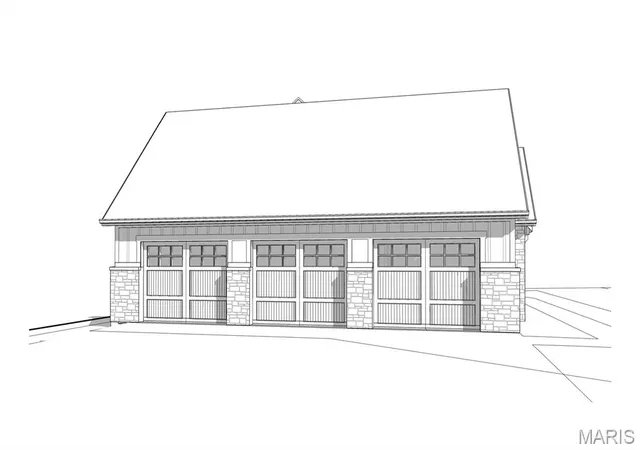
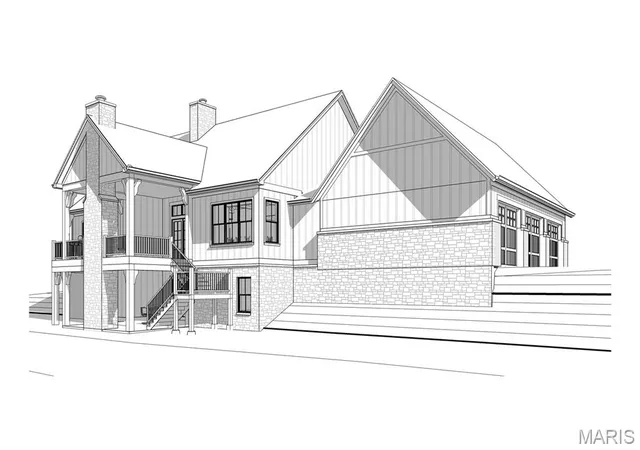
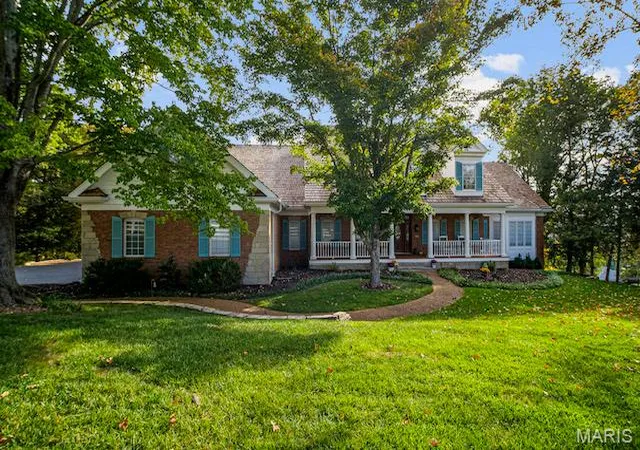
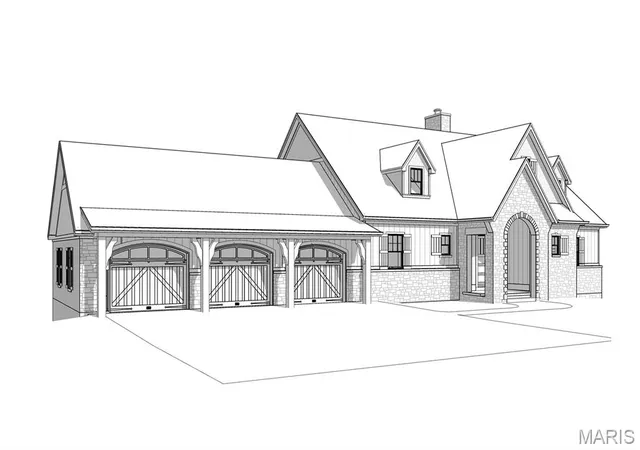
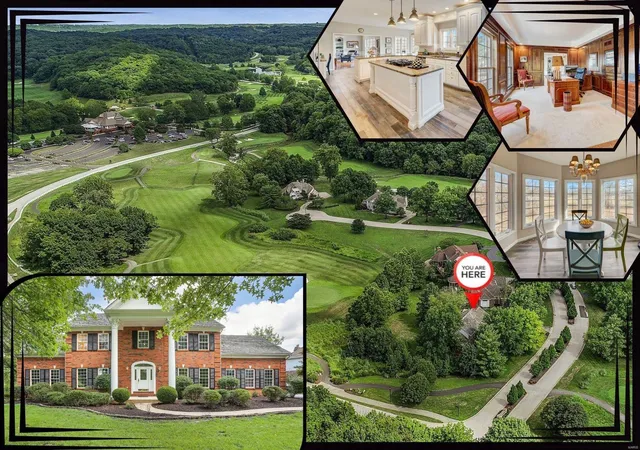
Grayhawk Building Group is excited to present Luxury CUSTOM new home construction in a Brand-New Gated neighborhood within Cedars Valley featuring 3 newly designed Dick Busch home plans. These fabulous NEW stone ranch homes are the perfect size and the homes you have searched for everywhere in St. Louis or dreamed about building and now that are only found in St. Albans...coming soon in the Enclaves at Cedars Valley! This picturesque setting offers 3 stunning +- 1- acre homesites virtually some of the few remailing golf course lots on the top-rated championship Lewis & Clark golf course. These designs feature open living layouts, large three-car garages, walk-out lower levels as standard features. You choose how big or how small you want your new home to be. You can choose from approx. 3871-4387 sq ft. This home features an oversized side-entry 3 car garage. Standard features are impressive and include 12' ceilings in the Great Room rising to a 20' vault with spectacular custom truss beams. Remaining main floor ceilings are 10'. On the main floor you have 48" WOLF range, 42" gas fireplace, hardwood, laminate, or LPV flooring in the kitchen, breakfast room, and foyer. Granite counter tops, oversized kitchen island, walk-in closets, solid core doors, two fireplaces, (second one on the covered veranda), superior Diamond Kote siding, 60% masonry exteriors, exposed aggregate drive, private walks, front porches, Low E Pella wood (NOT VINYL) windows and opportunities for an amazing outdoor room as you envision it. Two bedrooms are on the main floor, and you can choose to have one or two more additional bedrooms and full baths in the lower level along with many options. You can choose a billiards room, bar, wine cellar, exercise room, golf simulator room, office, fireplace. This is custom building at its finest so you can personalize/customize your new home. The anticipated/finished price of this home with the current planned options being executed will be between $1,875,000 - $1,950,000. The Country Club of St. Albans boasts two championship 18-hole golf courses, club dining, an aquatic center, junior programs, tennis courts, an event venue or large gatherings. Membership to CCSA is optional for buyers with sponsorship from existing member.
- Houzeo last checked: 10 minutes ago
- Listing updated: September 30, 2026 at 4:12 pm
- Listing Provided by: Melinda McCarthy (314) 606-2180 | Janet McAfee Inc. (314) 997-4800
- Source: MARIS MLS-MO | MLS#: MIS26017971

Property Details
Status
Pending
Type
Single Family Residence
No. of Stories
-
County
City
Neighborhood
--
Year Built
2026
HOA Fees
$387.5/mo
Finished Area
3,871 sqft
Lot Size
31,798.8 sqft lot
Basement Area
- sqft
MLS Name
MARIS MLS
MLS Number
MIS26017971
MLS Status
Pending
Days on Market
189
Cumulative Days on Market
26

Continue Your Journey in App
Find your dream home, receive real-time updates, and many more!
Download App
Continue Your Journey in App
Find your dream home, receive real-time updates, and many more!
Location
HOA Management
St Albans Owners Assoc & Enclaves Assoc
HOA Fees
$2,325/ Semi-Annually
Amenities
 Amenities and services may be covered by one or multiple associations and service providers.
 Maintenance
 Security Guard
 Snow Removal
 Common Area Maintenance
Repairs
Association Management
Maintenance Parking/Roads
Disclaimer: Amenities are based on third-party information and may vary; buyers must independently verify all amenities, as information is deemed reliable but not guaranteed.
Facts & Features
Rooms
Bedrooms & bathrooms
Bedroom: --
Bathroom: --
Interior
Cooling
Central Air, Zoned
Heating
Natural Gas, Zoned
Interior Features
Bar, Beamed Ceilings, Breakfast Room, Built In Features, Cathedral Ceiling(s), Custom Cabinetry, Granite Counters, Kitchen Island, Open Floorplan, See Remarks, Walk In Pantry
Appliances
Stainless Steel Appliance(s), Gas Cooktop, Dishwasher, Humidifier, Ice Maker, Microwave, Convection Oven, Built In Refrigerator, Water Softener, Wine Cooler
Sewer
Lift System, Public Sewer
Construction
Year Built
Year Built: 2026
Home type
Single Family Residence
Architectural Style
Ranch, Traditional
Construction Materials
See Remarks
Utilities & Energy
Laundry Features
Main Level
Parking Features
Attached, Electric Gate, Garage Door Opener, Garage Faces Side, Gated
Basement
9 Ft + Pour, Egress Window, Partially Finished, Sleeping Area, Walk Out Access
Electric
440 Volts, Ameren
Water Source
Public
Utilities
Cable Available, Electricity Available, Natural Gas Available, Sewer Available, Underground Utilities, Water Available
Association Amenities
Association Management
Other Features
Disclosures
Code Compliance Required
Lot Features
Adjoins Wooded Area, Level, On Golf Course
Patio And Porch Features
Covered, Deck, Front Porch, See Remarks
Subdivision Name
St Albans Enclaves At Cedars Valley
Price History
| Date | Event | Price |
|---|---|---|
04/29/2026 Source: | Pending | $1,075,000 $278/sqft |
04/02/2026 Source: | Listed for Sale | $1,075,000 $278/sqft |

Nearby Homes


Find Homes by Property Features in Saint Albans, MO
Nearby New Homes For Sale


Based on information from Mid America Regional Information Systems, Inc. through Oct 09, 2026, 06:46AM. All data is obtained from various sources and may not have been verified by broker or MLS GRID. Supplied Open House Information is
subject to change without notice. All information should be independently reviewed and verified for accuracy. Properties may or may not be listed by the office/agent presenting the information. Some IDX listings have been excluded from this website.
Properties displayed may be listed or sold by various participants in the MLS. Property data presented reflect information otherwise available from public records. The REALTOR® providing this information may not have represented the buyer or seller
in some or all of the transactions.
IDX information is provided exclusively for consumers’ personal noncommercial use, that it may not be used for any purpose other than to identify prospective properties consumers may be interested in purchasing, that the data is deemed reliable but is not guaranteed by MLS GRID, and that the use of the MLS GRID Data may be subject to an end user license agreement prescribed by the Member Participant’s applicable MLS if any and as amended from time to time. © 2026 Mid America Regional Information Systems, Inc. All Rights Reserved.
 Advertising Broker: Nicholas Huscroft | Chosen Realty