The Greene Realty
Powered by 
- 0
- 5
- Overview
- Description
- Property Details
- Location
- Facts & Features
- Getting Around
- Nearby Homes
 Price Drop: $200K (09/24)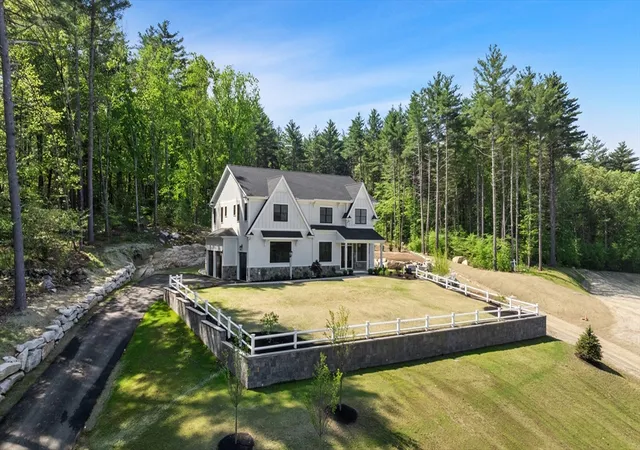

Street View
$1,895,000
Monthly Est:$9,432
 4 Beds
 7 Baths
6 full baths + 1 half bath
 5,450sqft
Lot 7 Lincoln St, Hopkinton, MA 01748
$1,895,000
$9,432/moEst:
Get Pre-Approved
Single Family Residence
Built in 2025
$-- HOA
1 acre lot
$348/sq.ft
Description
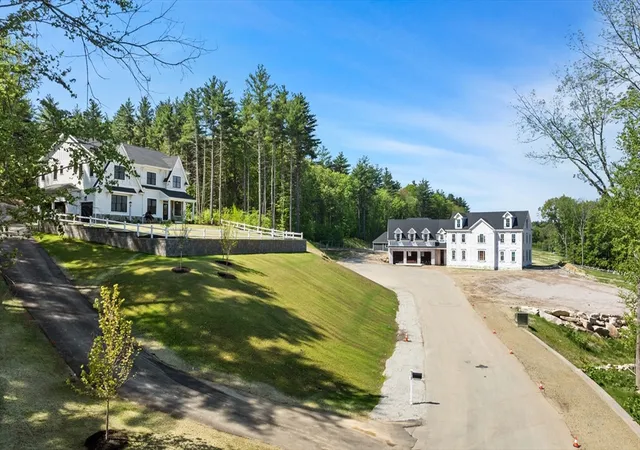
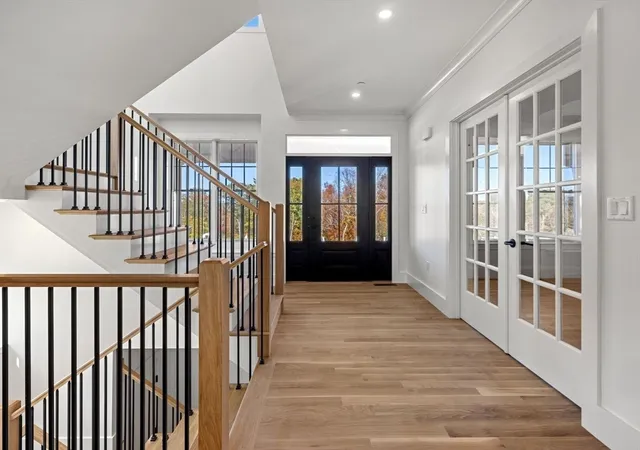
PRICE IMPROVEMENT! Ready for immediate occupancy, this high-performance luxury home represents our most unique design yet—a truly open-concept masterpiece 26 miles from Boston. Built by an award-winning local Massachusetts builder, every detail was hand-selected by a professional interior designer, including custom tile, designer plumbing, architectural lighting, and high-end cabinetry throughout. This low-maintenance, Natural Gas-heated, energy-efficient home features an exceptionally tight envelope insulation package, supreme HERS score, an ERV fresh air system with 4" HEPA filters, and a balanced Make-Up Air system for optimal climate control. Off the grand foyer, double French doors lead to a dedicated home office. Four-inch white oak floors flow into a light-filled great room with coffered ceilings and a chef's kitchen featuring Natural Gas cooking, handmade cabinetry, a separate pantry, and a dedicated coffee bar with accent lighting and a beverage fridge, seamless to the dining and wet bar areas. Conveniently located off the garage, you will find a jaw-dropping yet functional mudroom with custom cabinetry and a walk-in closet, alongside a main-level flex room with an adjacent designer full bath. Upstairs, each of the four bedrooms boasts a private en-suite bath with designer finishes, anchored by a grand primary suite with its own wet bar, generous custom closet, and spa-like bath. The second floor also features a Pinterest-worthy laundry room with custom storage. Complete with an expansive finished lower level, direct access to 10 acres of protected Sudbury River trails, and a short walk to the commuter rail. Open Houses: Sat., 8/22 from 11-1 and Thu., 8/27 from 4:30-6:30.
- Houzeo last checked: 12 hours ago
- Listing updated: September 24, 2026 at 7:05 am
- Listing Provided by: Adam Boyce (508) 439-3148 | Mathieu Newton Sotheby's International Realty (508) 366-9608
- Source: MLS Property Information Network-MA | MLS#: 73531003

Property Details
Status
Pending
Type
Single Family Residence
No. of Stories
-
County
City
Neighborhood
--
Year Built
2025
HOA Fees
-
Finished Area
5,450 sqft
Lot Size
1 acre lot
Basement Area
- sqft
MLS Name
MLS Property Information Network
MLS Number
73531003
MLS Status
Under Agreement
Days on Market
124

Continue Your Journey in App
Find your dream home, receive real-time updates, and many more!
Download App
Continue Your Journey in App
Find your dream home, receive real-time updates, and many more!
Location
Facts & Features
Rooms
Bedrooms & bathrooms
Bedrooms: 4
Bathrooms: 7
Interior
Sewer
Private Sewer
Cooling
Central Air
Interior Features
Ceiling Fan(s), Bathroom Full, Bathroom Tiled With Shower Stall, Closet Linen, Bathroom Tiled With Tub, Home Office, Exercise Room, Bathroom, Wet Bar
Exterior Features
Porch, Rain Gutters, Sprinkler System, Stone Wall
Window Features
Insulated Windows
Flooring
Tile, Hardwood, Wood Laminate, Flooring Hardwood, Flooring Stone/ceramic Tile
Appliances
Gas Water Heater, Oven, Dishwasher, Microwave, Refrigerator, Freezer, Range Hood, Plumbed For Ice Maker
Heating
Forced Air
Construction
Year Built
Year Built: 2025
Home type
Single Family Residence
Foundation Details
Concrete Perimeter
Roof
Shingle, Metal
Construction Materials
Frame
Architectural Style
Colonial
Utilities & Energy
Parking Features
Attached, Garage Door Opener, Insulated, Paved Drive, Off Street, Paved
Laundry Features
Flooring Stone/ceramic Tile, Countertops Stone/granite/solid, Sink, Second Floor, Electric Dryer Hookup, Washer Hookup
Basement
Full, Partially Finished, Interior Entry, Radon Remediation System, Concrete
Water Source
Private
Utilities
For Gas Range, For Electric Dryer, Washer Hookup, Icemaker Connection
Other Features
Patio And Porch Features
Porch
Disclosures
This Home Is Complete And Ready For Occupancy.
Community Features
Public Transportation, Shopping, Park, Walk/jog Trails, Stable(s), Golf, Medical Facility, Bike Path, Conservation Area, Highway Access, House Of Worship, Private School, Public School, T Station
Lot Features
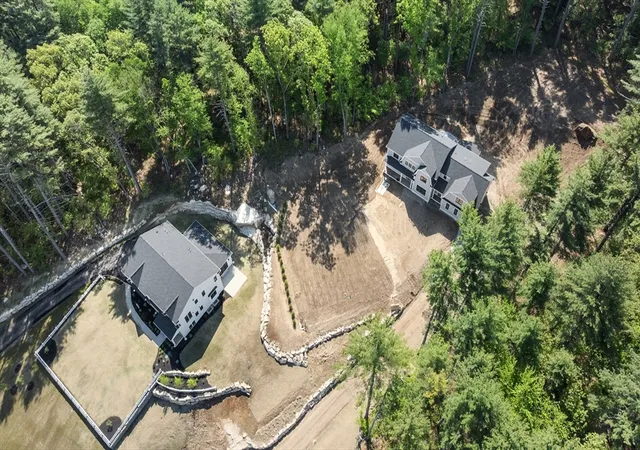
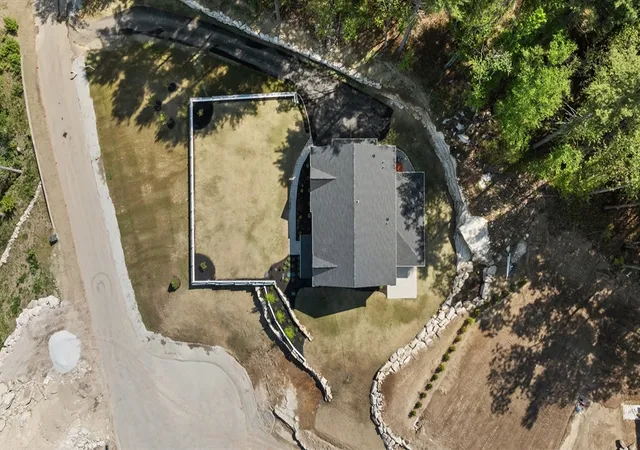
Cul De Sac, Wooded, Gentle Sloping
Price History
| Date | Event | Price |
|---|---|---|
09/24/2026 Source: | Pending | $1,895,000 $348/sqft |
09/10/2026 Source: | Contingent (Active Under Contract) | $1,895,000 $348/sqft |
08/20/2026 Source: | Price Decreased | $1,895,000 -9.55% $348/sqft |
06/26/2026 Source: | Price Decreased | $2,095,000 -4.56% $384/sqft |
06/05/2026 Source: | Listed for Sale | $2,195,000 -4.57% $403/sqft |

Show more
Nearby Homes




Find Homes by Property Features in Hopkinton, MA

Based on information provided to and compiled by MLS Property Information Network, Inc. covering through Oct 07, 2026, 06:00AM. The property listing data and information, or the Images, set forth herein were provided to MLS Property Information Network, Inc. from third-party sources, including sellers, lessors and public records, and were compiled by MLS Property Information Network, Inc. The property listing data and information, and the Images, are for the personal, non-commercial use of consumers having a good faith interest in purchasing or leasing listed properties of the type displayed to them and may not be used for any purpose other than to identify prospective properties which such consumers may have a good faith interest in purchasing or leasing. MLS Property Information Network, Inc. and its subscribers disclaim any and all representations and warranties as to the accuracy of the property listing data and information, or as to the accuracy of any of the Images, set forth herein. All information provided is deemed reliable, but is not guaranteed to be accurate and should be independently verified. © 2026 MLS Property Information Network, Inc. All Rights Reserved.
 Advertising Broker: Derek Greene | The Greene Realty Group