- 0
- 2
- Overview
- Description
- Property Details
- Location
- Facts & Features
- Getting Around
- Nearby Homes

Street View
$329,900
Monthly Est:$1,642
 3 Beds
 2 Baths
2 full baths
 1,699sqft
N6277 Creek Rd, Fond Du Lac, WI 54937
$329,900
$1,642/moEst:
Get Pre-Approved
Single Family Residence
Built in 1972
$-- HOA
30,927.6 sqft lot
$194/sq.ft
Description
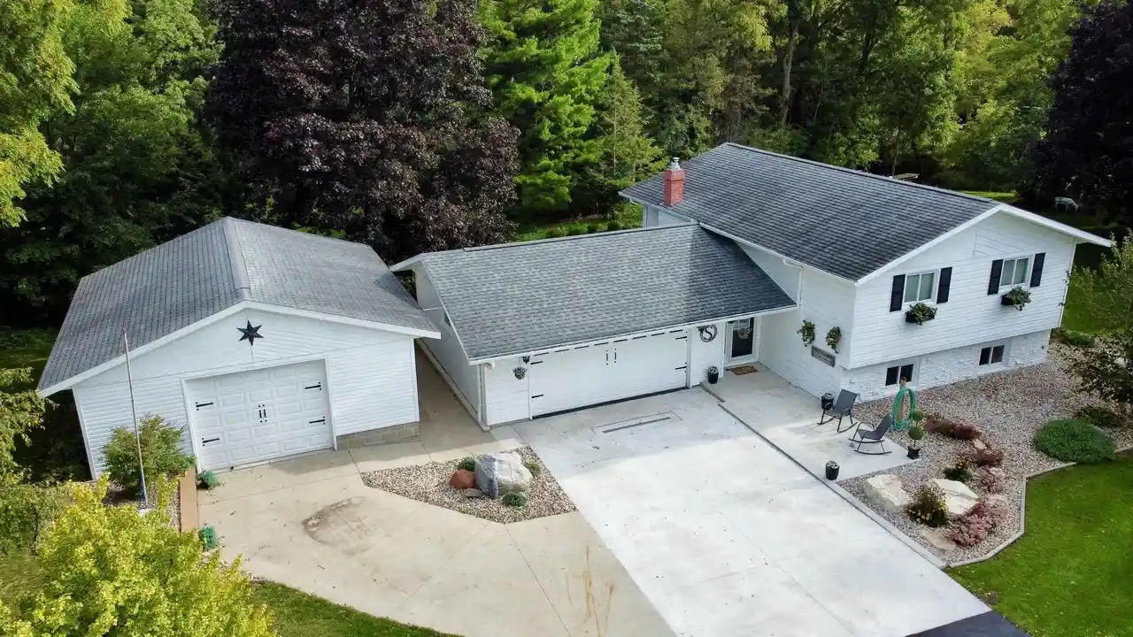
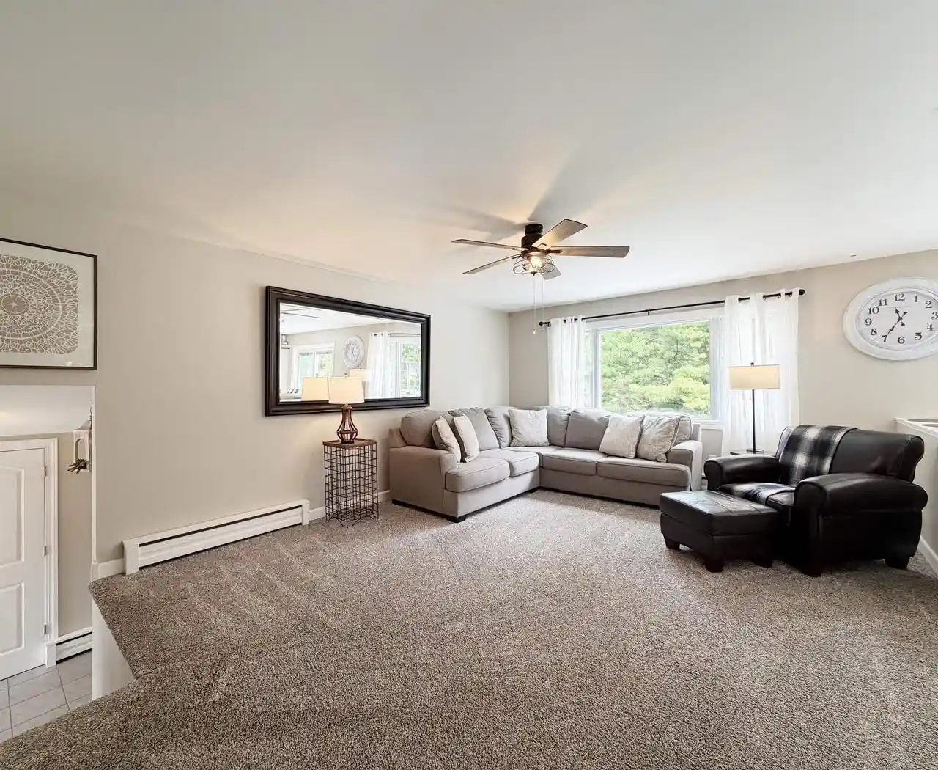
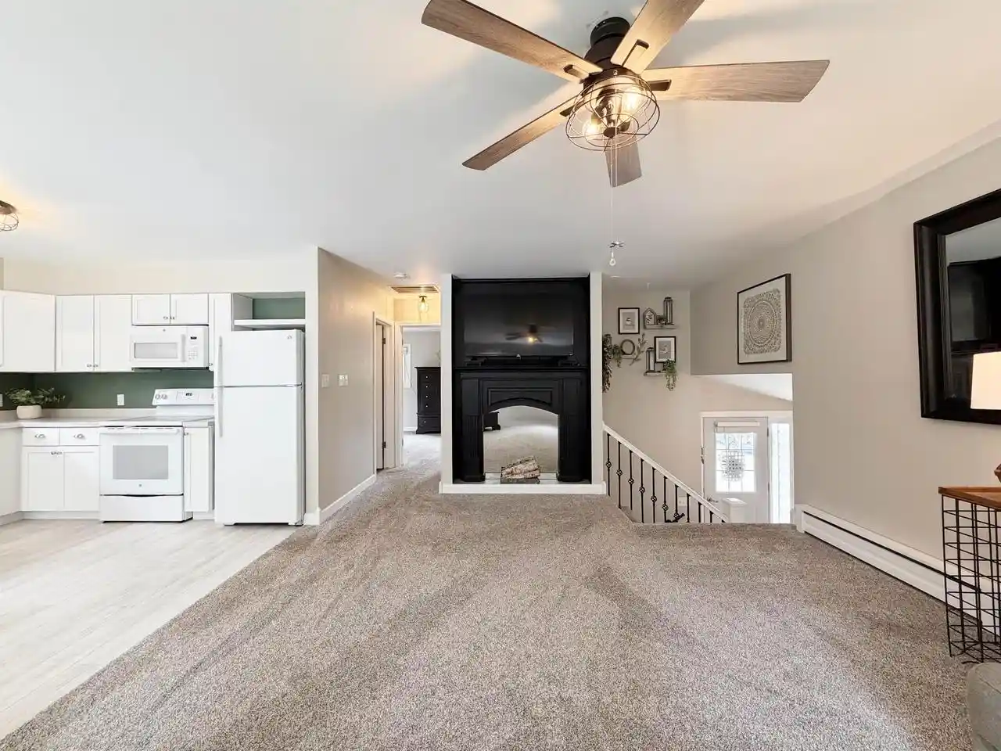
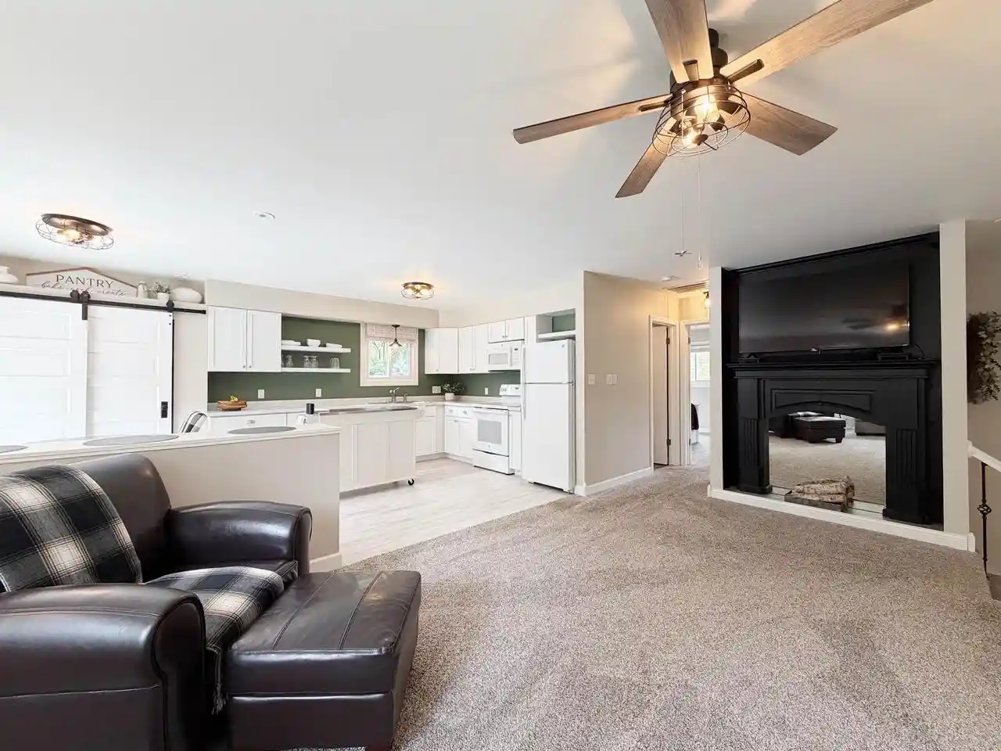
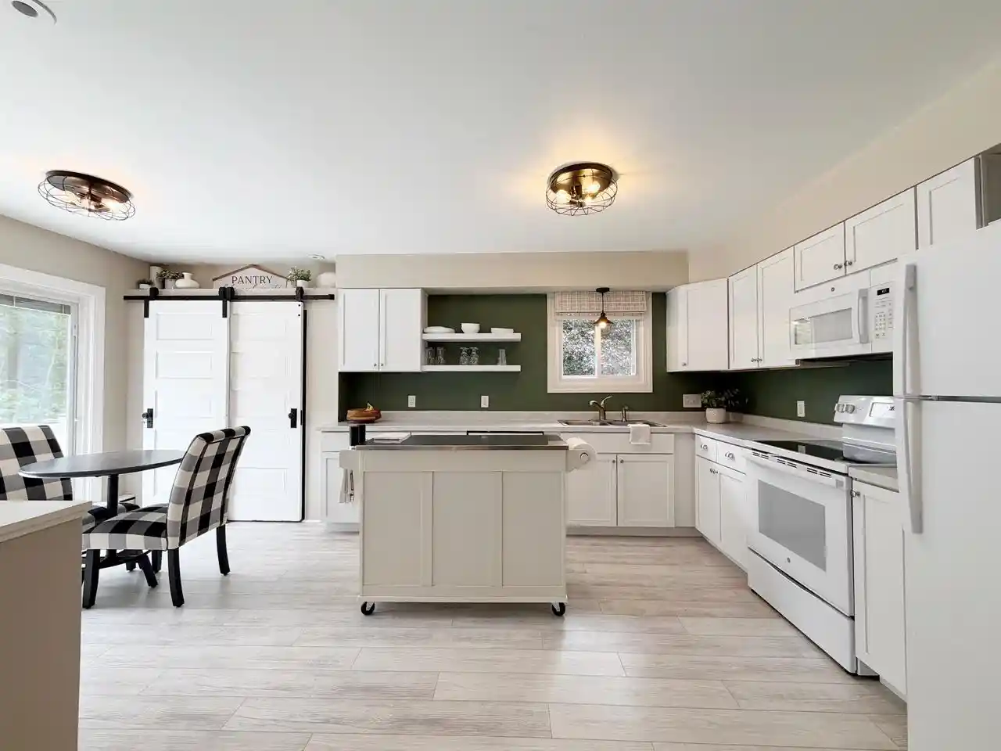
Exceptionally well-maintained and beautifully presented, this immaculate 3-bedroom, 2-bath bi-level shows true pride of ownership throughout. Lovingly cared for by the same owners for 17 years, this nearly 1,700 sq. ft. home is thoughtfully updated and truly move-in ready. Enjoy beautiful views from nearly every window and a peaceful setting surrounded by nature. Relax on the deck, listen to the birds and enjoy the gentle sounds of the creek. A 2-car attached garage PLUS an additional 2-car heated detached garage provides exceptional space for vehicles, hobbies, toys or a workshop. Located in an established neighborhood with longtime residents, this special property combi...
Continue Reading- Houzeo last checked: 14 minutes ago
- Listing updated: September 22, 2026 at 9:47 pm
- Listing Provided by: Jeanne Lasher (920) 923-7777 | RE/MAX Heritage (920) 923-7777
- Source: WIREX | MLS#: 50332939

- Originating MLS: REALTORS Association of Northwestern WI
Property Details
Status
Active
Type
Single Family Residence
No. of Stories
-
County
City
Neighborhood
--
Year Built
1972
HOA Fees
-
Finished Area
1,699 sqft
Lot Size
30,927.6 sqft lot
Basement Area
- sqft
MLS Name
WIREX
MLS Number
50332939

Continue Your Journey in App
Find your dream home, receive real-time updates, and many more!
Download App
Continue Your Journey in App
Find your dream home, receive real-time updates, and many more!
Facts & Features
Rooms
Bedrooms & bathrooms
Bedrooms: 3
Bathrooms: 2
Master Bedroom
Level: Upper
Area: 288.00 Square Feet
Dimensions: 24 x 12
Living Room
Level: Upper
Area: 247.00 Square Feet
Dimensions: 19 x 13
Bedroom 3
Level: Lower
Area: 90.00 Square Feet
Dimensions: 10 x 9
Foyer/Vestibule
Level: Main
Area: 66.00 Square Feet
Dimensions: 11 x 6
Kitchen
Level: Upper
Area: 209.00 Square Feet
Dimensions: 19 x 11
Bedroom 2
Level: Lower
Area: 252.00 Square Feet
Dimensions: 21 x 12
Family Room
Level: Lower
Area: 276.00 Square Feet
Dimensions: 23 x 12
Interior
Cooling
Central Air
Heating
Natural Gas, Radiant
Construction
Year Built
Year Built: 1972
Home type
Single Family Residence
Property Condition
Construction Completed
Price History
| Date | Event | Price |
|---|---|---|
09/18/2026 Source: | Listed for Sale | $239,900 -27.28% $141/sqft |
09/18/2026 Source: | Price Increased | $329,900 +37.52% $194/sqft |
09/18/2026 Source: | Off Market | $239,900 $141/sqft |

Nearby Homes

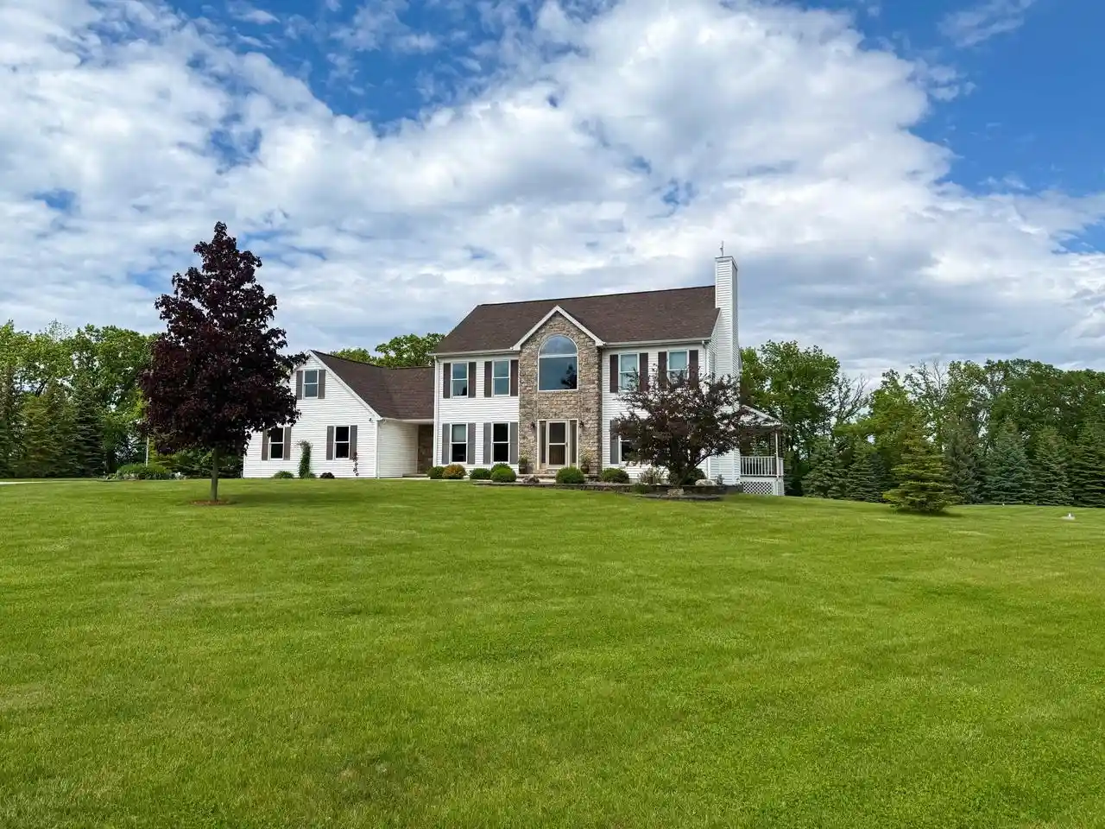
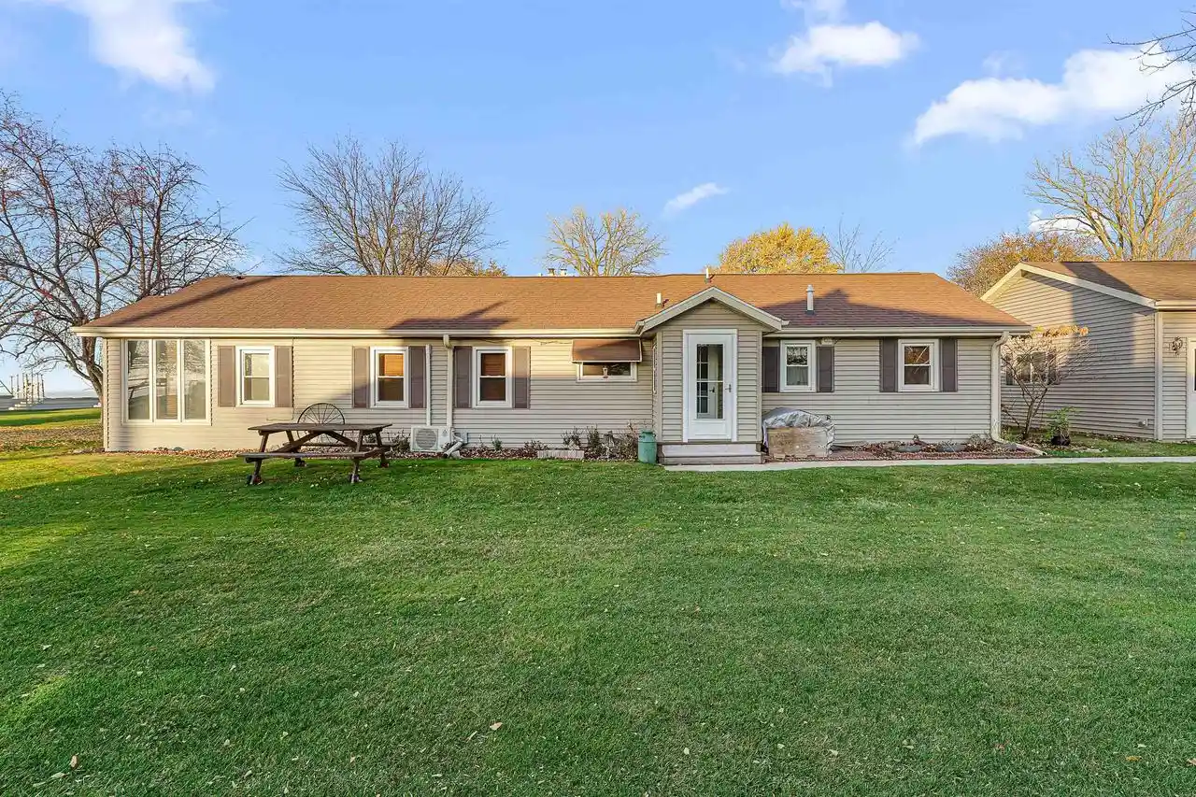
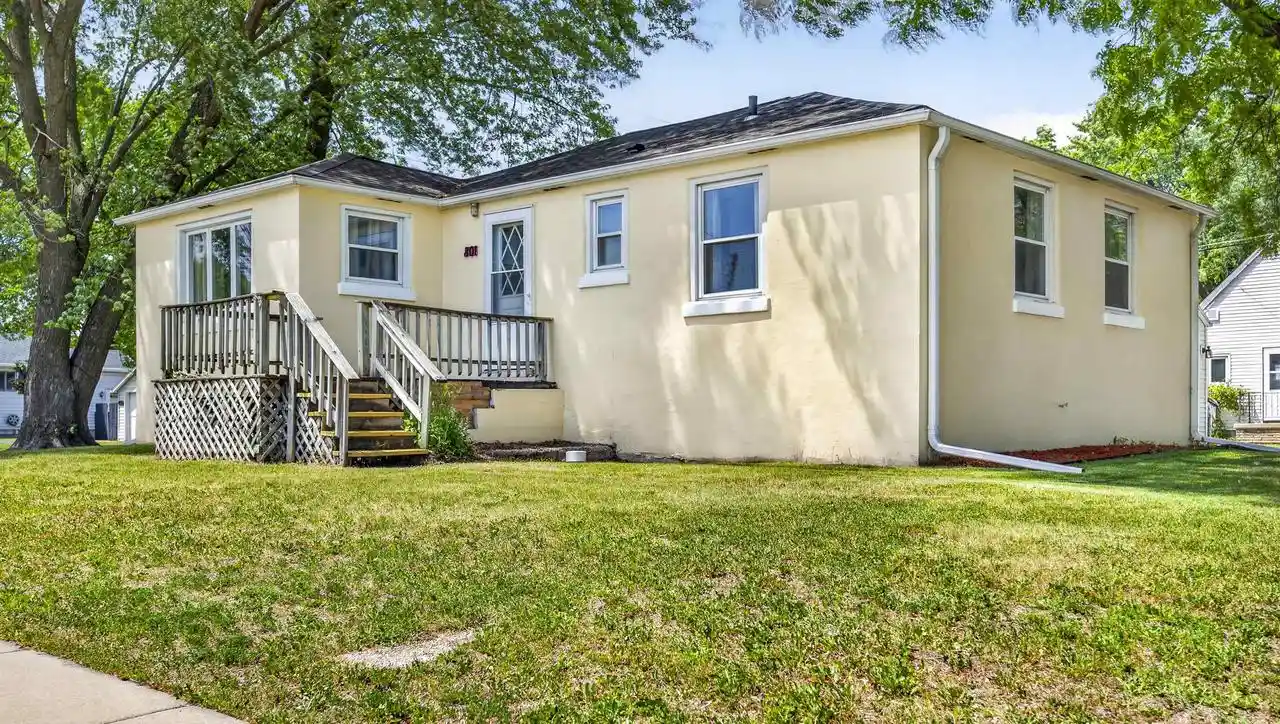
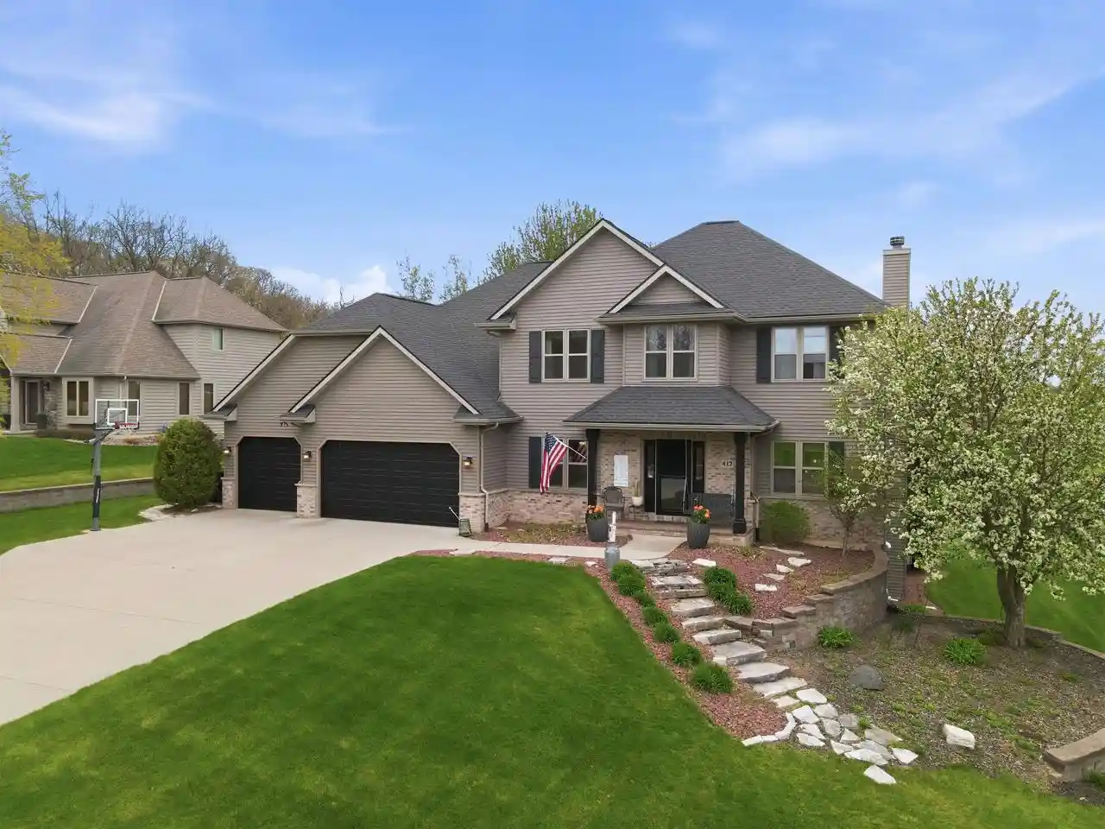
Find Homes by Property Features in Fond Du Lac, WI
Nearby New Homes For Sale

Based on information received from WIRES/RANW MLS through Sep 24, 2026, 09:45AM. All information deemed reliable but not guaranteed and should be independently verified. All properties are subject to prior sale, change, or withdrawal. Neither listing broker nor Houzeo nor RANW MLS shall be responsible for any typographical errors, misinformation, or misprints, and shall be held totally harmless This website may not include listings or property addresses of sellers who have directed their listing brokers to withhold their listing or their property address from display on the Internet. Information is provided for consumers' personal, non-commercial use, and may not be used for any purpose other than the identification of potential properties for purchase. ©2026 RANW MLS, Inc. All rights reserved.
 Advertising Broker: Leslie Boyea | Quorum Enterprises Inc


