- Overview
- Description
- Property Details
- Location
- HOA Management
- Facts & Features
- Getting Around
- Nearby Homes



$225,000
Monthly Est:$1,120
 2 Beds
 2 Baths
2 full baths
 1,646sqft
11120 SANDTRAP DRIVE, Port Richey, FL 34668
$225,000
$1,120/moEst:
Get Pre-Approved
Villa
Built in 1981
$55/mo HOA
1,648 sqft lot
$137/sq.ft
Description
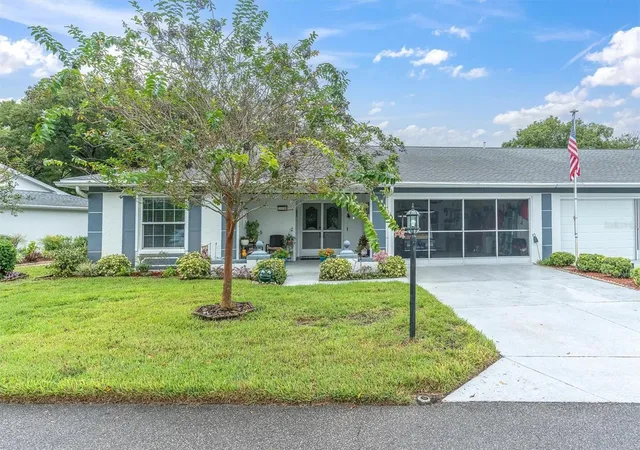
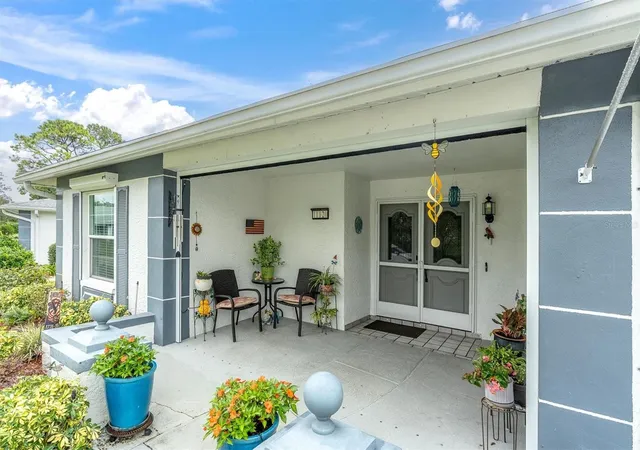
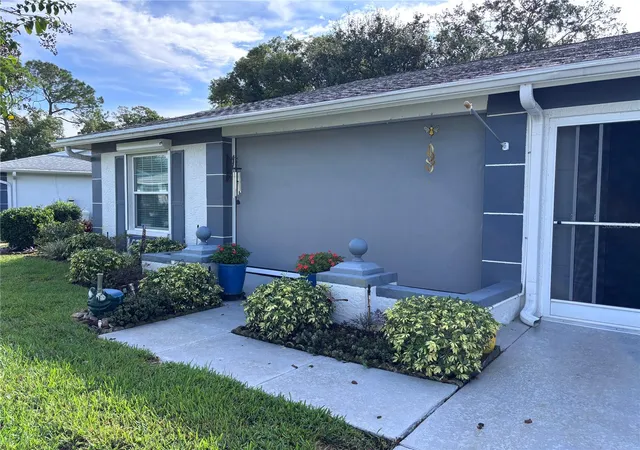
Enjoy the privacy of an attached villa-style layout with the carefree lifestyle of condominium ownership! This beautiful single-story property shares only one wall and a roofline, while the condo association takes care of exterior maintenance, roof replacement, lawn care, and irrigation. Even better, the association fees include cable, internet, recycling, and garbage service, making it easier to enjoy a comfortable, low-maintenance Florida lifestyle. Inside, the updated kitchen features new cabinetry, granite countertops, and newer stainless steel appliances, combining everyday functionality with timeless appeal. Major improvements provide added peace of mind, including professionally sealed ductwork and additional insulation for improved efficiency, plus an HVAC high efficiency system and water heater that are only a few years old. A mix of roll down and accordion hurricane shutters offer convenient protection during storm season. Talk about peace of mind, right? The garage features a durable epoxy-coated floor for a clean, finished look, and of course, a hurricane-rated overhead garage door.
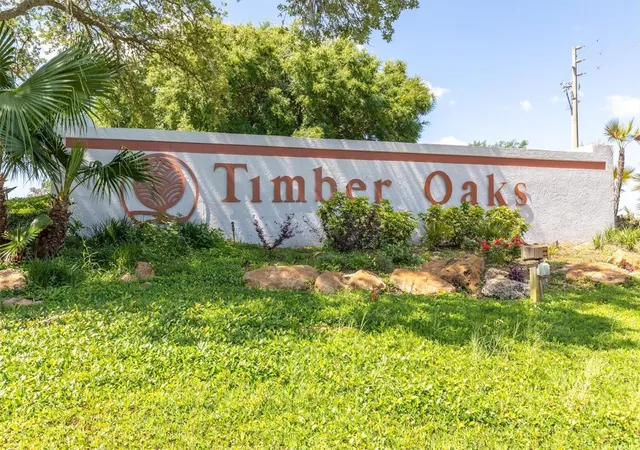
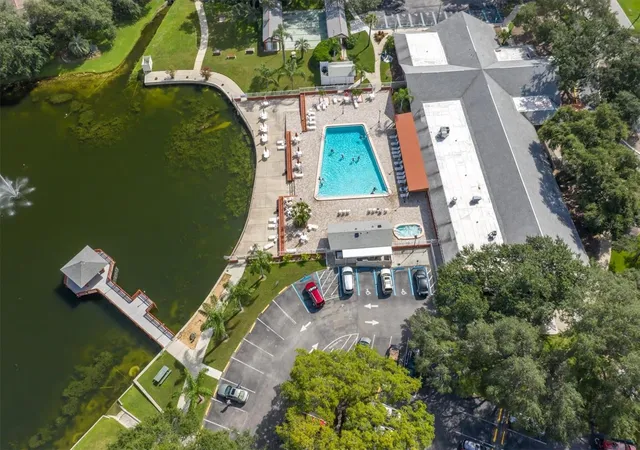
Located in Linkside Village Condo 1 within the desirable Timber Oaks community, this home offers an especially appealing location with the neighborhood's private community pool just steps from your backyard! Beyond Linkside Village which is a 55+ community, residents can still enjoy Timber Oaks' impressive array of amenities, including a spacious clubhouse with billiards, a library, dance hall, and fitness center. The community also features a beautiful swimming pool and expansive sun deck overlooking a picturesque lake, along with pickleball and bocce ball courts for recreation and socializing. Whether you're looking to stay active, connect with neighbors, or simply relax and enjoy a low-maintenance lifestyle, this home offers a wonderful opportunity to enjoy the best of Florida living without the burden of traditional exterior home maintenance. Schedule your showing now!
- Houzeo last checked: 2 minutes ago
- Listing updated: October 10, 2026 at 4:06 pm
- Listing Provided by: Darius DeBuhr, LLC (727) 295-7699 , Kathleen Despota | BHHS FLORIDA PROPERTIES GROUP (727) 847-4444
- Source: Stellar MLS-FL | MLS#: W7890195

Property Details
Status
Active
Type
Single Family Residence
No. of Stories
1
County
City
Neighborhood
--
Year Built
1981
HOA Fees
$55/mo
Finished Area
1,646 sqft
Lot Size
1,648 sqft lot
Basement Area
- sqft
MLS Name
Stellar MLS
MLS Number
W7890195
MLS Status
Active
Days on Market
1
Cumulative Days on Market
1

Continue Your Journey in App
Find your dream home, receive real-time updates, and many more!
Download App
Continue Your Journey in App
Find your dream home, receive real-time updates, and many more!
Location
HOA Management
SENTRY MGMNT / GAIL DASHER
HOA Fees
$-/
Timber Oaks Community Services Association
HOA Fees
$55/ Monthly
Amenities
 Amenities and services may be covered by one or multiple associations and service providers.
 Insurance
 Internet
 Maintenance
 Pool
Pool
 Club House
 Tennis
 Cable TV
 Trash Pickup
 Gym
Gym
 Sports Court
Escrow Reserves Fund
Recreation Facilities
Disclaimer: Amenities are based on third-party information and may vary; buyers must independently verify all amenities, as information is deemed reliable but not guaranteed.
Facts & Features
Rooms
Bedrooms & bathrooms
Bedrooms: 2
Bathrooms: 2
Kitchen
Level: First
Area: 207.00 Square Feet
Dimensions: 23x9
Living Room
Level: First
Area: 255.00 Square Feet
Dimensions: 17x15
Dining Room
Level: First
Area: 121.00 Square Feet
Dimensions: 11x11
Florida Room
Level: First
Area: 300.00 Square Feet
Dimensions: 25x12
Primary Bedroom
Level: First
Area: 180.00 Square Feet
Dimensions: 12x15
Primary Bathroom
Level: First
Area: 45.00 Square Feet
Dimensions: 9x5
Bedroom 2
Level: First
Area: 156.00 Square Feet
Dimensions: 12x13
Interior
Sewer
Public Sewer
Interior Features
Ceiling Fans(s), Eat In Kitchen, Living Room/dining Room Combo
Window Features
Double Pane Windows, Shutters
Cooling
Central Air
Flooring
Carpet, Tile
Heating
Heat Pump
Exterior Features
Hurricane Shutters
Appliances
Dishwasher, Disposal, Dryer, Microwave, Range, Refrigerator, Washer
Construction
Year Built
Year Built: 1981
Home type
Villa
Roof
Shingle
Foundation Details
Slab
Construction Materials
Block, Stucco
Utilities & Energy
Laundry Features
Electric Dryer Hookup, In Garage, Washer Hookup
Water Source
Public
Utilities
Bb/hs Internet Available, Cable Connected, Electricity Connected, Sewer Connected, Water Connected
Association Amenities
Clubhouse, Fitness Center, Maintenance, Pickleball Court(s), Pool, Recreation Facilities, Tennis Court(s)
Parking Features
Driveway, Garage Door Opener
Other Features
Subdivision Name
Linkside Village Condo 01
Lot Features
City Limits, Paved
Community Features
Buyer Approval Required, Clubhouse, Irrigation Reclaimed Water
Price History
| Date | Event | Price |
|---|---|---|
10/09/2026 Source: | Listed for Sale | $225,000 -52.63% $137/sqft |
09/17/2026 Source: | Contingent (Active Under Contract) | $475,000 +27214.55% $289/sqft |
09/03/2026 Source: | Price Decreased | $1,739 -99.46% $1/sqft |
08/17/2026 Source: | Sold | $320,000 +18301.38% $194/sqft |
08/05/2026 Source: | Pending | $1,739 -1.70% $1/sqft |

Show more
Nearby Homes
Find Homes by Property Features in Port Richey, FL
Nearby New Homes For Sale

Based on information from Stellar MLS® through Oct 11, 2026, 01:00AM as submitted to and distributed by MLS GRID. All data is obtained from various sources and may not have been verified by the broker or MLS GRID. Supplied Open House Information is subject to change without notice. All information should be independently reviewed and verified for accuracy. Properties may or may not be listed by the office/agent presenting the information. IDX information is provided exclusively for consumers’ personal non-commercial use. It may not be used for any purpose other than to identify prospective properties consumers may be interested in purchasing. The data is deemed reliable but is not guaranteed by MLS GRID. The use of the MLS GRID Data may be subject to an end-user license agreement prescribed by the Member Participant’s applicable MLS, if any, and as amended from time to time. © 2026 Stellar MLS. All Rights Reserved.
 Advertising Broker: Fred McGill | Simple Showing, Inc