- 0
- 3
- Overview
- Description
- Property Details
- Location
- HOA Management
- Facts & Features
- Getting Around
- Nearby Homes
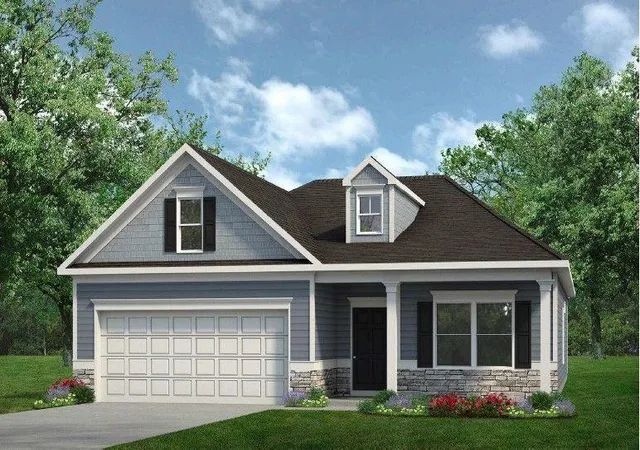

Street View
 3 Beds
 2 Baths
2 full baths
 1,701sqft
None, Rock Spring, GA 30739
Single Family Residence
Built in 2025
$39.58/mo HOA
15,681.6 sqft lot
$176/sq.ft
Description
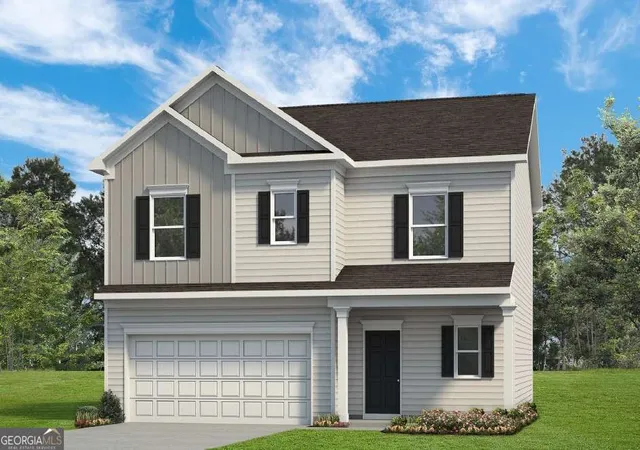
Move-In Ready February! The Pearson ranch plan by Smith Douglas Homes, located in the highly sought-after Laurel Ridge community in Rock Springs, GA. This thoughtfully designed new construction home offers single-level living that maximizes every inch of space. From the inviting covered front porch to the covered rear patio, The Pearson captures the essence of comfortable living.
Step inside and be greeted by 9-foot ceilings that enhance the open and airy feel throughout the home. The spacious family room, complete with a beautiful fireplace, is perfect for cozy nights in or gatherings with friends. Flowing seamlessly from the family room is the kitchen, featuring up...
- Houzeo last checked: 4 minutes ago
- Listing updated: February 9, 2026 at 6:54 am
- Listing Provided by: Zach Onusic (503) 954-5984 | SDC Realty, LLC. (770) 213-8068
- Source: First Multiple Listing Service-GA | MLS#: 7677943

Property Details
Status
Expired
Type
Single Family Residence
No. of Stories
-
County
City
Neighborhood
--
Year Built
2025
HOA Fees
$39.58/mo
Finished Area
1,701 sqft
Lot Size
15,681.6 sqft lot
Basement Area
- sqft
MLS Name
First Multiple Listing Service
MLS Number
7677943
MLS Status
Expired

Continue Your Journey in App
Find your dream home, receive real-time updates, and many more!
Download App
Continue Your Journey in App
Find your dream home, receive real-time updates, and many more!
HOA Management
N/A
HOA Fees
$475/ Annually
Disclaimer: Amenities are based on third-party information and may vary; buyers must independently verify all amenities, as information is deemed reliable but not guaranteed.
Facts & Features
Rooms
Bedrooms & bathrooms
Bedrooms: 3
Bathrooms: 2
Interior
Window Features
Insulated Windows
Sewer
Public Sewer
Interior Features
Double Vanity, Entrance Foyer, High Ceilings 9 Ft Main, High Ceilings 9 Ft Upper, Walk In Closet(s)
Heating
Central
Exterior Features
Private Entrance
Cooling
Central Air, Electric
Appliances
Dishwasher, Disposal, Electric Range, Microwave
Flooring
Carpet, Luxury Vinyl
Construction
Year Built
Year Built: 2025
Home type
Single Family Residence
Roof
Composition
Construction Materials
Hardi Plank Type
Property Condition
New Construction
Foundation Details
Slab
Architectural Style
Craftsman, Traditional
Utilities & Energy
Pool Features
None
Laundry Features
Laundry Room, Main Level
Electric
Other
Water Source
Public
Utilities
Electricity Available, Sewer Available, Water Available
Security Features
Smoke Detector(s)
Parking Features
Attached, Garage
Fireplace Features
Family Room, Electric
Basement
None
Other Features
Community Features
None
Lot Features
Landscaped
Patio And Porch Features
Patio
Price History
| Date | Event | Price |
|---|---|---|
08/12/2026 Source: | Sold | $273,500 $0/sqft |
08/12/2026 Source: | Price Decreased | $0 -100.00% $0/sqft |
08/11/2026 Source: | Price Increased | $5,349,000 +2840.63% $0/sqft |
08/05/2026 Source: | Listing Removed | $181,900 -13.72% $0/sqft |
08/05/2026 Source: | Price Decreased | $210,824 -27.84% $0/sqft |

Show more
Nearby Homes






Find Homes by Property Features in Rock Spring, GA
Nearby New Homes For Sale

Listings identified with the FMLS IDX logo come from FMLS and are held by brokerage firms other than the owner of this website. The listing brokerage is identified in any listing details. Information is deemed reliable but is not guaranteed. If you believe any FMLS listing contains material that infringes your copyrighted work, please click here to review our DMCA policy and learn how to submit a takedown request. © 2026 First Multiple Listing Service, Inc.
The listing broker’s offer of compensation is made only to participants of the MLS where the listing is filed.
 Advertising Broker: Fred McGill | Simple Showing, Inc


