- Overview
- Description
- Property Details
- Location
- Facts & Features
- Getting Around
- Nearby Homes

Street View
$595,000
Monthly Est:$2,962
 4 Beds
 3 Baths
3 full baths
 3,976sqft
Tbd Lot 15 Blackberry Trl, Warsaw, IN 46580
$595,000
$2,962/moEst:
Get Pre-Approved
Manufactured On Land
Built in 2025
$-- HOA
33,106 sqft lot
$150/sq.ft
Description
This is an opportunity to bring your custom home to life and be part of the building process. The buyer brings construction loan financing to begin this custom build in Blackberry Trace subdivision.
Stonehill Homes is a custom, local home builder featuring quality craftsmanship. Make all of the exterior and interior selections from Stonehill Homes' showroom to bring your custom build to life.
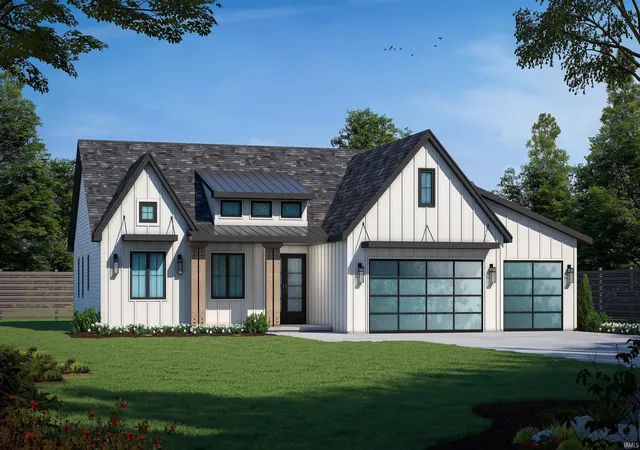
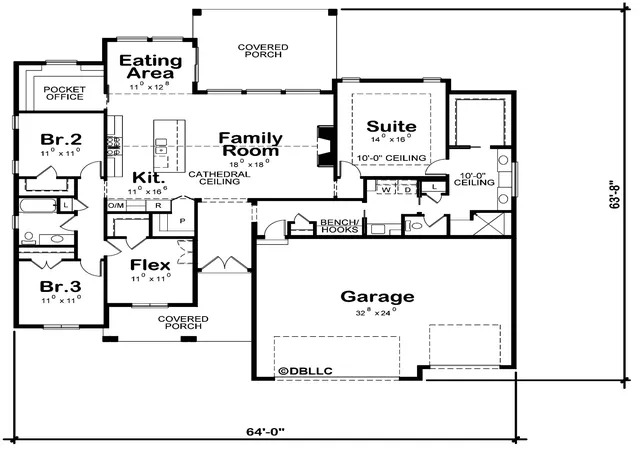
Dreaming of building your dream home? Now you can in Blackberry Trace on a spacious nearly full acre lot in the center of the cul-de-sac. This beautiful home will have a 3 car attached garage, owner suite on the main level, and large great room with cathedral ceiling. An island with bar seating overlooking the great room is perfect for entertaining along with a spacious dining area off the kitchen. A separate flex room on the main level provides plenty of options for your needs. This ranch plan has a split layout with two bedrooms and a full bath off the kitchen and the owner's suite off the great room.
In the finished basement there is fourth bedroom, rec area and full bathroom.
Once under contract building timeline is between 6-9 months. Other floor plans are available if this plan does not fit your needs.
The exterior rendering is for visuals only, and may look different depending on buyer's selections.
- Houzeo last checked: 12 hours ago (October 9, 2026 at 2:31 pm)
- Listing updated: May 12, 2026 at 8:44 pm
- Listing Provided by: Katie Lee (574) 303-9314 | Re/Max Partners
- Source: Indiana Regional MLS-IN | MLS#: 202617850

Property Details
Status
Active
Type
Manufactured Mobile Home
No. of Stories
-
County
--
City
Neighborhood
--
Year Built
2025
HOA Fees
-
Finished Area
3,976 sqft
Lot Size
33,106 sqft lot
Basement Area
- sqft
MLS Name
Indiana Regional MLS
MLS Number
202617850
MLS Status
Active
Days on Market
150

Continue Your Journey in App
Find your dream home, receive real-time updates, and many more!
Download App
Continue Your Journey in App
Find your dream home, receive real-time updates, and many more!
Location
Facts & Features
Rooms
Bedrooms & bathrooms
Bedrooms: 4
Bathrooms: 3
Interior
Flooring
Carpet, Ceramic Tile, Vinyl
Appliances
Dishwasher, Microwave, Refrigerator, Gas Oven, Gas Range, Electric Water Heater
Cooling
Central Air
Sewer
Septic Tank
Heating
Forced Air
Interior Features
High Ceilings, Cathedral Ceiling(s), Tray Ceiling(s), Ceiling Fan(s), Closet(s) Walk In, Countertops Solid Surf, Stone Counters, Deck Open, Disposal, Dryer Hook Up Gas, Entrance Foyer, Garage Door Opener, Kitchen Island, Open Floorplan, Pantry Walk In, Split Br Floor Plan, Main Level Bedroom Suite, Great Room, Main Floor Laundry, Custom Cabinetry
Construction
Year Built
Year Built: 2025
Home type
Manufactured On Land
Foundation Details
Concrete Perimeter
Construction Materials
Stone, Vinyl Siding
Roof
Dimensional Shingles
Utilities & Energy
Basement
Finished, Full
Water Source
Well
Fireplace Features
Great Room
Parking Features
Concrete
Other Features
Subdivision Name
Blackberry Trace
Lot Features
Cul De Sac
Price History
| Date | Event | Price |
|---|---|---|
12/06/2025 Source: | Price Increased | $660,000 +10.92% $152/sqft |
10/12/2025 Source: | Listing Removed | $595,000 -9.85% $137/sqft |

Nearby Homes

Find Homes by Property Features in Warsaw, IN


IDX information is provided exclusively for consumer's personal, non-commercial use and may not be used for any purpose other than to identify prospective properties that consumers may be interested in purchasing. Data is deemed reliable but is not guaranteed accurate by the MLS.
 Advertising Broker: Jonah Hartsburg | Hoosier Hub Realty