- 0
- 5
- Overview
- Description
- Property Details
- Facts & Features
- Getting Around
- Nearby Homes


$999,900
Monthly Est:$4,977
 5 Beds
 6 Baths
5 full baths + 1 half bath
 6,978sqft
(Undisclosed), Berryville, AR 72616
MISSING ADDRESS OR PRICE?
Sometimes listing brokers do not disclose the full address or price of a property. To get more details of this property, please contact the listing agent, or the listing provider.
$999,900
$4,977/moEst:
Get Pre-Approved
Single Family Residence
Built in 2016
$-- HOA
120 acres lot
$143/sq.ft
Description
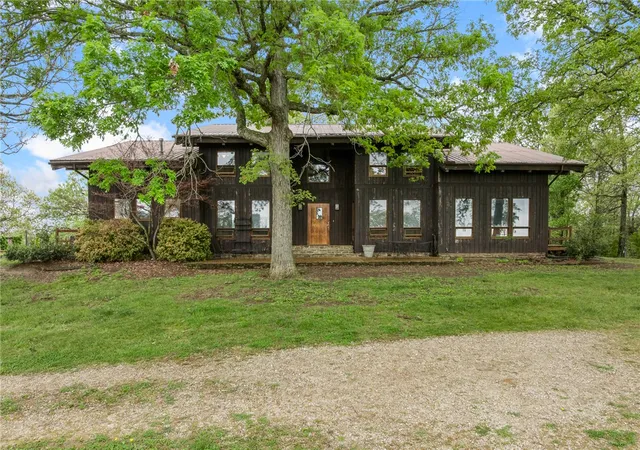
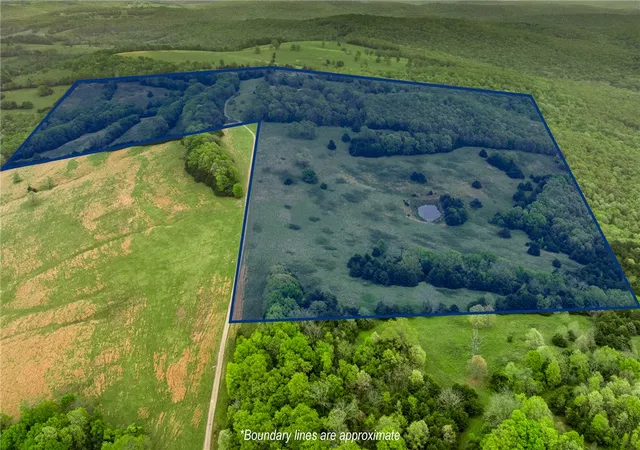
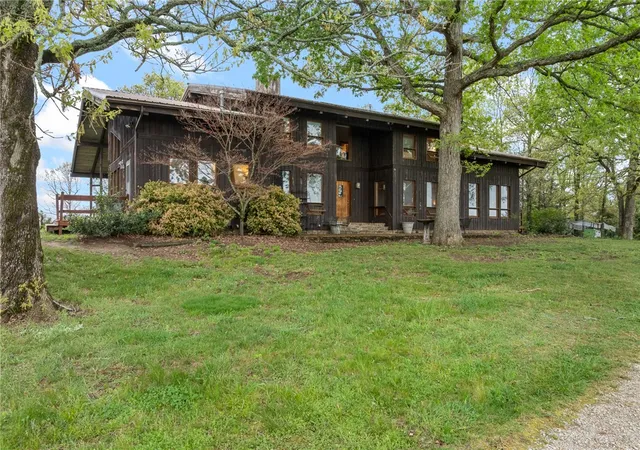
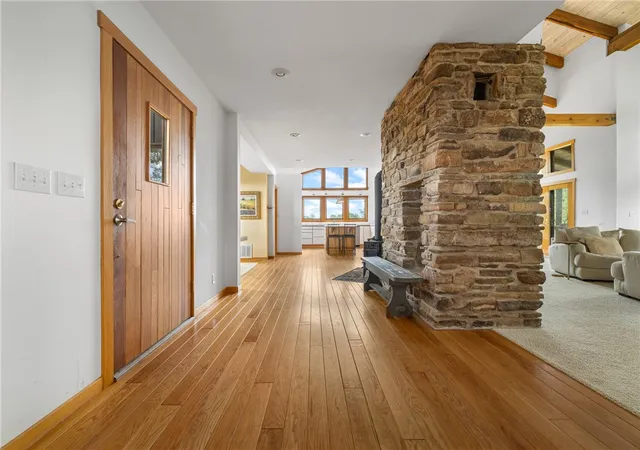
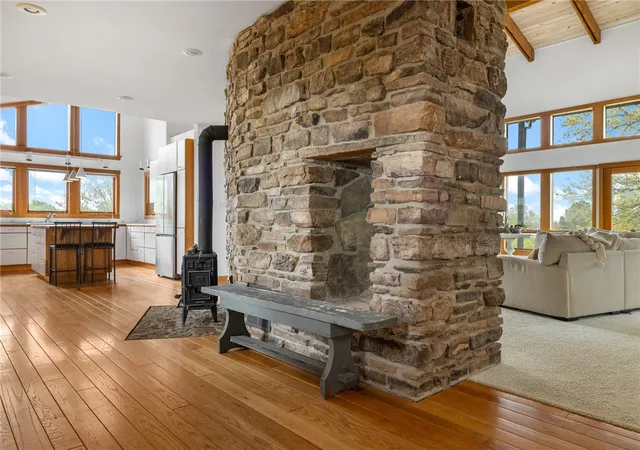
Tucked into the breathtaking Boston Mountains near Huntsville and Osage, this rare Ozark retreat offers unmatched privacy, character, and natural beauty. The stunning 6,434 sq ft contemporary home features 4 bedrooms, 4.5 baths, soaring 26’ ceilings, rich oak and walnut finishes milled from the property, and a dramatic two-story fieldstone fireplace. A finished walk-out basement with workshop connects through a one-of-a-kind stone tunnel to a 3-car garage. A charming 544 sq ft guest cabin with loft, full kitchen, spacious porches, and 2-car carport provides ideal guest or rental space. The 32x50 barn includes electric, 3 stalls, tack room, and pens. The land showcases rol...
Continue Reading- Houzeo last checked: 2 minutes ago
- Listing updated: August 31, 2026 at 9:48 pm
- Listing Provided by: Morgan Hawkins (870) 577-0337 DRE #SA00095898, Tammy Satterwhite (870) 741-6000 DRE #SA00079213 | Re/Max Unlimited, Inc. (870) 741-6000
- Source: ArkansasOne MLS-AR | MLS#: 1343216

Property Details
Status
Pending
Type
Single Family Residence
No. of Stories
3
County
City
Neighborhood
--
Year Built
2016
HOA Fees
-
Finished Area
6,978 sqft
Lot Size
120 acres lot
Basement Area
- sqft
MLS Name
ArkansasOne MLS
MLS Number
1343216
MLS Status
Pending
Days on Market
160
Cumulative Days on Market
13

Continue Your Journey in App
Find your dream home, receive real-time updates, and many more!
Download App
Continue Your Journey in App
Find your dream home, receive real-time updates, and many more!
Facts & Features
Rooms
Bedrooms & bathrooms
Bedrooms: 5
Bathrooms: 6
UtilityRoom
Level: Main
Area: 138.57 Square Feet
Dimensions: 14.9x9.3
LivingRoom
Level: Basement
Area: 589.60 Square Feet
Dimensions: 26.8x22
Other
Level: Basement
Area: 43.68 Square Feet
Dimensions: 14x3.12.8
PrimaryBathroom
Level: Main
Area: 95.58 Square Feet
Dimensions: 11.8x8.10
PrimaryBedroom
Level: Main
Area: 272.34 Square Feet
Dimensions: 17.8x15.3
LivingRoom
Level: Main
Area: 555.96 Square Feet
Dimensions: 24.6x22.6
HalfBath
Level: Main
Area: 25.00 Square Feet
Dimensions: 5x5
Garage
Level: Basement
Area: 758.64 Square Feet
Dimensions: 34.8x21.8
DiningRoom
Level: Main
Area: 176.80 Square Feet
Dimensions: 13.6x13
Other
Level: Main
Area: 84.00 Square Feet
Dimensions: 12x7
Bathroom
Level: Basement
Area: 63.00 Square Feet
Dimensions: 9x7
Bathroom
Level: Main
Area: 53.40 Square Feet
Dimensions: 8.9x6
Bathroom
Level: Main
Area: 135.24 Square Feet
Dimensions: 13.8x9.8
FamilyRoom
Level: Second
Area: 244.00 Square Feet
Dimensions: 24.4x10
EatInKitchen
Level: Main
Area: 168.00 Square Feet
Dimensions: 14x12
Den
Level: Main
Area: 230.68 Square Feet
Dimensions: 15.8x14.6
BonusRoom
Level: Basement
Area: 505.11 Square Feet
Dimensions: 33.9x14.9
Bedroom
Level: Basement
Area: 160.60 Square Feet
Dimensions: 14.6x11
Bedroom
Level: Second
Area: 144.00 Square Feet
Dimensions: 12x12
Bedroom
Level: Second
Area: 350.37 Square Feet
Dimensions: 22.9x15.3
Interior
Interior Features
Built In Features, Ceiling Fans, Eat In Kitchen, Pantry, Walk In Closets, Wood Burning Stove
Cooling
Central Air, Electric, Window Units
Exterior Features
Gravel Driveway
Appliances
Dishwasher, Disposal, Gas Oven, Gas Range, Gas Water Heater, Ice Maker, Microwave Hood Fan, Microwave, Refrigerator, Energy Star Qualified Appliances, Plumbed For Ice Maker
Flooring
Carpet, Concrete, Luxury Vinyl Plank, Tile, Wood
Heating
Gas, Heat Pump, Wood Stove
Sewer
Public Sewer
Construction
Year Built
Year Built: 2016
Home type
Single Family Residence
Construction Materials
Cedar
Architectural Style
Contemporary
Roof
Metal
Foundation Details
Other, See Remarks
Utilities & Energy
Basement
Finished, Walk Out Access
Water Source
Well
Utilities
Fiber Optic Available, Natural Gas Available, Sewer Available, Water Available
Fireplace Features
Family Room, Living Room, Wood Burning, Wood Burning Stove
Parking Features
Attached, Garage Door Opener
Laundry Features
Washer Hookup, Dryer Hookup
Other Features
Disclosures
Seller Disclosure
Community Features
Near National Forest, Park, Trails Paths
Patio And Porch Features
Covered, Deck, Patio, Porch
Subdivision Name
None
Lot Features
Agricultural, Landscaped, Near Park, Outside City Limits, Orchards, Rolling Slope, Rural Lot, Secluded, Views
Price History
| Date | Event | Price |
|---|---|---|
04/30/2026 Source: | Pending | $999,900 $143/sqft |
04/17/2026 Source: | Off Market | $999,900 $143/sqft |
04/17/2026 Source: | Listed for Sale | $999,900 $143/sqft |

Nearby Homes


Find Homes by Property Features in Berryville, AR

Based on information from the Northwest Arkansas Board of REALTORS® through Sep 24, 2026, 08:15PM. Information is provided exclusively for personal, non-commercial use, and may not be used for any purpose other than to identify prospective properties consumers may be interested in purchasing. This website may not include listings or property addresses of sellers who have directed their listing brokers to withhold their listing or their property address from display on the Internet. All information deemed reliable but not guaranteed. ©2026 Northwest Arkansas Board of REALTORS®. All Rights Reserved.
 Advertising Broker: William Johnson | William Johnson Brokerage


