- 0
- 0
- Overview
- Description
- Property Details
- Getting Around
$299,950
 4 Beds
 3 Baths
3 full baths
 2,228sqft
(Undisclosed), Killeen, TX 76549
MISSING ADDRESS OR PRICE?
Sometimes listing brokers do not disclose the full address or price of a property. To get more details of this property, please contact the listing agent, or the listing provider.
$299,950
Get Pre-Approved
Single Family Residence
Built in 2019
$-- HOA
7,801.6 sqft lot
$135/sq.ft
Description
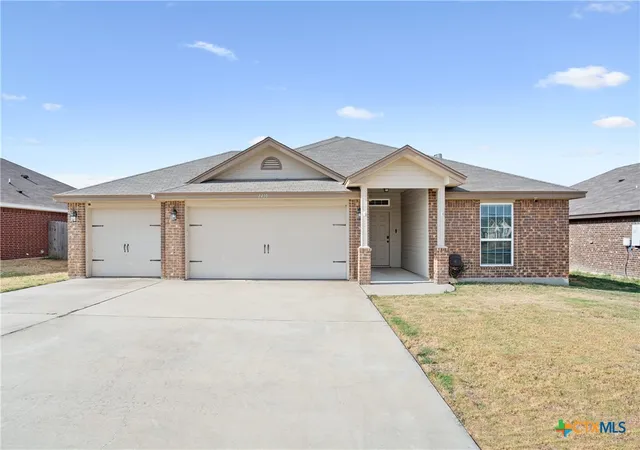
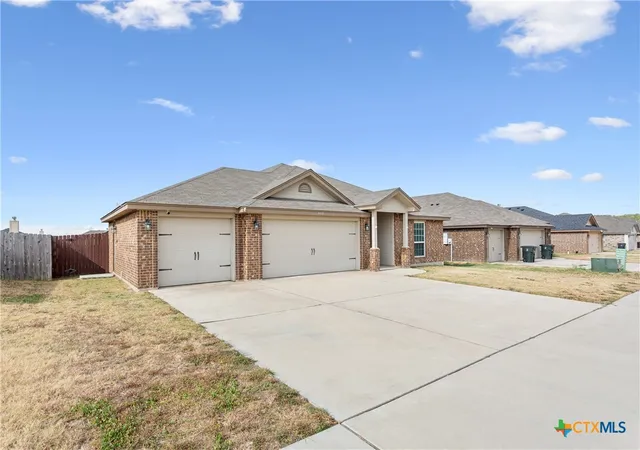
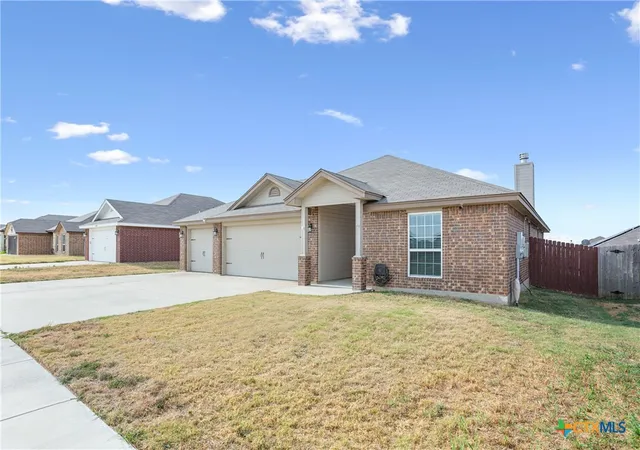
Fully Furnished 4-Bedroom Home with 3-Car Garage!
Come take a look at this beautiful fully furnished 4-bedroom, 3-full-bathroom home, offering 2,228 square feet of comfortable living space and a spacious 3-car garage.
The open-concept floor plan creates a welcoming atmosphere and provides plenty of room for entertaining guests, hosting family gatherings, or simply enjoying everyday living. The thoughtfully designed layout features a split-bedroom floor plan, with the spacious primary suite privately separated from the additional bedrooms.
The primary suite offers plenty of space and features a large en-suite bathroom and an oversized walk-in closet. Throughout th...
- Houzeo last checked: 9 minutes ago
- Listing updated: September 1, 2026 at 5:14 pm
- Listing Provided by: Craig Laurenson (254) 319-7719 DRE #0630129 | Homecity Real Estate (254) 939-3585
- Source: Central Texas MLS-TX | MLS#: 623886

Property Details
Status
Active
Type
Single Family Residence
No. of Stories
1
County
City
Neighborhood
--
Year Built
2019
HOA Fees
-
Finished Area
2,228 sqft
Lot Size
7,801.6 sqft lot
Basement Area
- sqft
MLS Name
Central Texas MLS
MLS Number
623886
MLS Status
Active
Days on Market
17
Cumulative Days on Market
241

Love this home?
Here's 4 things you can do

Your local real estate expert. Speak directly with agent about the home & pricing.

Book your private tour
as early as Tomorrow at 09:00 AM

Rates starting from 6.8%. Secure financing early to move quickly when you're ready.

Fastest way to get your offer in. Speak directly with agent to negotiate the offer.
Houzeo Corp. holds real estate brokerage licenses in Alabama (License No. 000157023 - 0) and Texas (License No. 9013396)
TREC: Info About Brokerage Services, Consumer Protection Notice.
§ 442‑H New York Standard Operating Procedure.
New York State Fair Housing Notice.


