- Overview
- Description
- Property Details
- HOA Management
- Facts & Features
- Getting Around
- Nearby Homes
$779,000
Monthly Est:$3,877
 3 Beds
 3 Baths
2 full baths + 1 half bath
 1,783sqft
(Undisclosed), Litchfield, CT 06759
MISSING ADDRESS OR PRICE?
Sometimes listing brokers do not disclose the full address or price of a property. To get more details of this property, please contact the listing agent, or the listing provider.
$779,000
$3,877/moEst:
Get Pre-Approved
Single Family Residence
Built in 2009
$-- HOA
2 acres lot
$437/sq.ft
Description
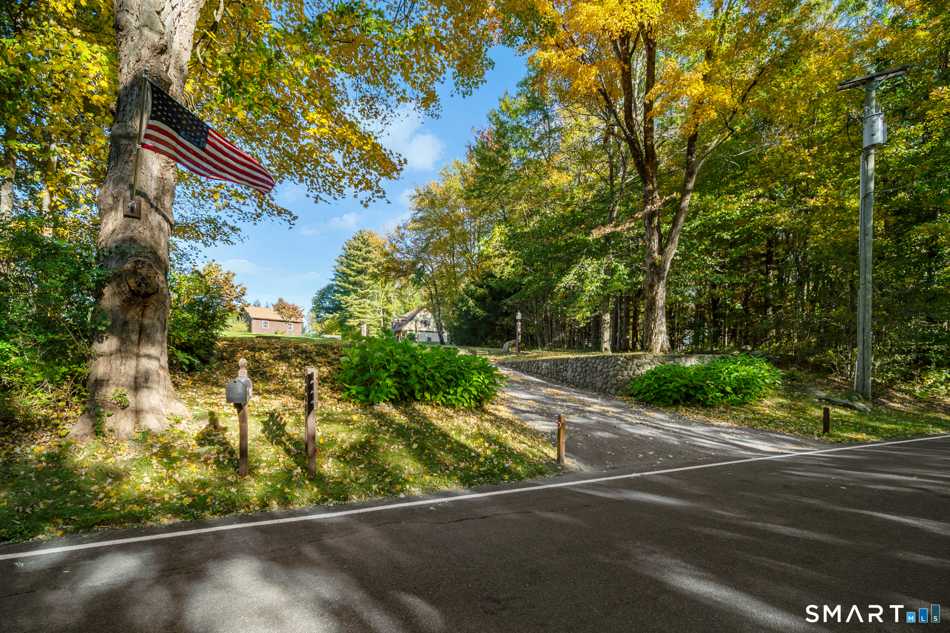
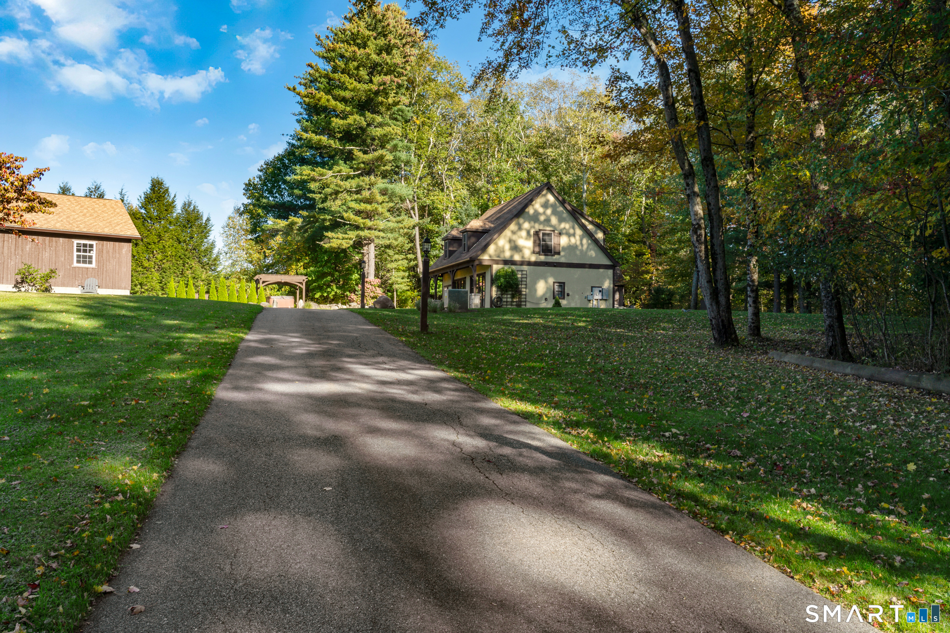
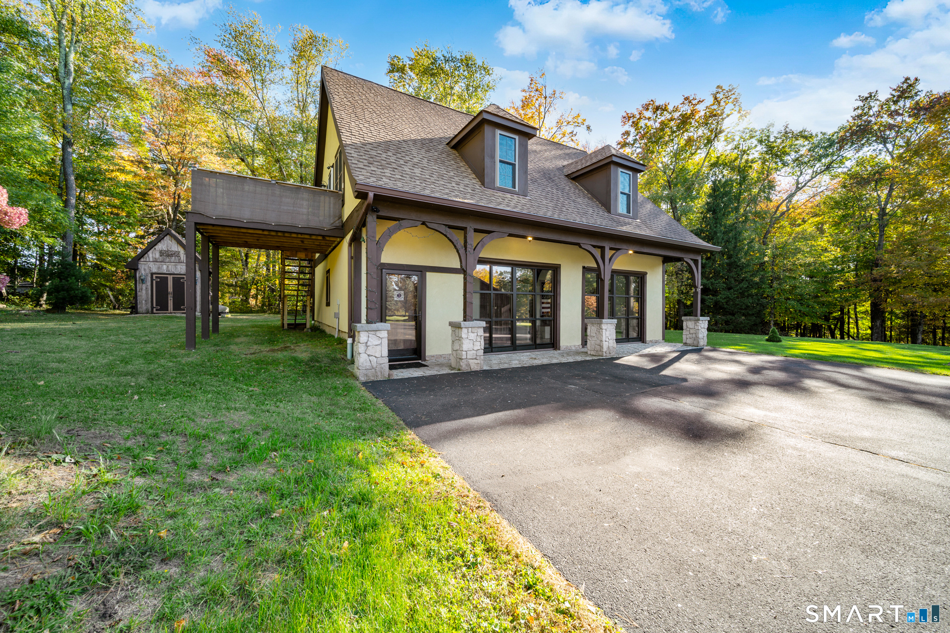
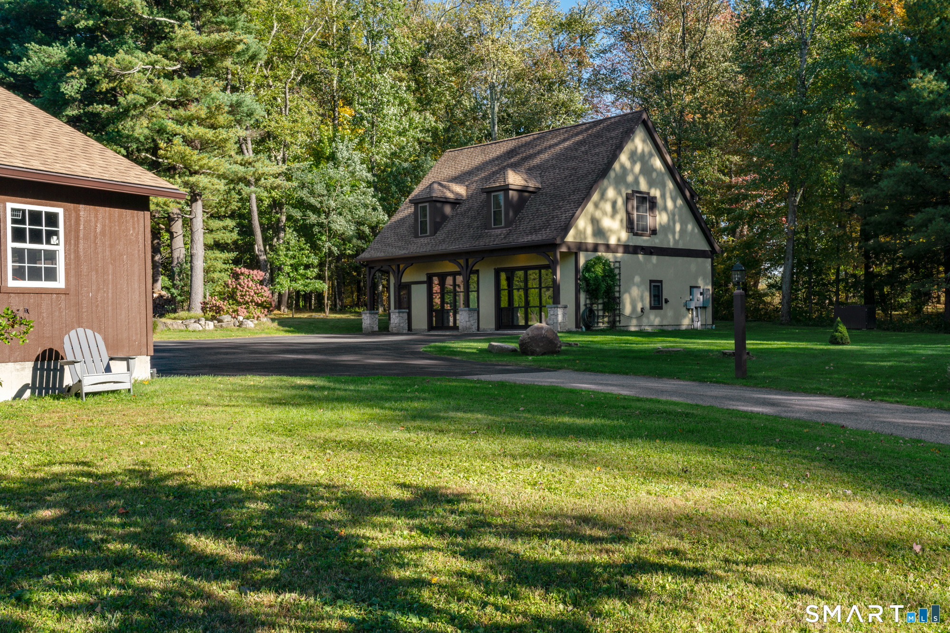
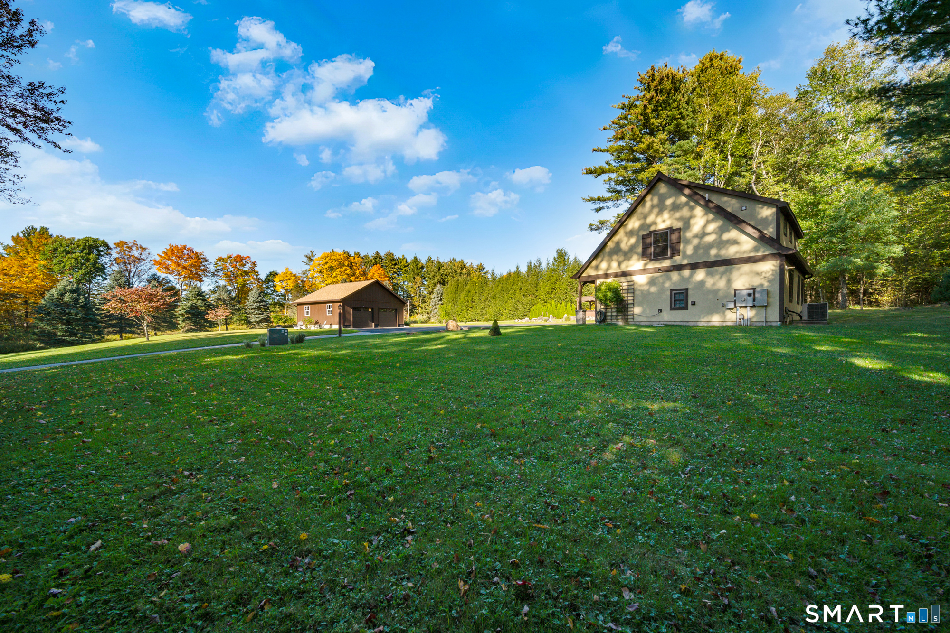

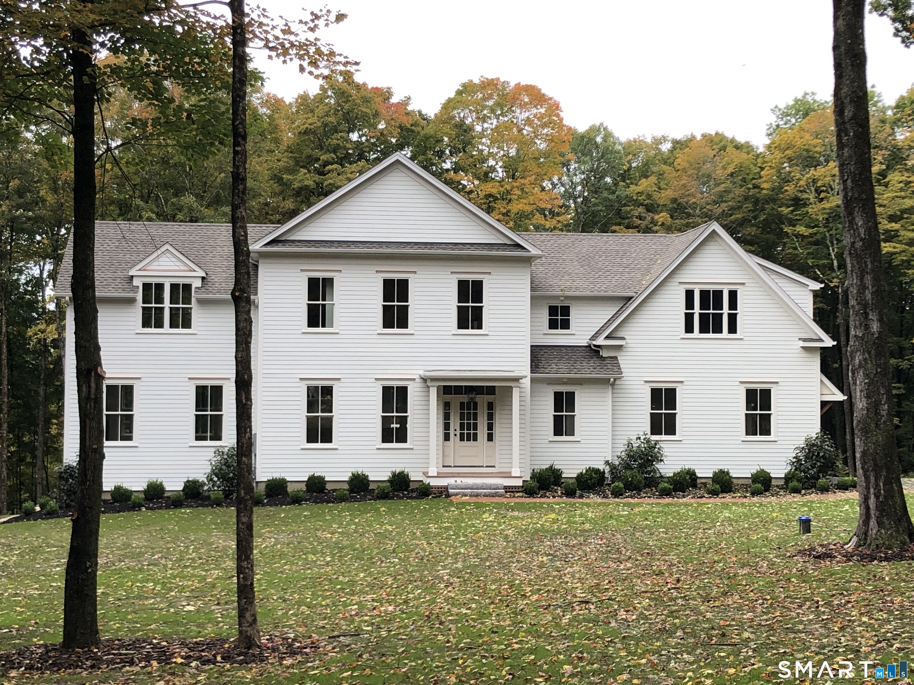
Welcome to 108 Norfolk Road, a charming custom built, carriage house in historic Litchfield, Connecticut set on a private, flat 2 acre lot. This home features 3 bedrooms, with two on the first floor and the master suite on the upper main living level, and 2.5 beautifully updated baths with updated toilets, fixtures, and tile. The upper level boasts a light-filled living space, with vaulted ceilings and exposed beams, and an open-concept kitchen perfect for entertaining. When entering the ground level, you are met with houndstooth-tiled flooring paired with radiant heat throughout and full-wall windows looking out onto the expansive lawn area. The outdoor living area features a stone patio covered with a pergola and fire pit. Additional highlights include a whole-house generator, a two-car detached garage, and a new roof scheduled for installation in the coming weeks. Walking distance from the historic Litchfield Green, and minutes from local shops, dining, hiking trails, and picturesque Litchfield County scenery.
- Houzeo last checked: 38 minutes ago
- Listing updated: October 8, 2026 at 4:05 am
- Listing Provided by: Marcus Santore | Marrin Santore Realty LLC
- Source: SMART MLS-CT | MLS#: 24210430

Property Details
Status
Active
Type
Single Family Residence
No. of Stories
-
County
City
Neighborhood
--
Year Built
2009
HOA Fees
-
Finished Area
1,783 sqft
Lot Size
2 acres lot
Basement Area
- sqft
MLS Name
SMART MLS
MLS Number
24210430
MLS Status
Active
Days on Market
6

Continue Your Journey in App
Find your dream home, receive real-time updates, and many more!
Download App
Continue Your Journey in App
Find your dream home, receive real-time updates, and many more!
HOA Management
0
HOA Fees
$-/
Disclaimer: Amenities are based on third-party information and may vary; buyers must independently verify all amenities, as information is deemed reliable but not guaranteed.
Facts & Features
Rooms
Bedrooms & bathrooms
Bedrooms: 3
Bathrooms: 3
Interior
Exterior Features
Balcony, Underground Utilities, Shed, Garden Area, Stone Wall, Patio
Sewer
Septic
Heating
Propane, Radiant, Heat Pump
Appliances
Electric Range, Microwave, Refrigerator, Dishwasher, Washer, Electric Dryer
Cooling
Split System
Construction
Year Built
Year Built: 2009
Home type
Single Family Residence
Foundation Details
Slab
Roof
Asphalt Shingle
Architectural Style
Cape Cod
Utilities & Energy
Laundry Features
Lower Level
Basement
None
Parking Features
Detached Garage
Water Source
Public Water Connected, Private Well
Other Features
Lot Features
Level Lot
Subdivision Name
N/a
Price History
| Date | Event | Price |
|---|---|---|
10/08/2026 Source: | Listed for Sale | $779,000 $437/sqft |
10/01/2026 Source: | Coming Soon | $779,000 +87.71% $437/sqft |
11/02/2020 Source: #170351973 | Sold | $415,000 $233/sqft |

Nearby Homes
Find Homes by Property Features in Litchfield, CT


Based on information provided to and compiled by the SMART MLS, Inc. through Oct 08, 2026, 06:30AM. IDX information is provided exclusively for consumers’ personal, non-commercial use. It may not be used for any purpose other than to identify prospective properties consumers may be interested in purchasing. The data is deemed reliable but is not guaranteed accurate by the MLS. ©2026 SMART MLS, Inc. All Rights Reserved.
 Advertising Broker: Derek Greene | The Greene Realty Group