 Overview
 HOA
 Available Units
 Unit Features
 Getting Around
 Nearby Buildings
 Street View
10320 Sablewood Dr
10320 Sablewood Dr, Raleigh, NC 27617
Rate 10320 Sablewood Dr

Stories
-

Units
15

Available Units For Sale
1

Unit Types
2bd

Built Year
2021

HOA Fees
$419.91-486.67/mo
About
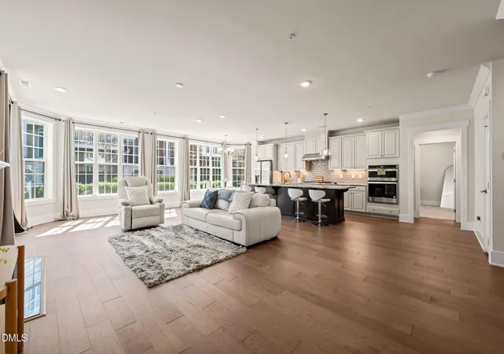
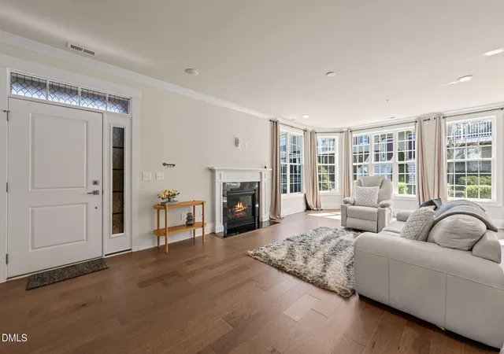
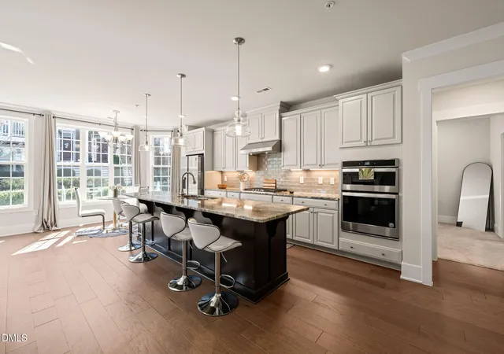
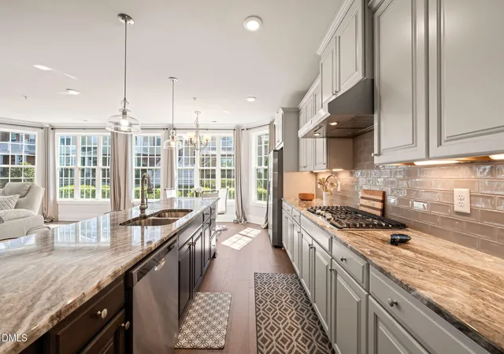
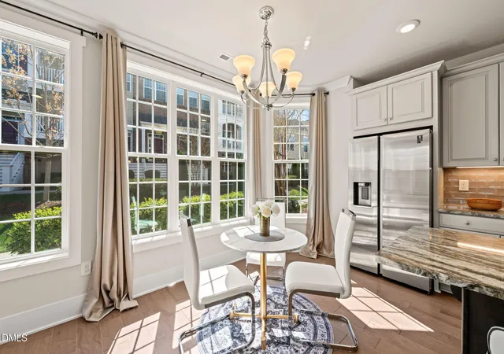
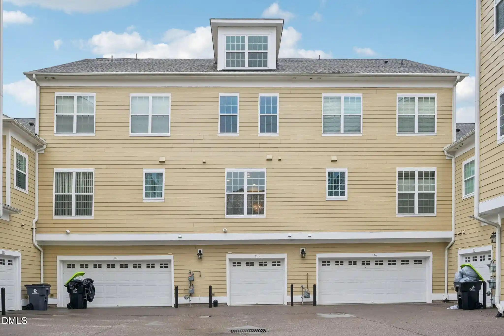
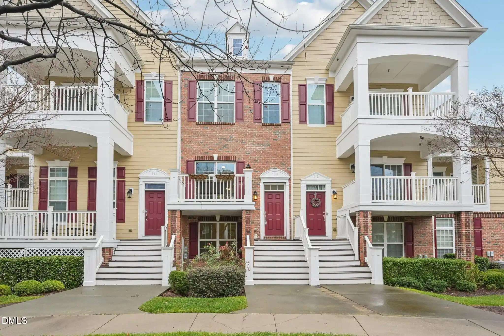
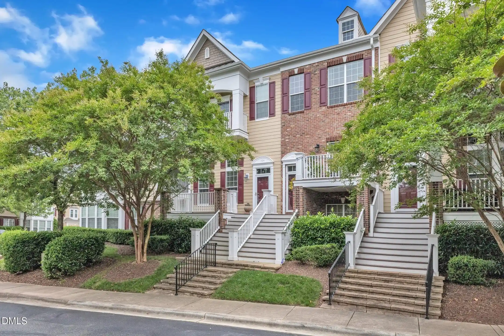
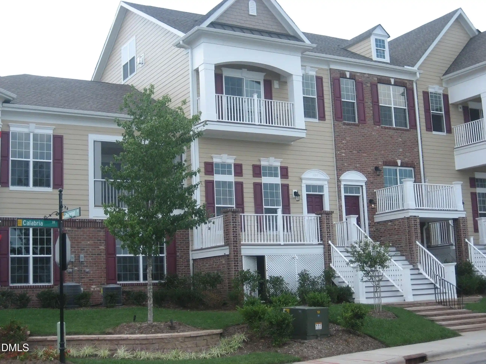
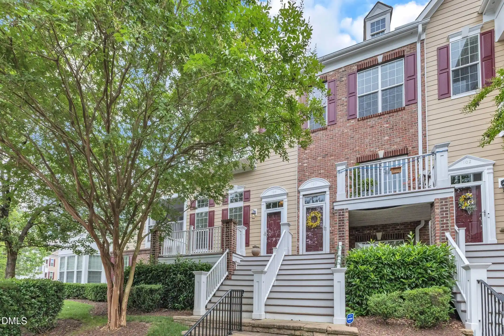
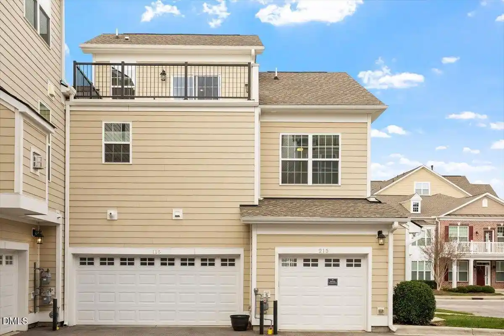
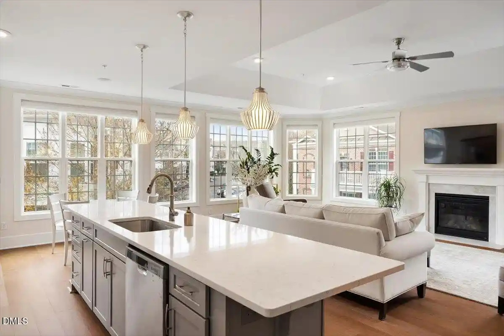
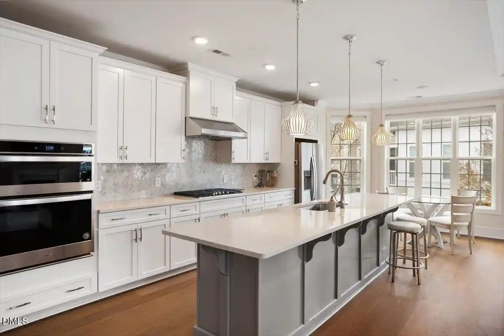
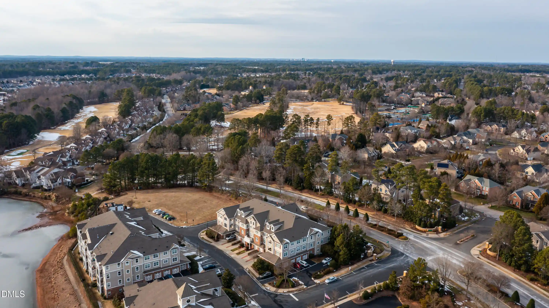
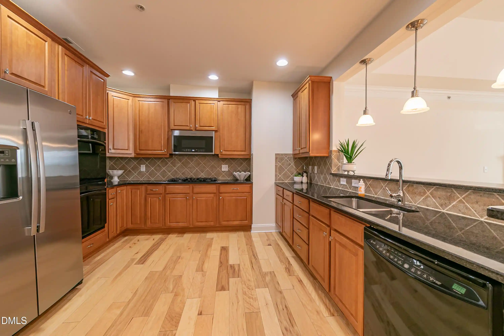
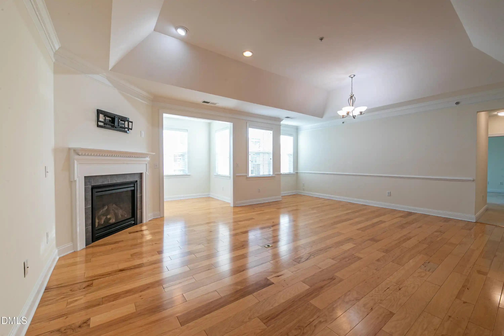
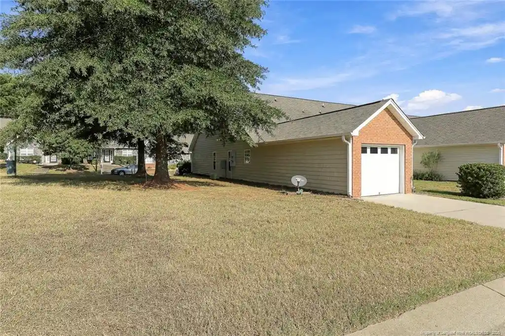
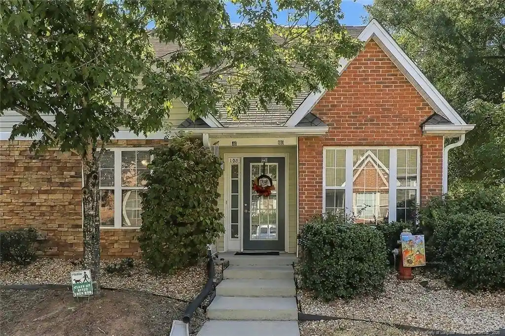
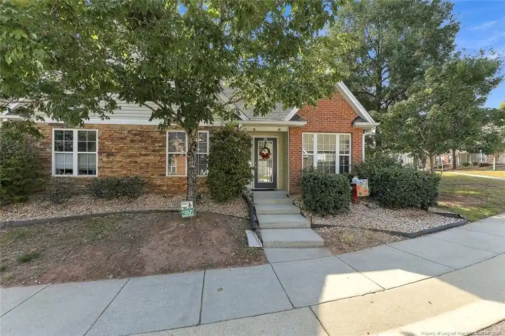
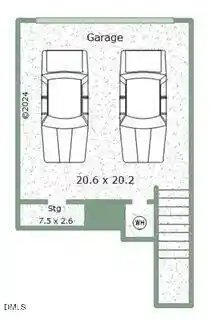
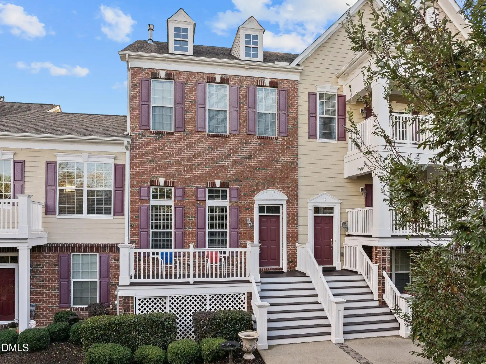
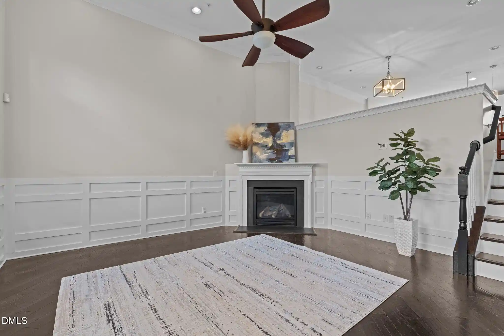
A small collection of recently built condominium buildings completed in 2021, this development blends townhouse-scale layouts with stacked condo living. Units range from two- to four-bedroom plans with two- to three-and-a-half-bath configurations, many arranged over multiple levels and some offering true single-level living. Interior finishes emphasize contemporary details: open floorplans, high or vaulted ceilings, large kitchen islands, quartz and granite counters, crown molding, double vanities, walk-in closets, and a mix of walk-in showers and tubs. Several residences include private elevators, garage access (commonly two-car or tandem garages), covered porches, front balconies, and rooftop terraces that expand outdoor living. Common features typical to the community include low-maintenance grounds, on-site pool and fitness center access via the HOA, and nearby retail and dining in the Brier Creek area. Parking is predominantly private garage-based with some surface guest parking; select units advertise EV-ready outlets. Pet policies and concierge services vary by building but the project is oriented toward owner-occupied condos and seasonal rentals are restricted in many plans. Located in Raleigh’s Brier Creek corridor, the development provides quick access to RDU Airport, major highways, shopping centers, and suburban green space, appealing to buyers seeking modern, maintenance-light residences with townhouse-like scale and multiple outdoor options.
HOA Management
Brier Creek Cottages Condominium Owners Associatio
HOA Fees
$419.91/ Quarterly
Brier Creek Cottages HOA
HOA Fees
$466.67/ Quarterly
Amenities
 Amenities and services may be covered by one or multiple associations and service providers.
 Fitness Center
 Pool
 Clubhouse
Picnic Area
Disclaimer: Amenities are based on third-party information and may vary; buyers must independently verify all amenities, as information is deemed reliable but not guaranteed.
Available Units

Building Features
Interior
Interior Features
Bathtub/shower Combination
Crown Molding
Double Vanity
Granite Counters
High Ceilings
Kitchen Island
Kitchen/dining Room Combination
Living/dining Room Combination
Open Floorplan
Pantry
Primary Downstairs
Quartz Counters
Shower Only
Smooth Ceilings
Walk In Closet(s)
Walk In Shower
Water Closet
Flooring
Carpet
Ceramic Tile
Combination
Hardwood
Luxury Vinyl
Tile
Wood
Heating
Central
Forced Air
Natural Gas
Zoned
Cooling
Central Air
Dual
Zoned
Appliances
Cooktop
Dishwasher
Dryer
Energy Star Qualified Appliances
Electric Water Heater
Gas Cooktop
Gas Water Heater
Microwave
Oven
Plumbed For Ice Maker
Range Hood
Refrigerator
Self Cleaning Oven
Stainless Steel Appliance(s)
Wall Oven
Washer
Amenities & Parking
Other Features
Parking Features
Additional Parking
Attached
Basement
Garage
Garage Door Opener
Garage Faces Rear
On Street
Exterior Amenities
Disclaimer: Unit Features may vary by unit; buyers must independently verify all features. Information is deemed reliable but not guaranteed
Nearby Buildings




- Home
- Homes For Sale
- North Carolina
- Raleigh
- 10320 Sablewood Dr
Frequently Asked Questions
How many units are for sale at 10320 Sablewood Dr?

How much does a condo at 10320 Sablewood Dr cost?
What are the HOA fees at 10320 Sablewood Dr?
What bedroom options are available in 10320 Sablewood Dr?