 Overview
 HOA
 Available Units
 Unit Features
 Getting Around
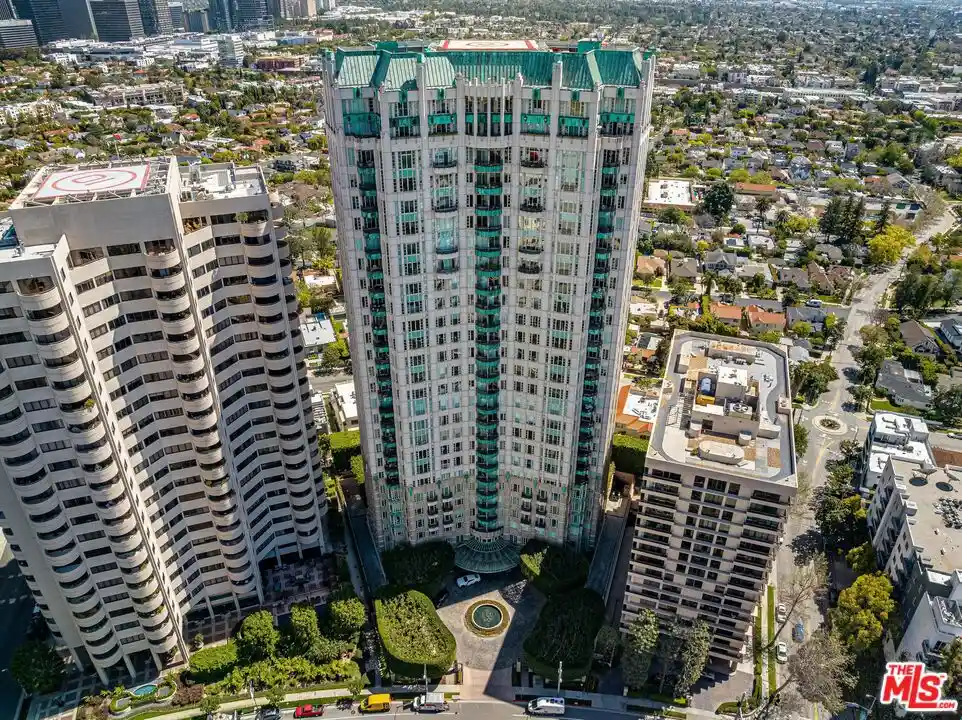
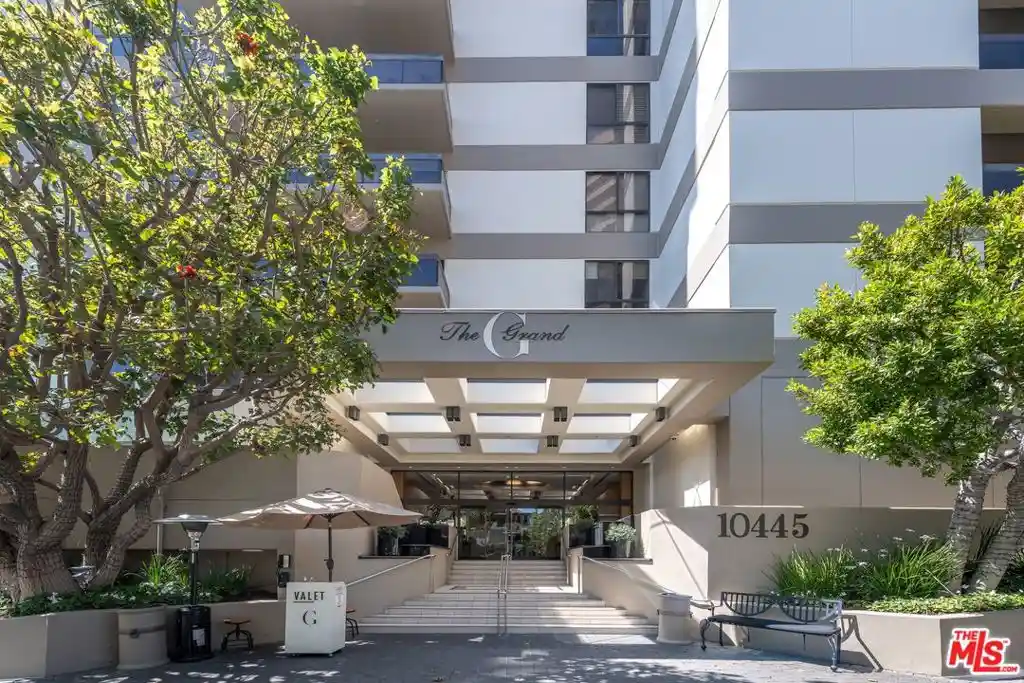
 Nearby Buildings
 Street View
10375 Wilshire Blvd
10375 Wilshire Blvd, Los Angeles, CA 90024
Rate 10375 Wilshire Blvd

Stories
0

Units
43

Available Units For Sale
2

Unit Types
1bd, 2bd

Built Year
1958

HOA Fees
$1,304-1,575/mo
About
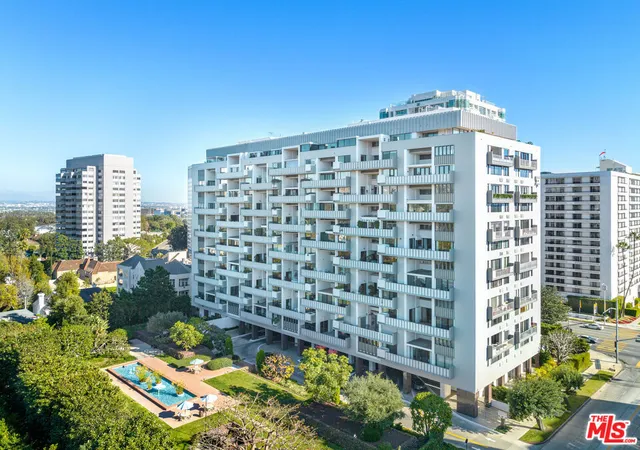
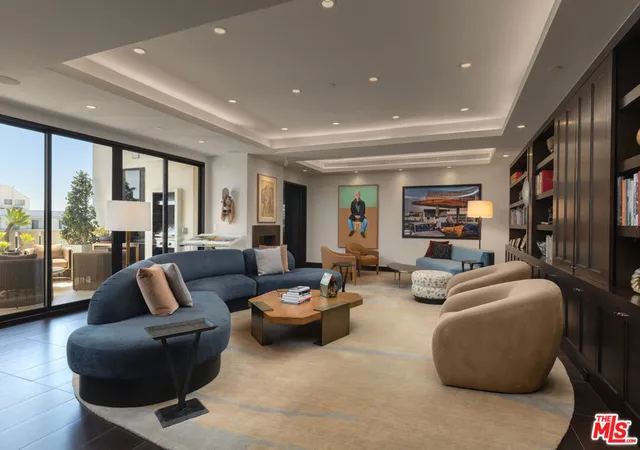
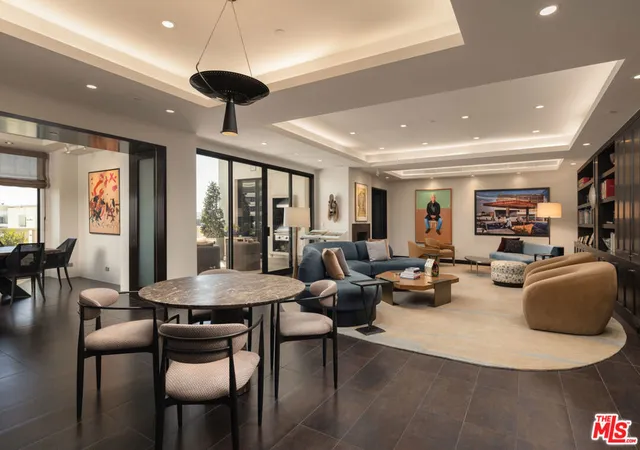
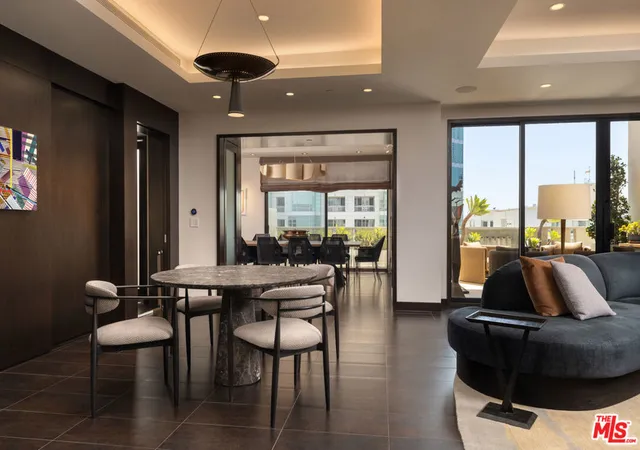
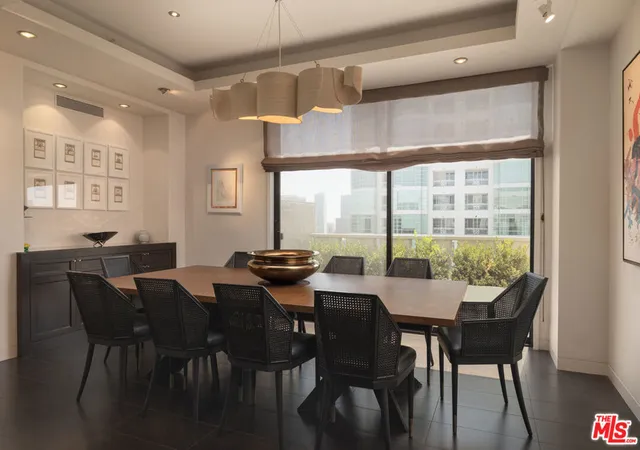
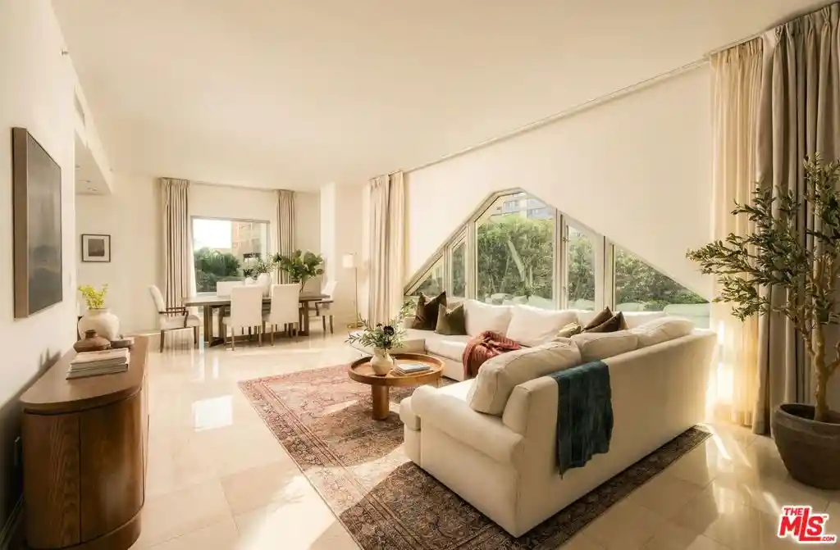
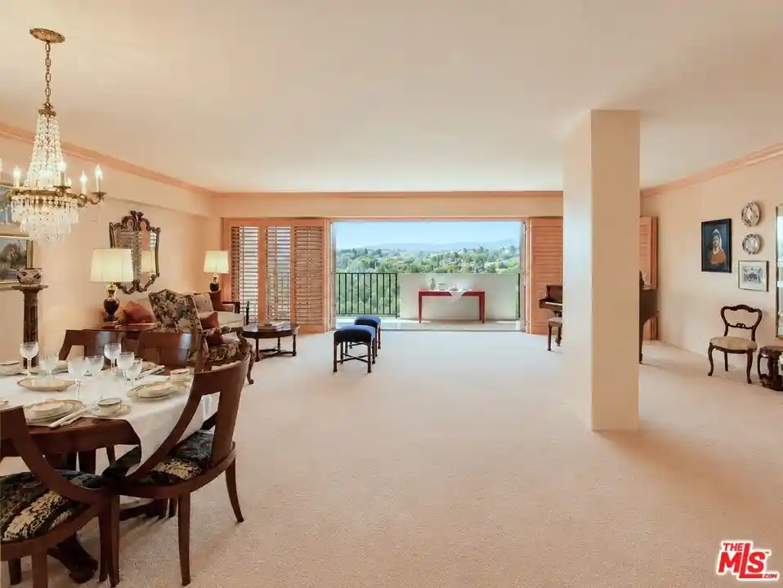
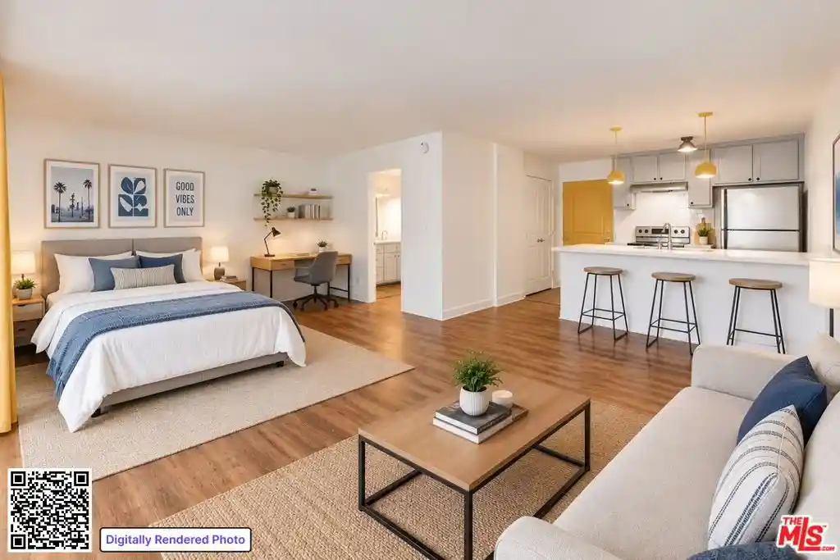
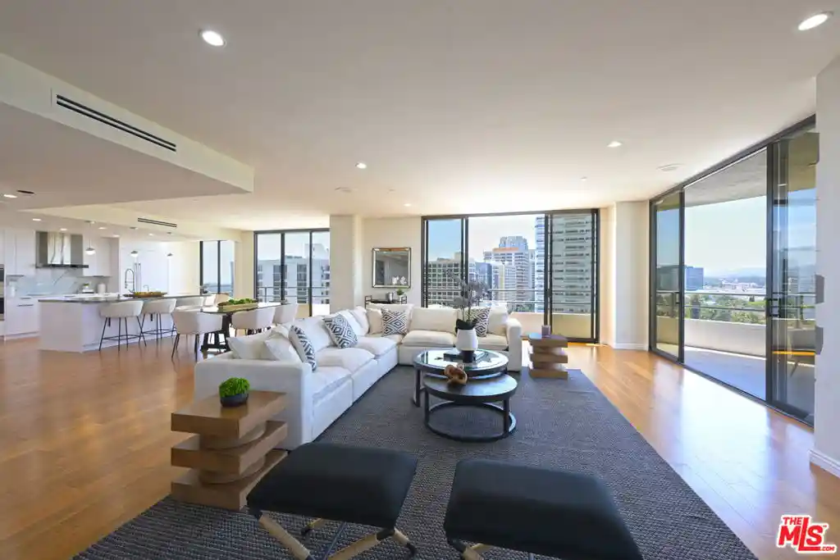
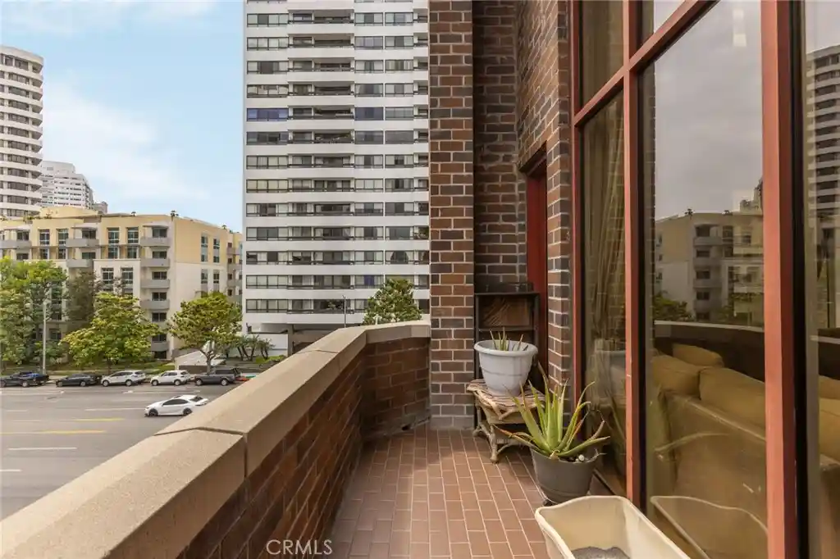
Wilshire Terrace is a full-service cooperative high-rise on the Wilshire Corridor in Los Angeles, completed in 1958 and rising 14 stories. The property sits on more than two acres of professionally landscaped grounds and presents a mid‑century residential character updated over time. Units are predominantly one- and two-bedroom floorplans (with den/office conversions common), many offering large private terraces or patios and expansive city, hillside, or golf-course views. Interiors favor traditional finishes and generous proportions: high ceilings, hardwood or upscale flooring, crown moldings, recessed lighting, formal living and dining rooms, built-in storage, and options such as wet bars, fireplaces, and sizeable primary suites with walk-in closets. Building services and shared amenities reflect a full-service model — valet parking, on-site manager, 24-hour staff/security, and a staffed front desk — alongside recreational facilities: remodeled pool and spa with sunning deck, well-equipped gym, rose garden, tranquil fountains, lending library, dog park, and an on-site hair salon. The cooperative maintains owner controls including board approval and all-cash purchase requirements; many units are sold as co-op shares with utilities and select services included in monthly assessments. Located minutes from Beverly Hills, Century City and Westwood, the property combines park-like grounds with immediate access to shopping, dining, and entertainment corridors.
HOA Management
The Wilshire Terrace
HOA Fees
$1,304/ Monthly
Wilshire Terrace
HOA Fees
$1,575/ Monthly
Amenities
 Amenities and services may be covered by one or multiple associations and service providers.
 Electricity
 Gas
 Insurance
 Pool
 Storage
 Water
 BoatDock
CableTV
CableTv
CallforRules
ControlledAccess
Dock
DogPark
DuesPaidMonthly
FitnessCenter
GameRoom
Guard
HotWater
Maidservice
MaintenanceGrounds
Management
MeetingRoom
Other
PetRestrictions
PetsAllowed
PicnicArea
RecreationRoom
Security
SpaHotTub
Trash
Utilities
Disclaimer: Amenities are based on third-party information and may vary; buyers must independently verify all amenities, as information is deemed reliable but not guaranteed.


Building Features
Interior
Interior Features
All Bedrooms Down
Balcony
Bar
Breakfast Area
Breakfast Bar
Builtin Features
Ceiling Fans
Coffered Ceilings
Crown Molding
Dressing Area
Eat In Kitchen
Elevator
Entrance Foyer
Furnished
Galley Kitchen
Granite Counters
High Ceilings
Jackand Jill Bath
Main Level Primary
Multiple Primary Suites
Open Floorplan
Pantry
Primary Suite
Recessed Lighting
Separate Formal Dining Room
Storage
Track Lighting
Trash Chute
Unfurnished
Utility Room
Walk In Closets
Walk In Pantry
Wet Bar
Wiredfor Sound
Flooring
Bamboo
Carpet
See Remarks
Stone
Tile
Vinyl
Wood
Heating
Central
Combination
Electric
Fireplaces
Forced Air
Wall Furnace
Zoned
Cooling
Central Air
Dual
Electric
Appliances
Barbecue
Built In
Built In Range
Convection Oven
Dishwasher
Disposal
Double Oven
Dryer
Electric Cooktop
Electric Oven
Electric Range
Gas Cooktop
Ice Maker
Microwave
Oven
Range
Range Hood
Refrigerator
Vented Exhaust Fan
Warming Drawer
Washer
Water Heater
Amenities & Parking
Other Features
Parking Features
Assigned
Community Structure
Controlled Entrance
Covered
Direct Access
Door Multi
Driveway
Electric Gate
Electric Vehicle Charging Stations
Garage
Gated
Guarded
Guest
None
On Site
One Space
Private
Public
Side By Side
Storage
Underground
Valet
Exterior Amenities
Disclaimer: Unit Features may vary by unit; buyers must independently verify all features. Information is deemed reliable but not guaranteed
Nearby Buildings
- Home
- Homes For Sale
- California
- Los Angeles
- 10375 Wilshire Blvd
Frequently Asked Questions
How many units are for sale at 10375 Wilshire Blvd?

How much does a condo at 10375 Wilshire Blvd cost?
What are the HOA fees at 10375 Wilshire Blvd?
What bedroom options are available in 10375 Wilshire Blvd?