 Overview
 HOA
 Available Units
 Unit Features
 Getting Around
 Nearby Buildings
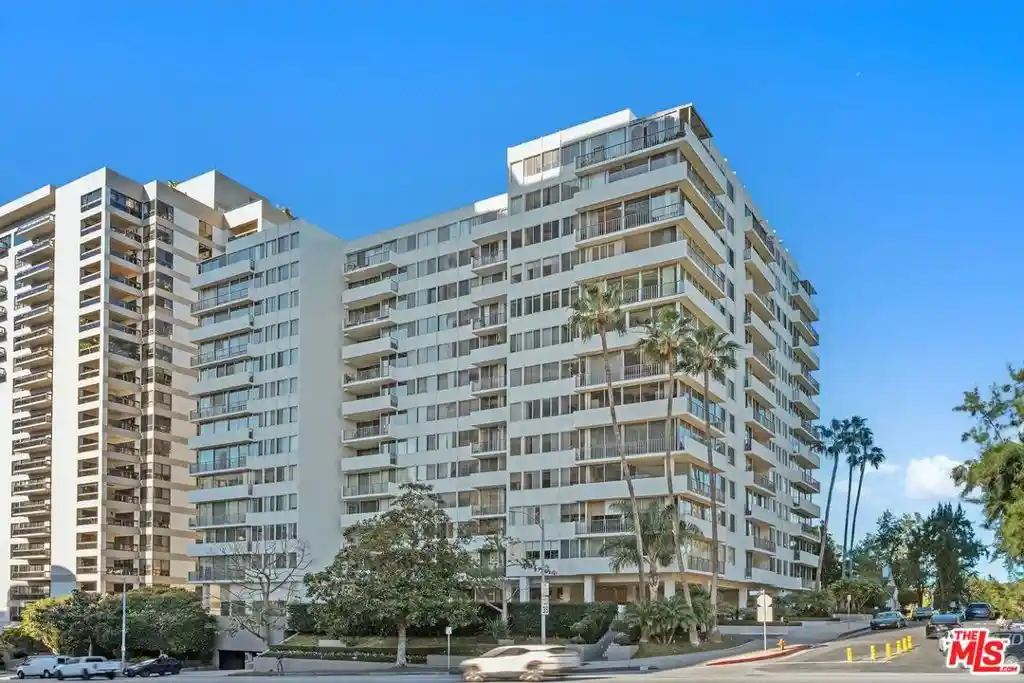


 Street View
10433 Wilshire Blvd
10433 Wilshire Blvd, Los Angeles, CA 90024
Rate 10433 Wilshire Blvd

Stories
0

Units
35

Available Units For Sale
1

Unit Types
2bd

Built Year
1963

HOA Fees
$800-2,075/mo
About
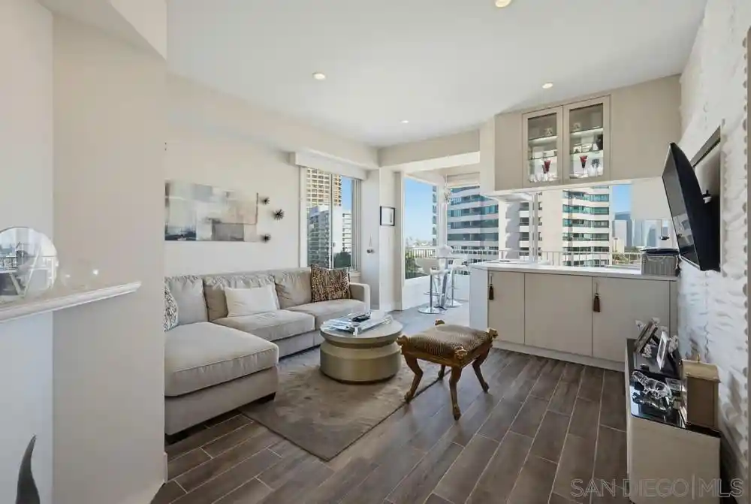
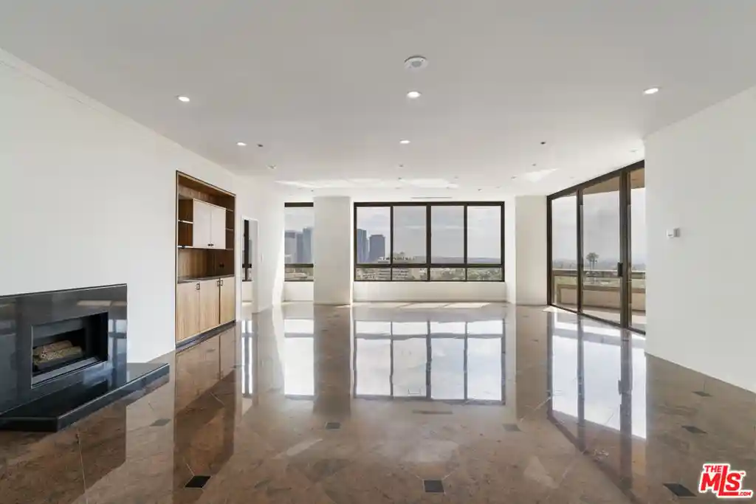
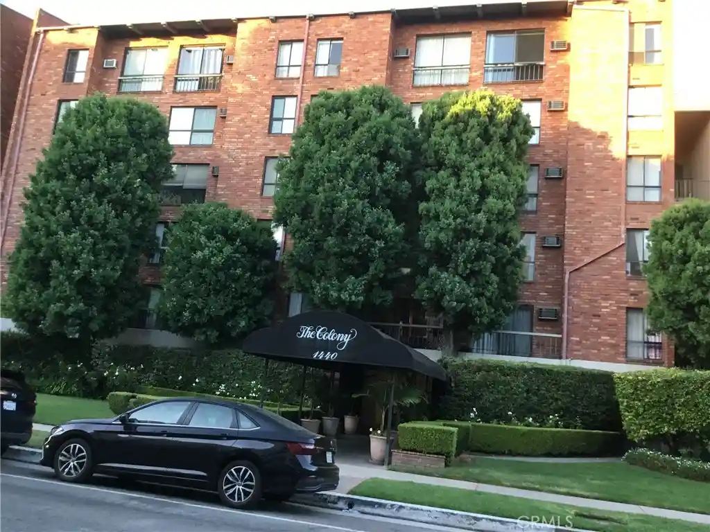
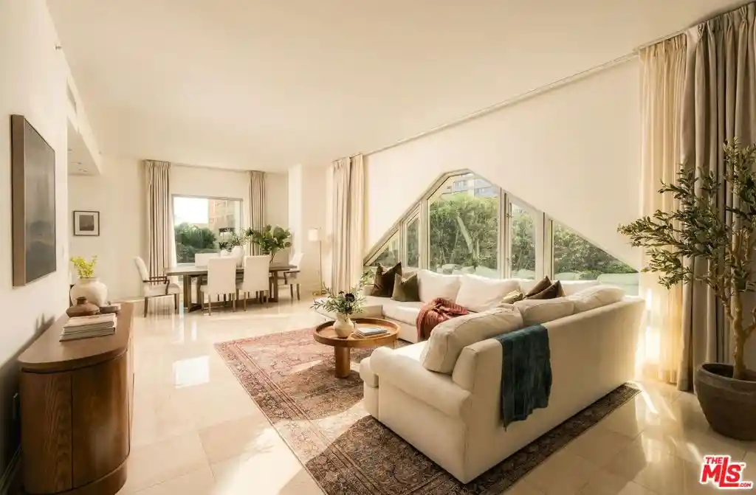
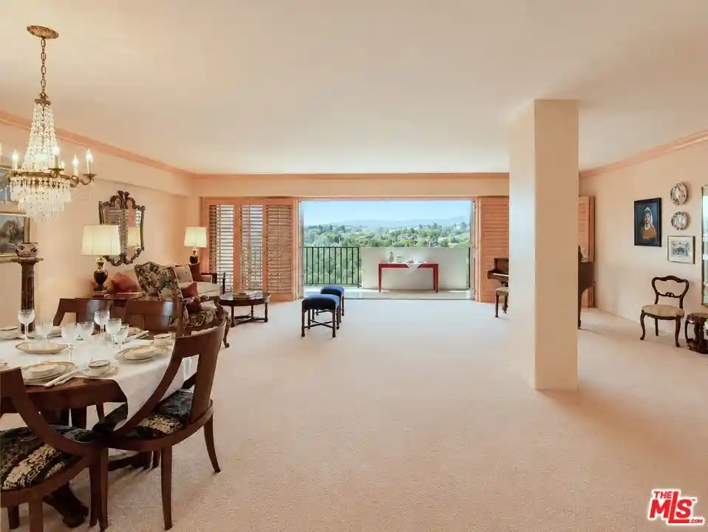
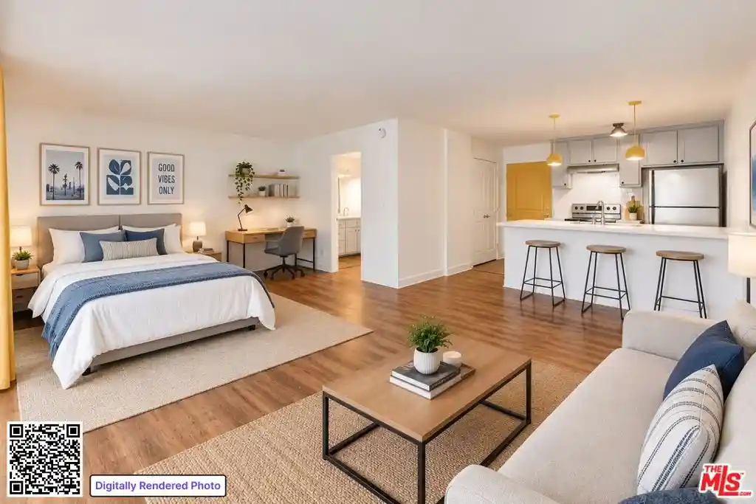
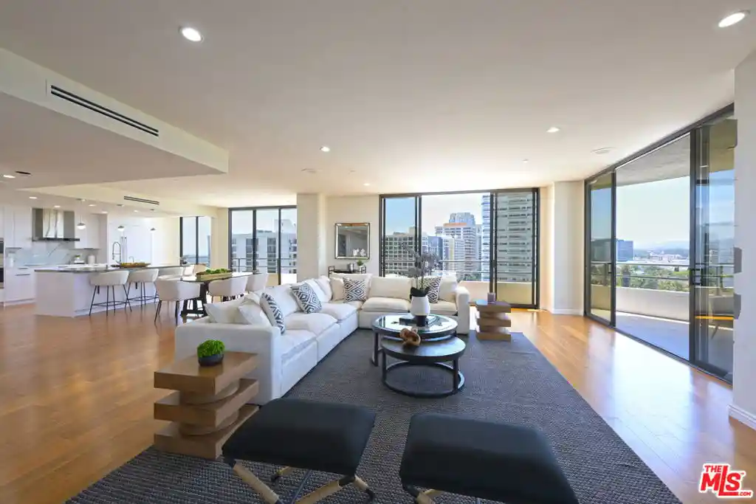
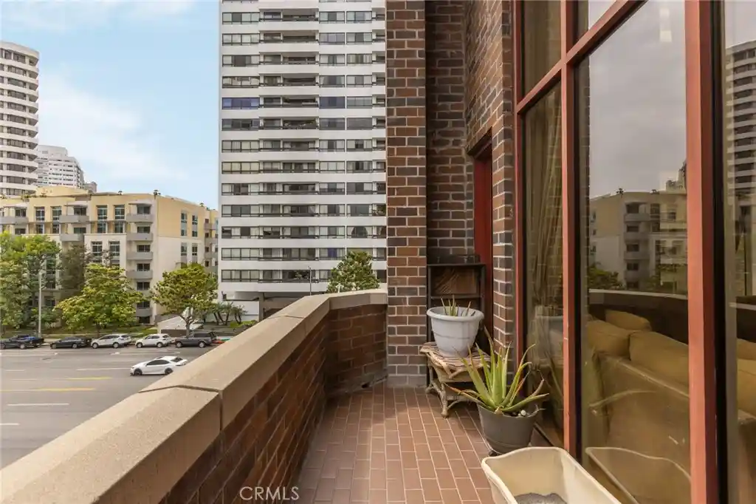
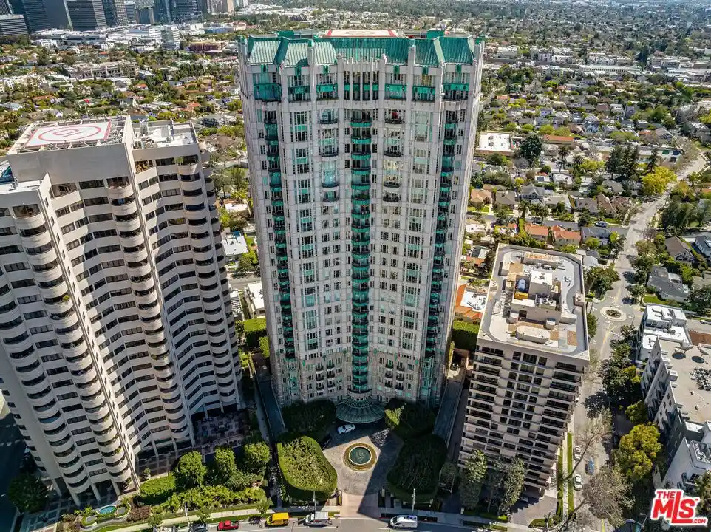
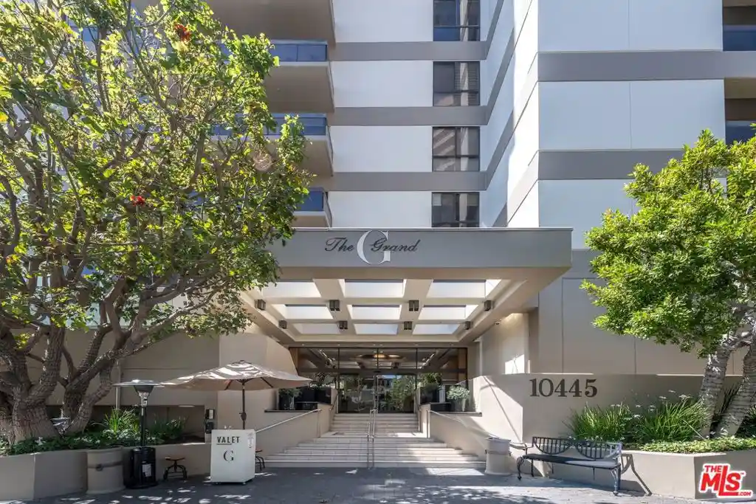
A midcentury high-rise condominium on Los Angeles’s Wilshire Corridor, completed in 1963 and rising 13 stories. The building contains primarily one-bedroom configurations alongside larger combined units and multi-bedroom layouts created by merging apartments; units often feature high ceilings, floor-to-ceiling windows, private balconies, and generous closet and pantry storage. Interiors show a mix of original midcentury elements and contemporary updates: galley or chef-style kitchens with stone counters, recessed and track lighting, formal dining spaces, multiple primary-suite arrangements in larger combinations, and finishing touches such as paneling or wainscoting. Shared areas emphasize full-service hospitality — a staffed, elegant lobby with 24-hour security and concierge, doormen and valet, a recreation/social room with bar and kitchen, fitness center, and outdoor pool with sun deck. Practical building services include elevators, on-site maintenance, storage, utilities often covered by HOA, and covered/valet parking. Pet-friendly policies are noted in listings. Located on Wilshire Boulevard adjacent to Holmby Hills and a short drive to Beverly Hills, Westwood, Century City and UCLA, the address offers strong transit options, nearby parks, shopping, dining and highly regarded elementary and secondary schools, supporting a lifestyle that blends urban convenience with established residential surroundings.
HOA Management
HOA
HOA Fees
$1,543/ Monthly
The Wilshire Holmby Condominium
HOA Fees
$1,261/ Monthly
Amenities
 Amenities and services may be covered by one or multiple associations and service providers.
 Electricity
 Gas
 Insurance
 Pool
 Storage
 Water
 CableTV
CableTv
CallforRules
Clubhouse
ControlledAccess
Dock
DuesPaidMonthly
FitnessCenter
GameRoom
Guard
HotWater
MaintenanceGrounds
Management
MeetingBanquetPartyRoom
MeetingRoom
Other
PetRestrictions
PetsAllowed
RecreationRoom
Sauna
Security
SpaHotTub
Trash
Utilities
Disclaimer: Amenities are based on third-party information and may vary; buyers must independently verify all amenities, as information is deemed reliable but not guaranteed.
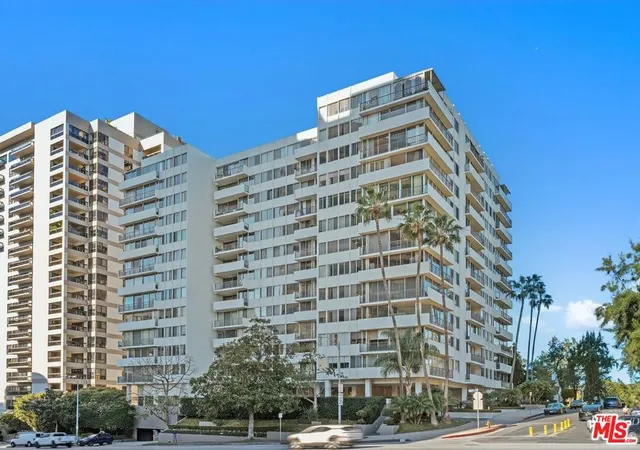

Building Features
Interior
Interior Features
All Bedrooms Down
Balcony
Bar
Bedroomon Main Level
Breakfast Bar
Dressing Area
Elevator
Galley Kitchen
Granite Counters
High Ceilings
Instant Hot Water
Main Level Primary
Multiple Primary Suites
Open Floorplan
Paneling Wainscoting
Pantry
Phone System
Primary Suite
Recessed Lighting
Separate Formal Dining Room
Stone Counters
Storage
Track Lighting
Utility Room
Walk In Closets
Flooring
Bamboo
Carpet
Laminate
Stone
Tile
Wood
Heating
Central
Forced Air
Cooling
Central Air
Appliances
Built In
Built In Range
Dishwasher
Disposal
Dryer
Electric Cooktop
Electric Oven
Electric Range
Free Standing Range
Microwave
Oven
Propane Oven
Range
Range Hood
Refrigerator
Self Cleaning Oven
Washer
Water Heater
Water Purifier
Water To Refrigerator
Amenities & Parking
Other Features
Parking Features
Assigned
Circular Driveway
Community Structure
Controlled Entrance
Converted Garage
Covered
Door Multi
Door Single
Garage
Gated
Guarded
Guest
One Space
Private
Side By Side
Underground
Valet
Exterior Amenities
Disclaimer: Unit Features may vary by unit; buyers must independently verify all features. Information is deemed reliable but not guaranteed
Nearby Buildings
- Home
- Homes For Sale
- California
- Los Angeles
- 10433 Wilshire Blvd
Frequently Asked Questions
How many units are for sale at 10433 Wilshire Blvd?

How much does a condo at 10433 Wilshire Blvd cost?
What are the HOA fees at 10433 Wilshire Blvd?
What bedroom options are available in 10433 Wilshire Blvd?