 Overview
 HOA
 Available Units
 Unit Features
 Getting Around
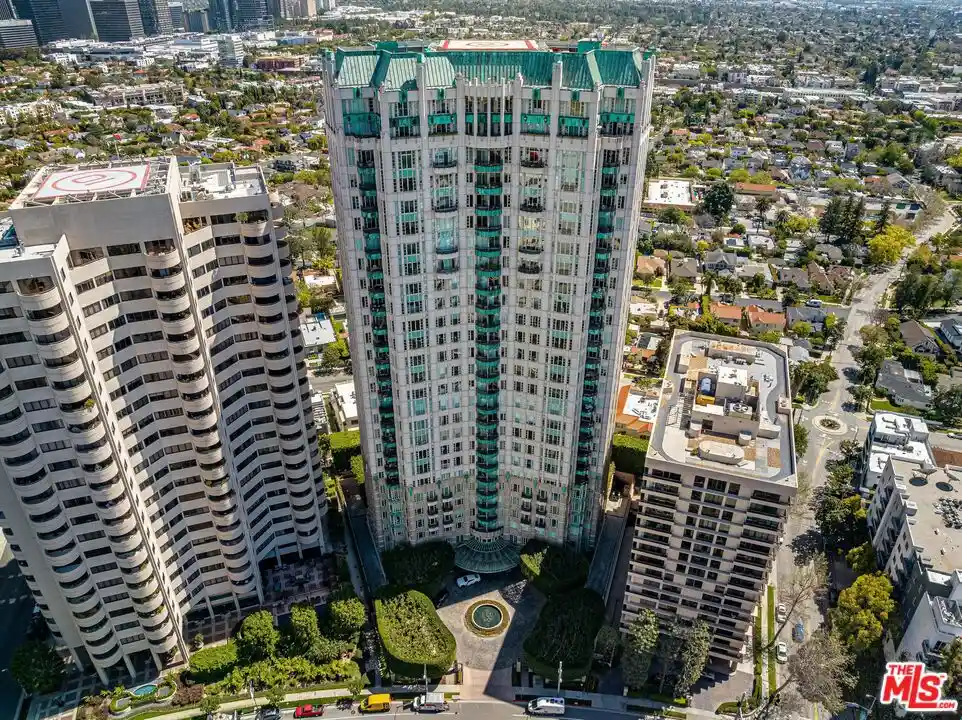
 Nearby Buildings
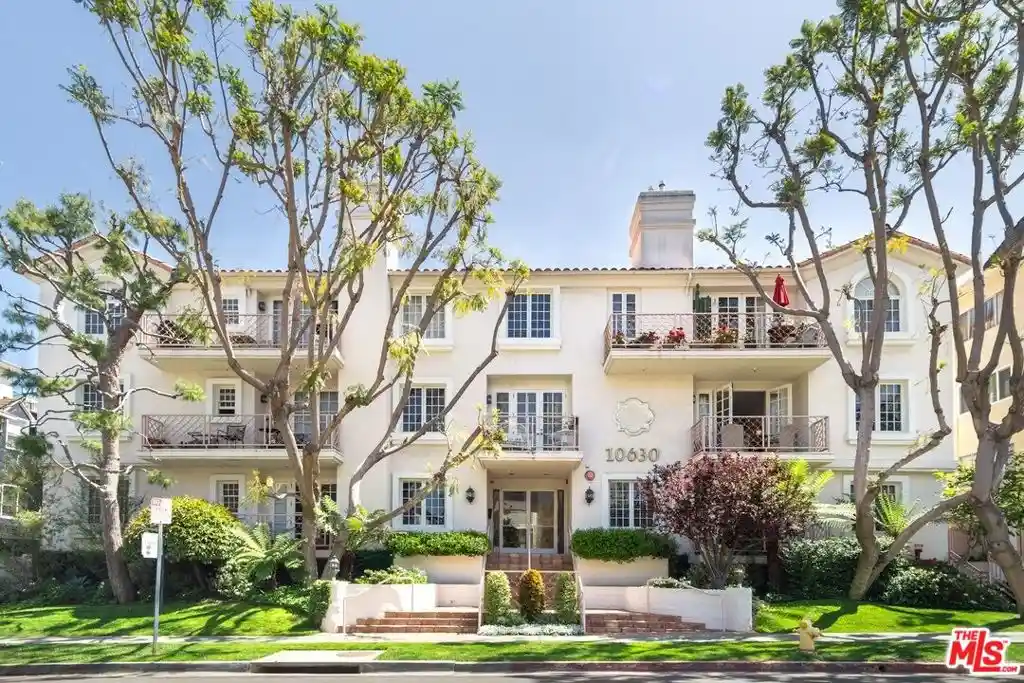


 Street View
10630 Eastborne Ave
10630 Eastborne Ave, Los Angeles, CA 90024
Rate 10630 Eastborne Ave

Stories
3

Units
10

Available Units For Sale
2

Unit Types
2bd, 3bd

Built Year
1990

HOA Fees
$413-535/mo
About
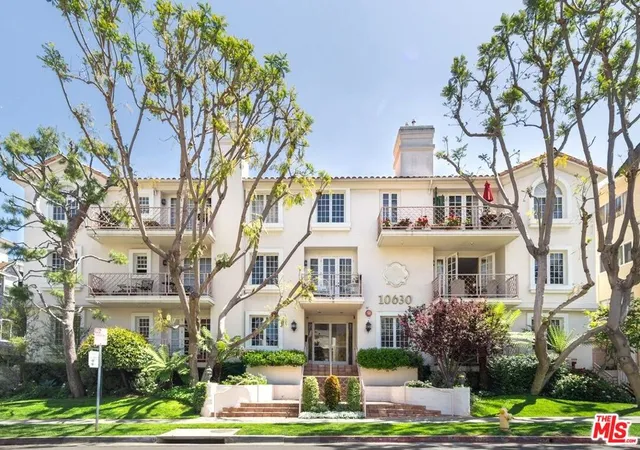
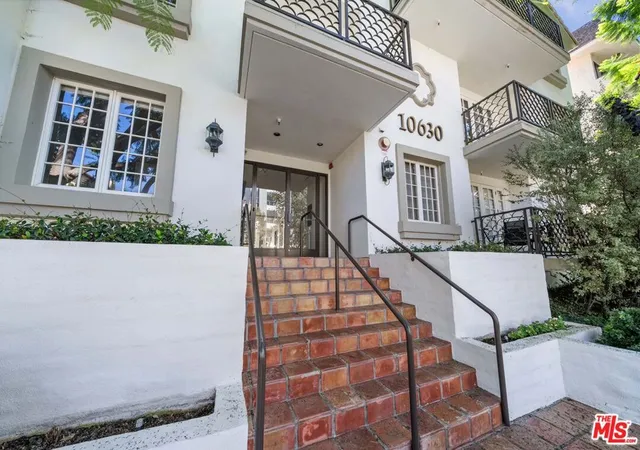
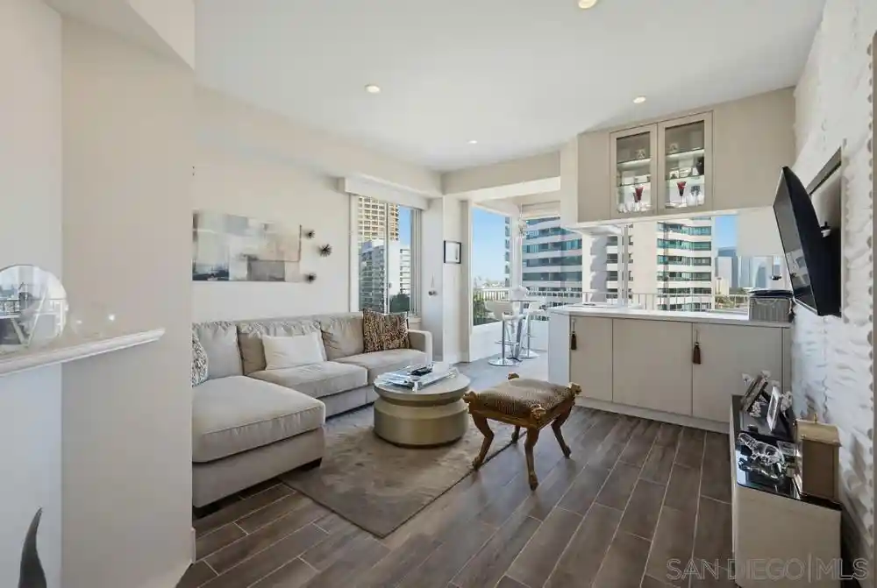
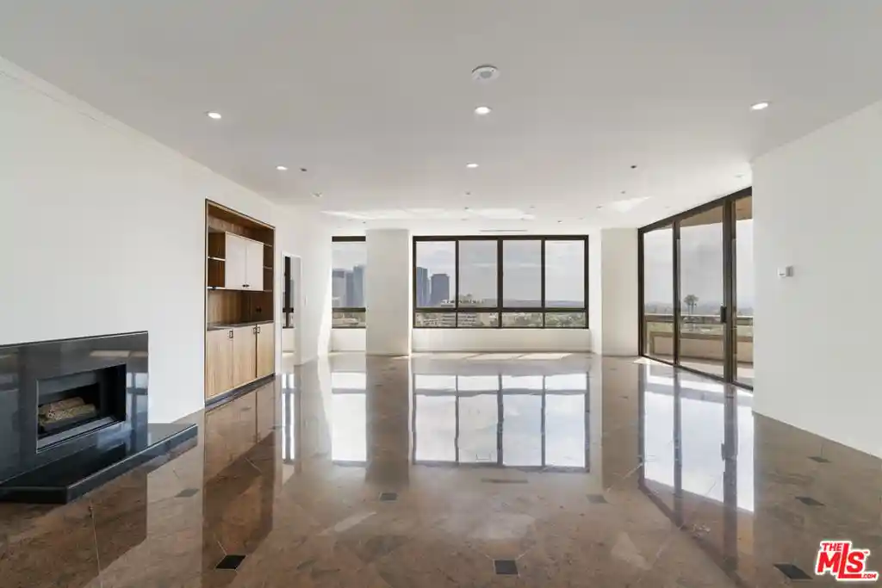
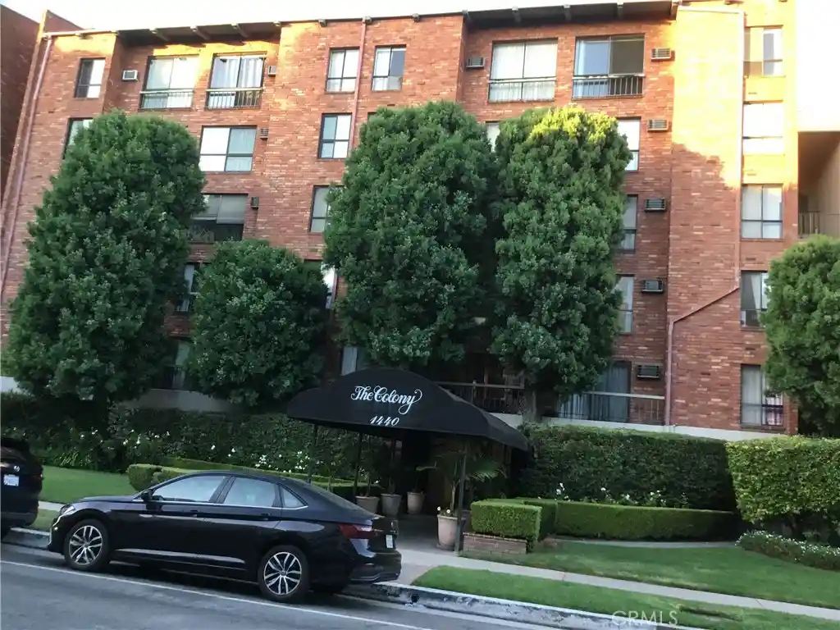
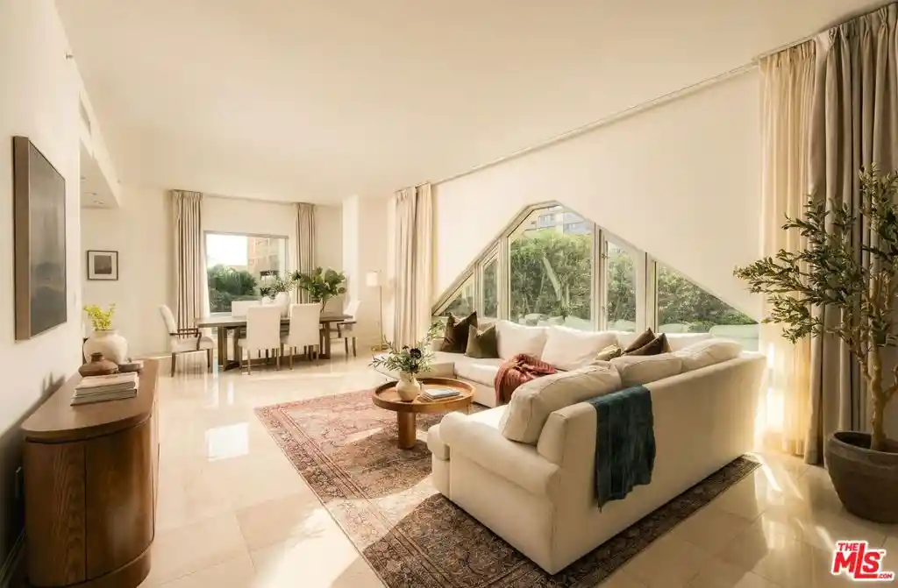
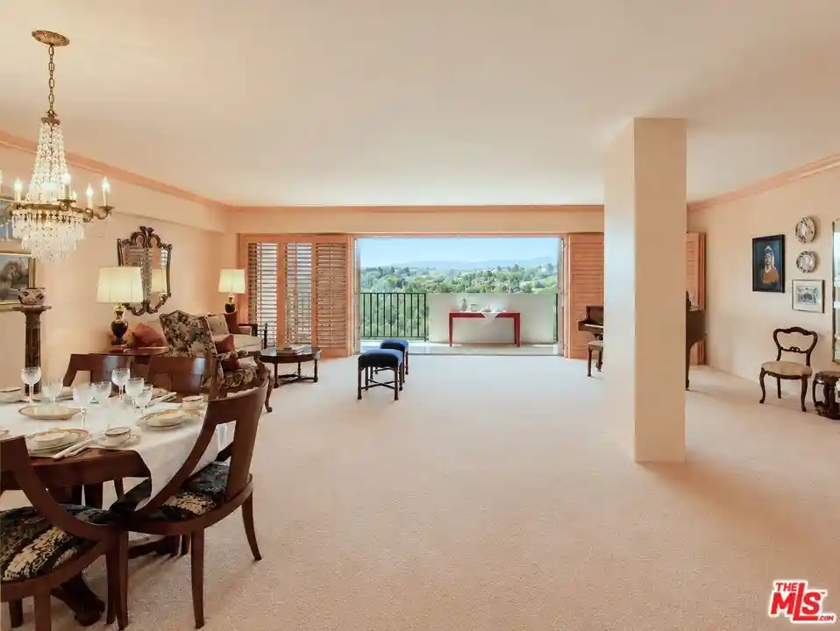
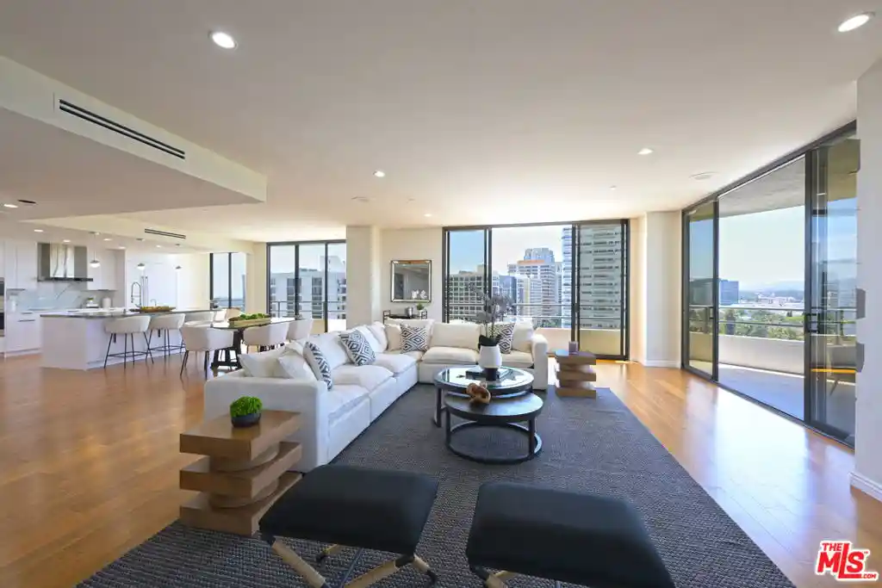
A low-rise, three-story condominium complex built in 1990 and arranged around a landscaped Mediterranean-style courtyard. The property contains two- and three-bedroom homes, several of which occupy penthouse or corner positions with two-level plans and loft-like gallery spaces. Exterior character leans on stucco finishes, arched openings and mature Jacaranda and specimen plantings that frame a central fountain and seating areas. Units commonly feature high or cathedral ceilings, formal entry foyers, fireplaces, crown moldings, recessed lighting, hardwood floors in living areas, and balconies or sundecks. Kitchens have been updated in many homes with granite or stone counters, stainless appliances and breakfast nooks; primary suites typically include double sinks, walk-in closets and soaking tubs with separate showers. The building is intimate in scale (roughly a few dozen units) with controlled access, an elevator, assigned tandem or side-by-side garage parking plus guest spots, extra storage, and on-site laundry in most units. HOA services include common-area maintenance, water, trash and earthquake insurance; pet rules are owner-managed within HOA limits. Location north of Santa Monica Boulevard between Westwood Village and Century City places the community within easy walking distance of shops, transit, UCLA and Westfield Century City, offering a quiet, tree-lined residential street setting while remaining close to urban amenities.
HOA Management
Eastborne Regency
HOA Fees
$413/ Monthly
Eastborne Regency HOA
HOA Fees
$423/ Monthly
Amenities
 Amenities and services may be covered by one or multiple associations and service providers.
 Insurance
 Storage
 Water
 ControlledAccess
DuesPaidMonthly
HotWater
MaintenanceGrounds
Other
PetsAllowed
Security
Trash
Disclaimer: Amenities are based on third-party information and may vary; buyers must independently verify all amenities, as information is deemed reliable but not guaranteed.
Available Units
Floor
(1 Unit)

Floor
(1 Unit)
Building Features
Interior
Interior Features
Balcony
Bar
Bedroomon Main Level
Breakfast Area
Cathedral Ceilings
Ceiling Fans
Crown Molding
Eat In Kitchen
Elevator
Entrance Foyer
Galley Kitchen
Granite Counters
High Ceilings
Main Level Primary
Open Floorplan
Recessed Lighting
Stone Counters
Storage
Tandem
Two Story Ceilings
Unfurnished
Walk In Closets
Wet Bar
Flooring
Carpet
Laminate
Stone
Vinyl
Wood
Heating
Central
Cooling
Central Air
Appliances
Dishwasher
Disposal
Double Oven
Dryer
Exhaust Fan
Gas Oven
Microwave
Oven
Range Hood
Refrigerator
Washer
Amenities & Parking
Other Features
Parking Features
Assigned
Community Structure
Controlled Entrance
Garage
Garage Door Opener
Garage Faces Rear
Gated
Guest
Side By Side
Tandem
Underground
Exterior Amenities
Disclaimer: Unit Features may vary by unit; buyers must independently verify all features. Information is deemed reliable but not guaranteed
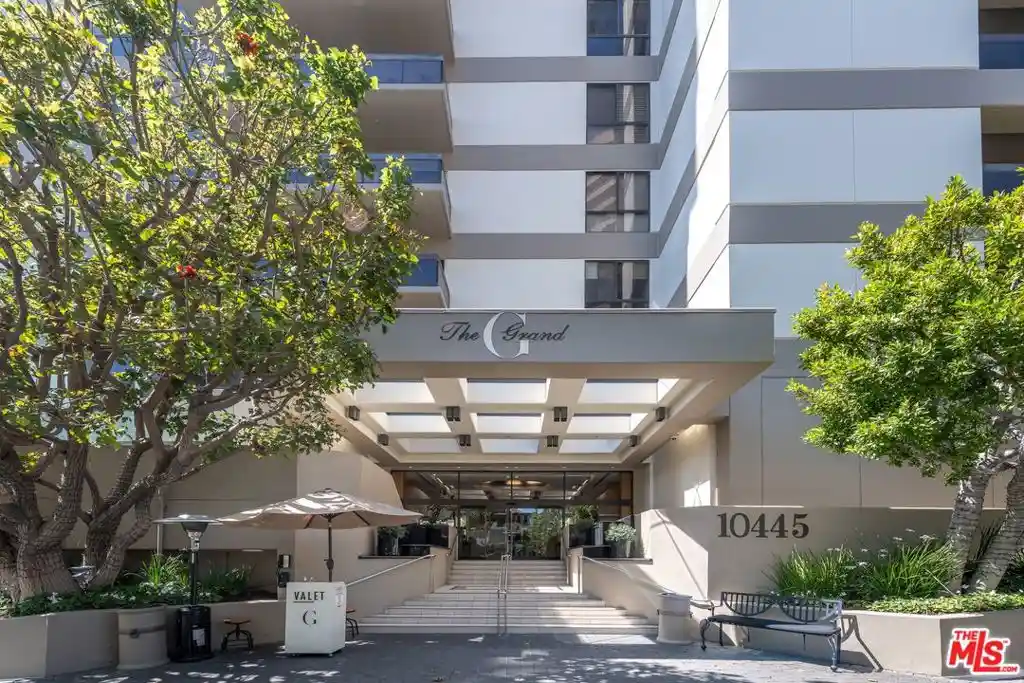
Nearby Buildings
- Home
- Homes For Sale
- California
- Los Angeles
- 10630 Eastborne Ave
Frequently Asked Questions
How many units are for sale at 10630 Eastborne Ave?

How much does a condo at 10630 Eastborne Ave cost?
What are the HOA fees at 10630 Eastborne Ave?
What bedroom options are available in 10630 Eastborne Ave?