 Overview
 HOA
 Available Units
 Unit Features
 Getting Around
 Nearby Buildings
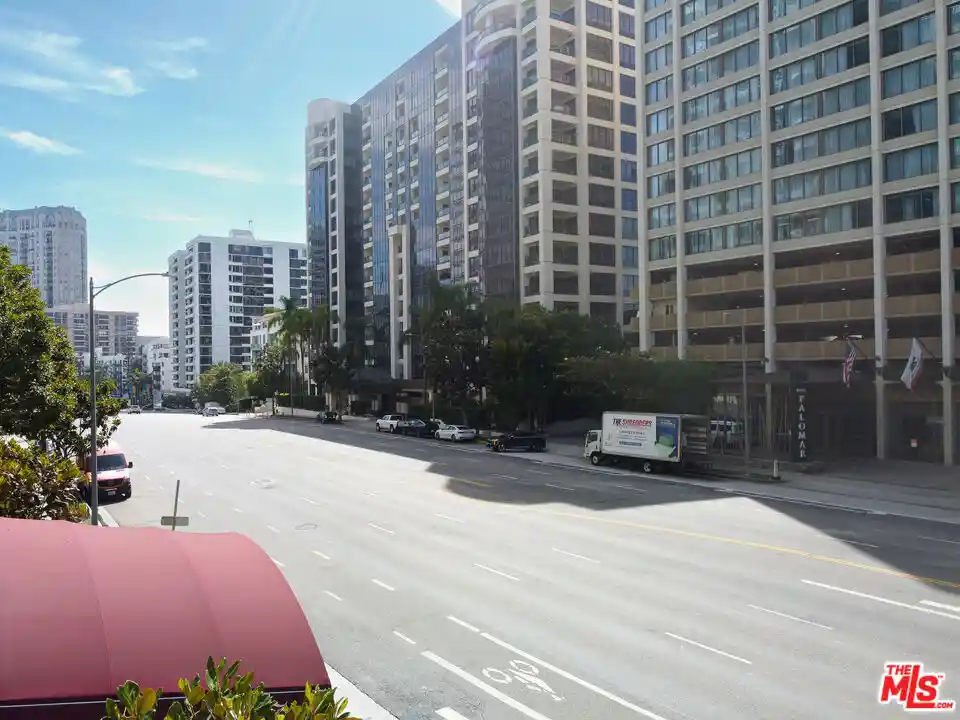


 Street View
Wilshire Selby East
10747 Wilshire Blvd, Los Angeles, CA 90024
Rate Wilshire Selby East

Stories
0

Units
19

Available Units For Sale
1

Unit Types
2bd

Built Year
1972

HOA Fees
$507-1,045/mo
About
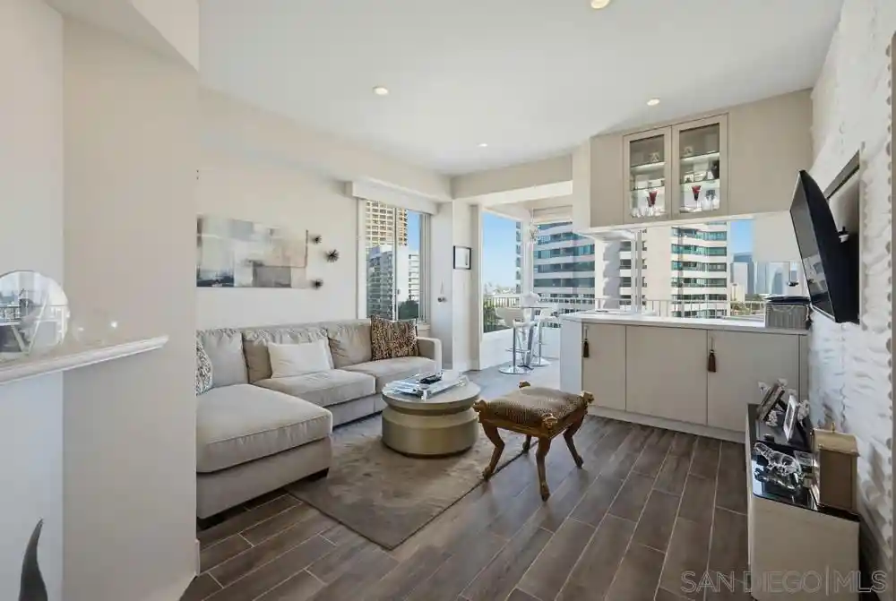
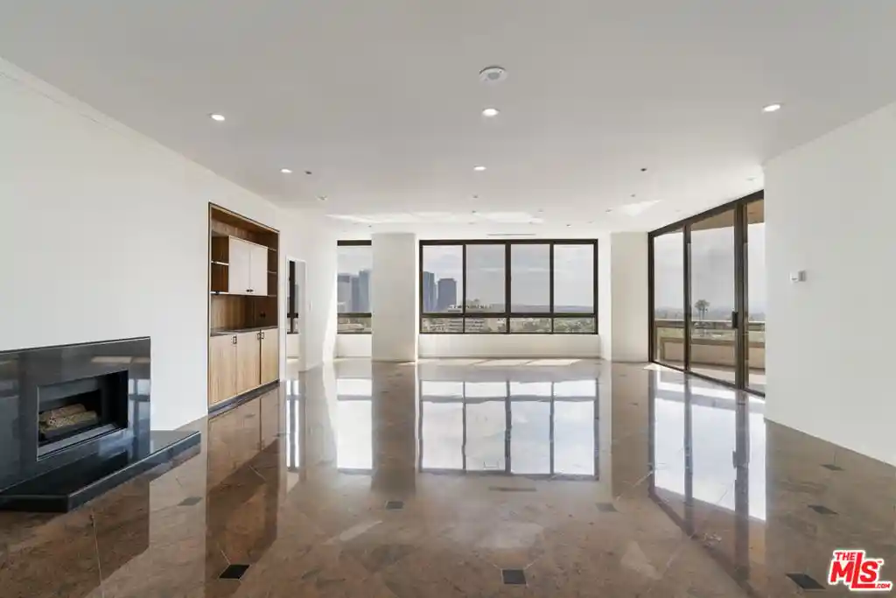
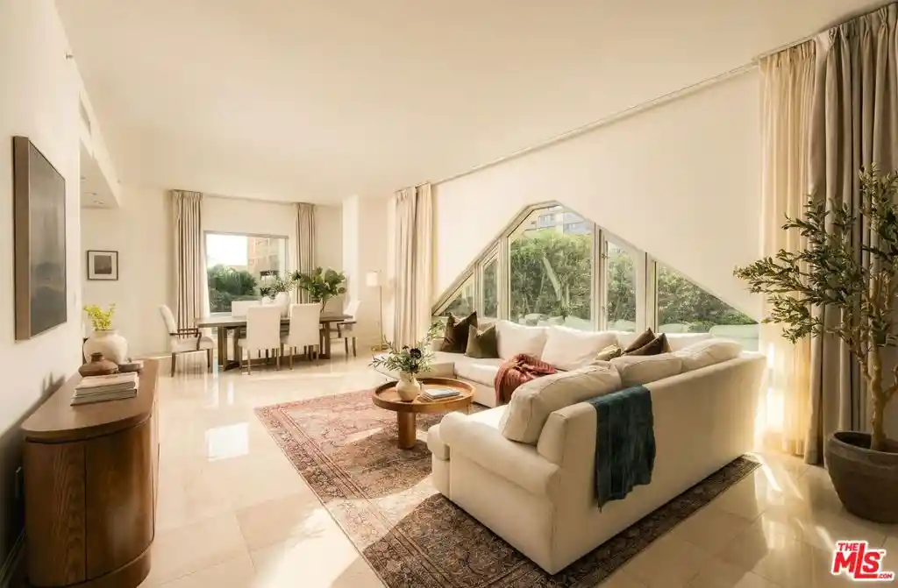
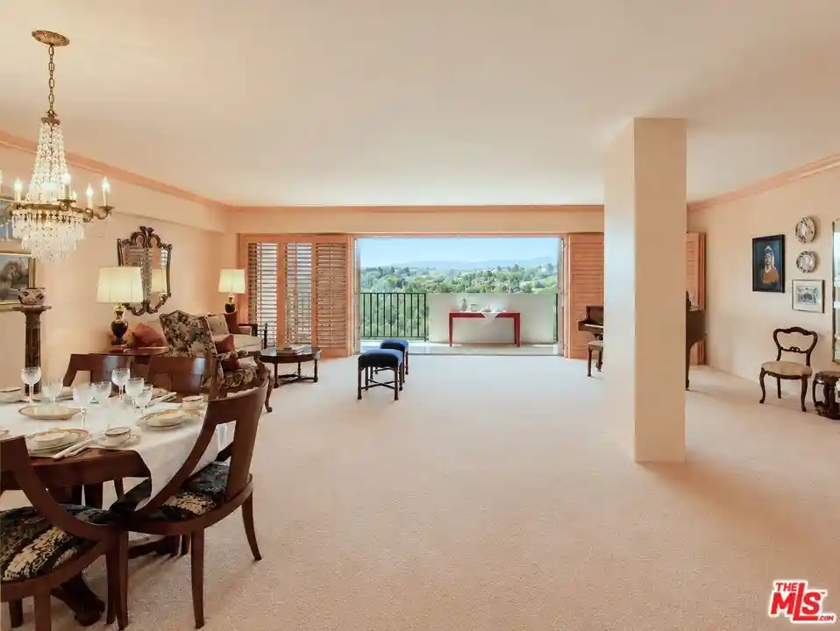
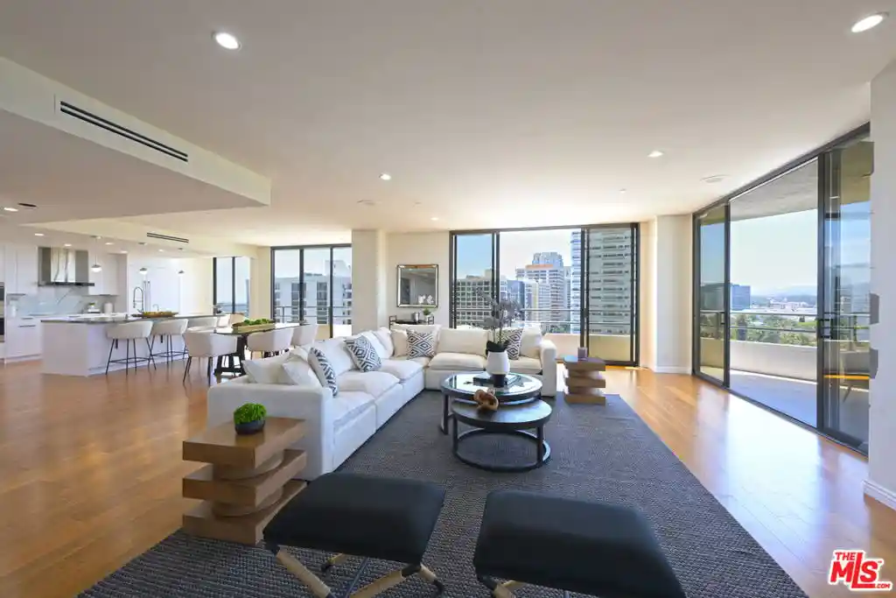
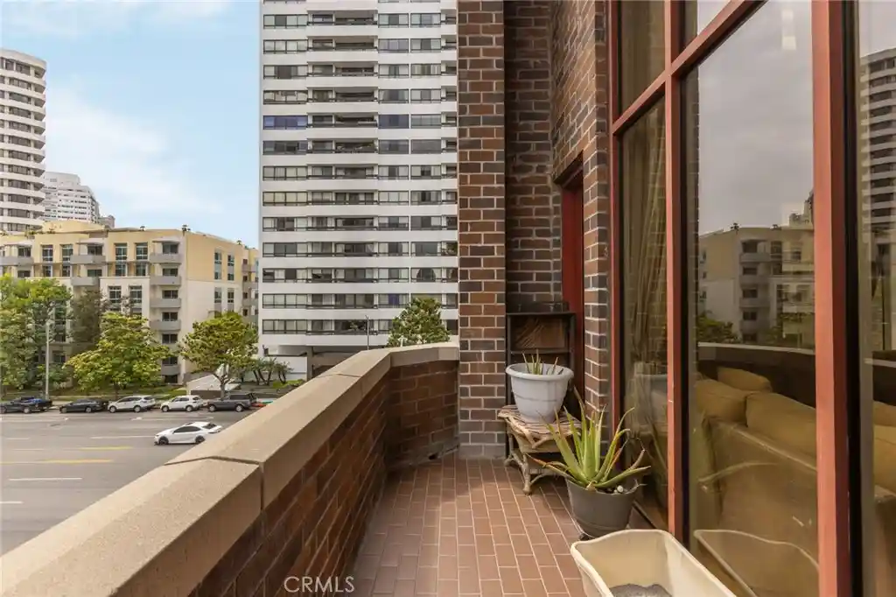
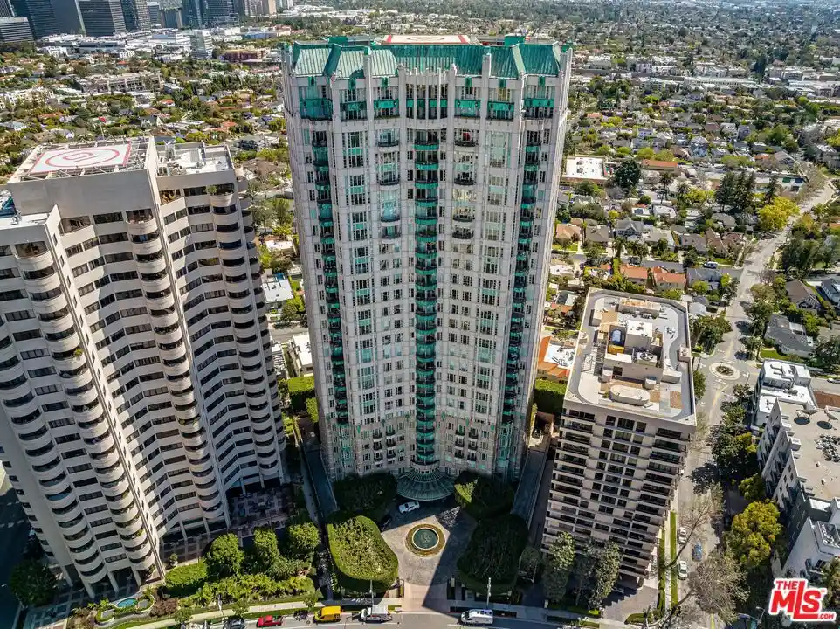
Wilshire Selby East is a 15-story residential high-rise completed in 1972 along the Wilshire Corridor in West Los Angeles. The building is primarily composed of two-bedroom condominium layouts, many arranged as corner units with balconies and open living/dining plans. Interiors commonly feature granite counters, primary suites, ample closet/storage space, and practical touches such as track lighting, trash chutes, and some units with upgraded hardwood or tile flooring. Common-area infrastructure includes elevator access to all floors, shared laundry rooms on each level, a staffed formal lobby with 24-hour doorman/package handling, and a subterranean secured parking garage offering assigned spaces (some tandem). Outdoor and recreational amenities center on a heated pool and adjacent spa/sauna plus a modest fitness room in some listings. Building management emphasizes maintenance and value: low homeowners’ association dues that often cover water, sewer, basic cable and building insurance; on-site concierge/door staff; and routine repairs. The property’s location places residents within easy walking or short driving distance of Westwood Village, UCLA and its medical center, high-end shopping and dining, and transit corridors, delivering a primarily urban, convenience-oriented lifestyle with the typical midcentury high-rise footprint and services.
HOA Management
Allstate HOA Management
HOA Fees
$895/ Monthly
Common Interest Services, Inc.
HOA Fees
$595/ Monthly
Amenities
 Amenities and services may be covered by one or multiple associations and service providers.
 Pool
 Water
 CableTV
ControlledAccess
MaintenanceGrounds
Other
PetRestrictions
Security
SpaHotTub
Trash
Disclaimer: Amenities are based on third-party information and may vary; buyers must independently verify all amenities, as information is deemed reliable but not guaranteed.
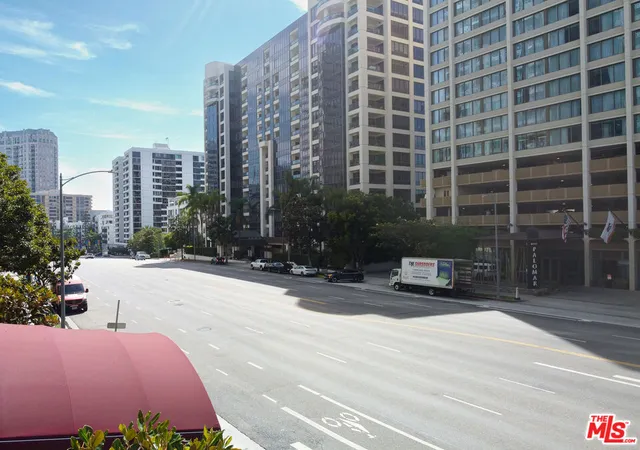

Building Features
Interior
Interior Features
All Bedrooms Down
Balcony
Elevator
Granite Counters
Main Level Primary
Open Floorplan
Primary Suite
Separate Formal Dining Room
Storage
Track Lighting
Trash Chute
Flooring
Carpet
Laminate
See Remarks
Stone
Tile
Vinyl
Wood
Heating
Central
Cooling
Central Air
Appliances
Built In Range
Dishwasher
Disposal
Electric Cooktop
Electric Oven
Electric Range
Exhaust Fan
Freezer
Microwave
Oven
Range
Refrigerator
Water Heater
Amenities & Parking
Other Features
Parking Features
Assigned
Community Structure
Controlled Entrance
Covered
Garage
Garage Door Opener
Gated
Guarded
One Space
Tandem
Underground
Exterior Amenities
Disclaimer: Unit Features may vary by unit; buyers must independently verify all features. Information is deemed reliable but not guaranteed
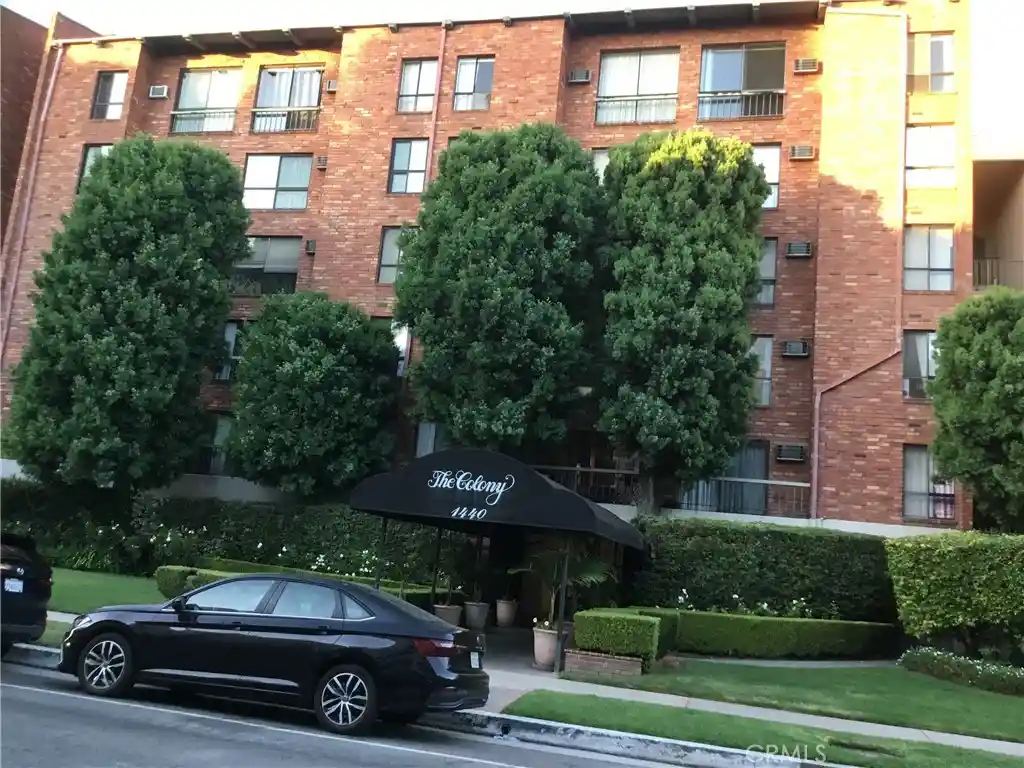
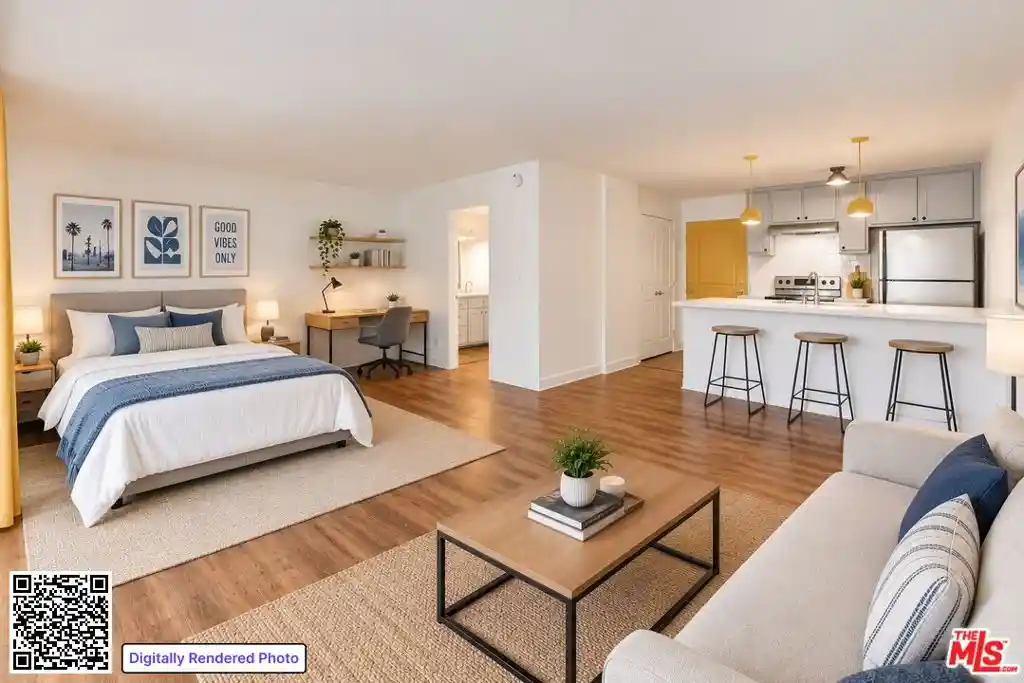
Nearby Buildings
- Home
- Homes For Sale
- California
- Los Angeles
- Wilshire Selby East
Frequently Asked Questions
How many units are for sale at 10747 Wilshire Blvd?

How much does a condo at 10747 Wilshire Blvd cost?
What are the HOA fees at 10747 Wilshire Blvd?
What bedroom options are available in 10747 Wilshire Blvd?