 Overview
 Available Units
 Unit Features
 Getting Around
 Nearby Buildings
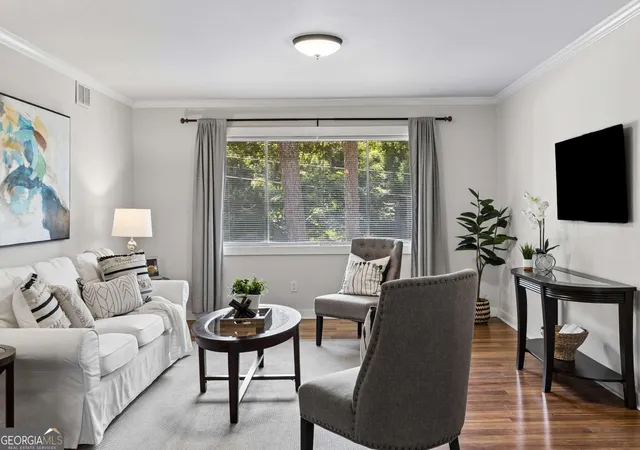
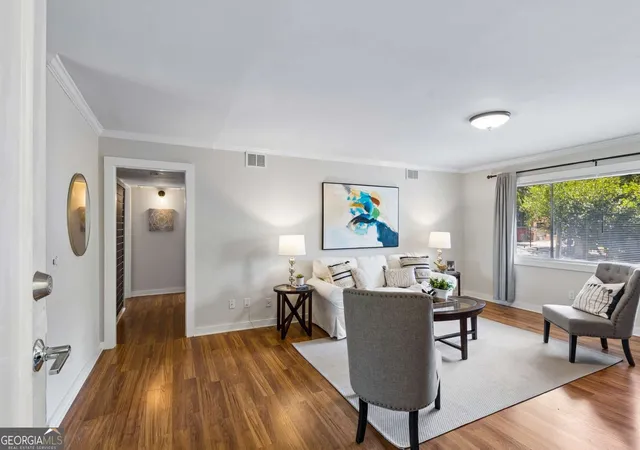
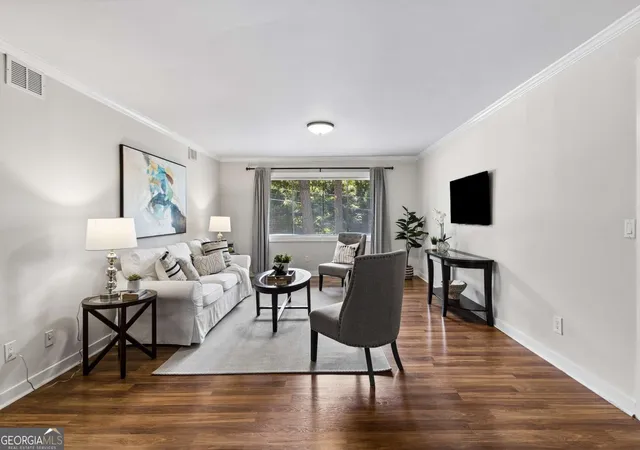
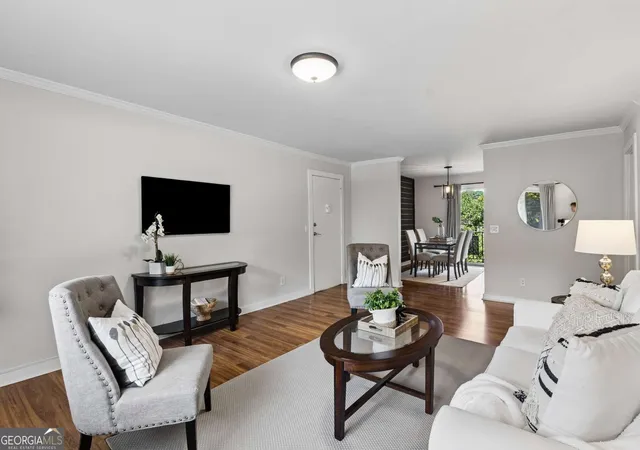
 Street View
115 Biscayne Dr Nw
115 Biscayne Dr Nw, Atlanta, GA 30309
Rate 115 Biscayne Dr Nw

Stories
-

Units
36

Available Units For Sale
1

Unit Types
2bd

Built Year
1964

HOA Fees
N/A
About
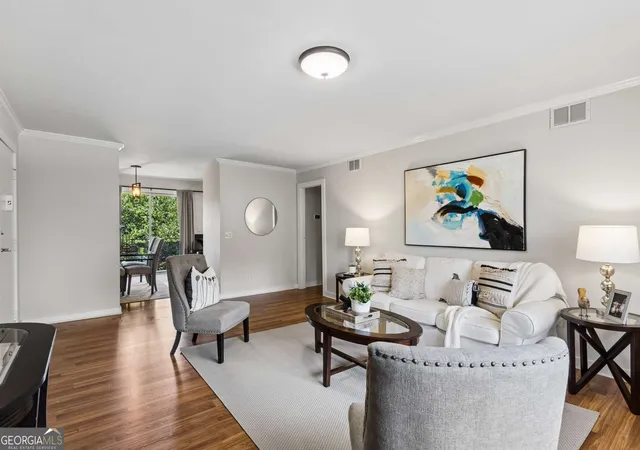
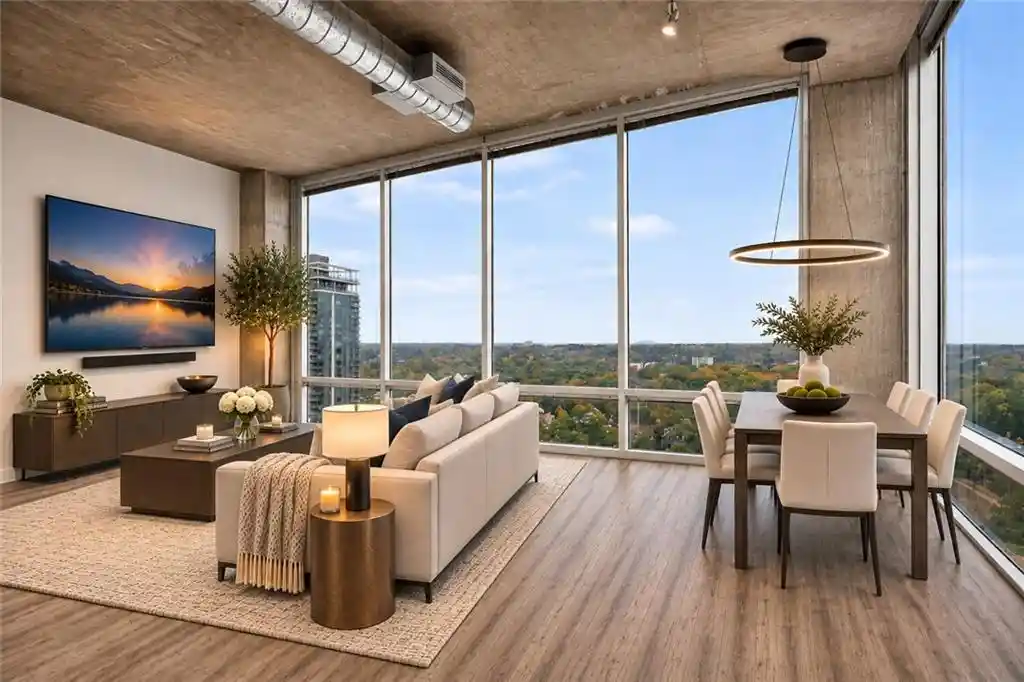
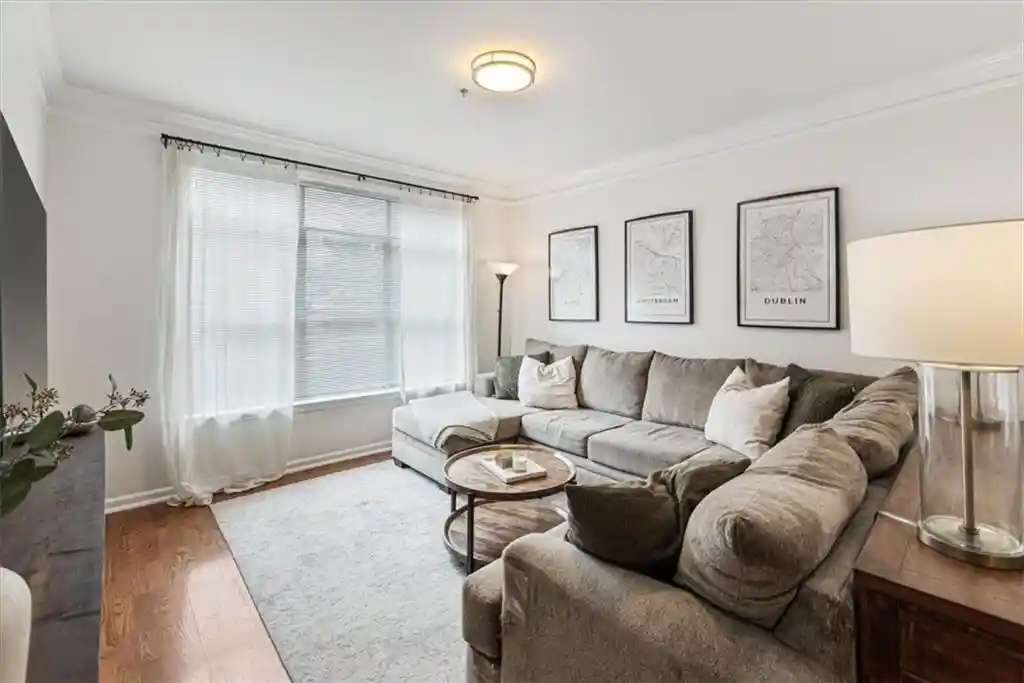
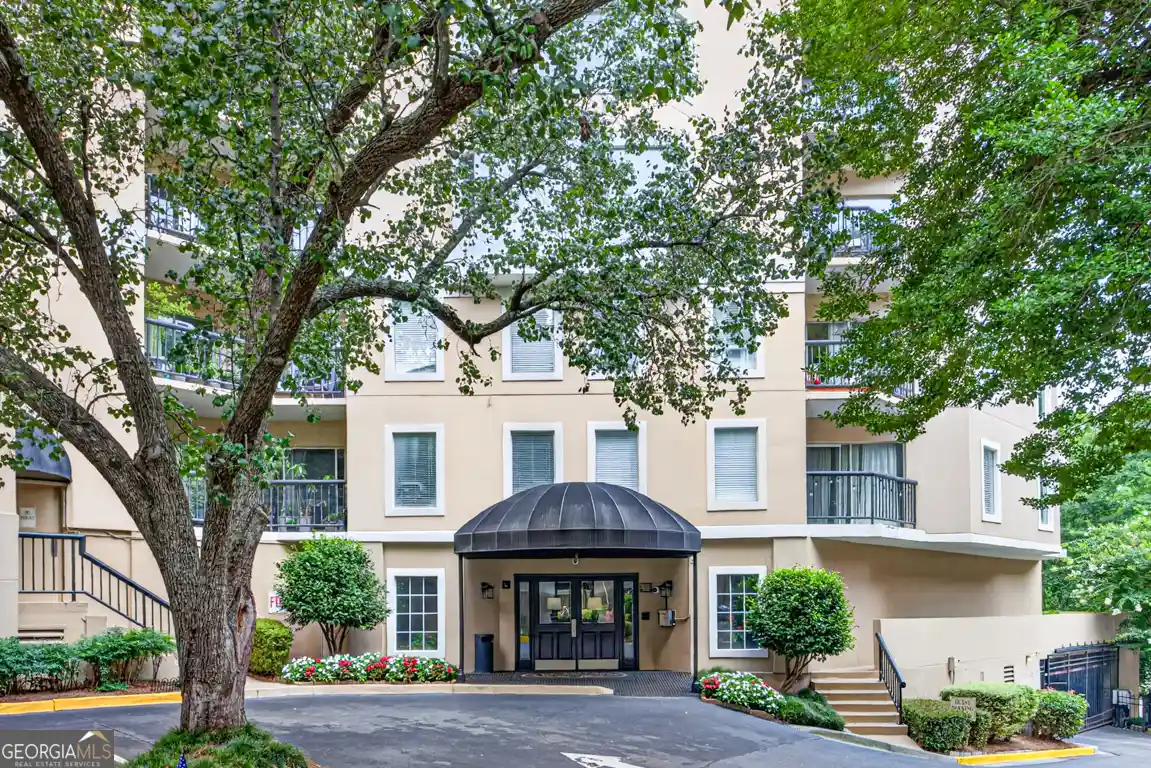
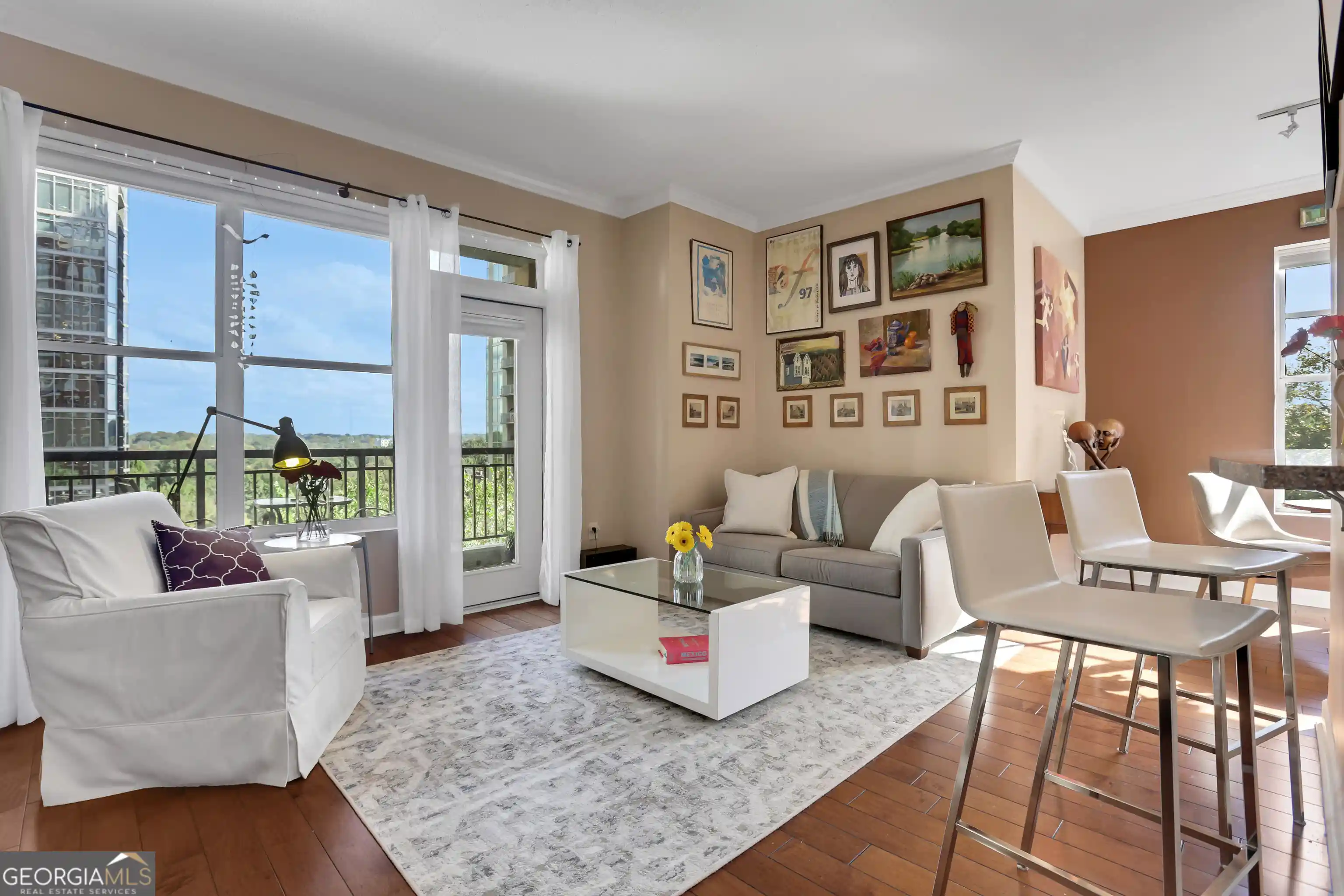
A mid-century low-rise residential community completed in 1964, composed primarily of one-level condominium residences arranged around landscaped courtyards. The property is set on a quiet, no-through-traffic street off Peachtree Road in south Buckhead, with low-rise brick and stucco buildings, private patios or balconies, and ground-level entries. Typical units are multi-bedroom two-bath layouts with high ceilings, hardwood floors, thermal windows, and features such as built-in bookcases, walk-in closets, and foyer entrances; some units retain galley or retro-style kitchens while others have been renovated with granite or quartz counters and stainless steel appliances. Common exterior attributes include fenced private yards, garden areas, rear stairs, dedicated storage, and on-site parking with ample spaces. Shared amenities center on well-kept green space and a community swimming pool set at the end of the drive; the landscaped grounds create pedestrian routes to small courtyards and seating pockets. Building services and HOA coverage often include water, trash, landscaping, and pest control; the association notes restrictions such as no short-term rentals and varying approvals for financing. The property’s location places residents within walking distance of the Atlanta BeltLine NW trail, Peachtree Battle shopping, Piedmont Hospital, MARTA, and dining in Buckhead and Midtown, offering a low-maintenance, suburban-in-the-city lifestyle.

Building Features
Interior
Interior Features
Bookcases
Crown Molding
Entrance Foyer
High Ceilings 9 Ft Main
High Speed Internet
His And Hers Closets
Low Flow Plumbing Fixtures
Master On Main Level
Recessed Lighting
Roommate Plan
Tile Bath
Walk In Closet(s)
Flooring
Carpet
Ceramic Tile
Hardwood
Laminate
Luxury Vinyl
Tile
Vinyl
Heating
Central
Electric
Forced Air
Heat Pump
Natural Gas
Zoned
Cooling
Ceiling Fan(s)
Central Air
Electric
Heat Pump
Appliances
Dishwasher
Disposal
Dryer
Energy Star Qualified Appliances
Electric Range
Electric Water Heater
Gas Cooktop
Gas Oven
Gas Range
Gas Water Heater
Microwave
Oven
Oven/range (combo)
Range Hood
Refrigerator
Self Cleaning Oven
Trash Compactor
Washer
Amenities & Parking
Other Features
Parking Features
Assigned
Detached
Driveway
Kitchen Level
Level Driveway
None
Off Street
On Street
Parking Lot
Parking Pad
See Remarks
Storage
Unassigned
Exterior Amenities
Awning(s)
Balcony
Courtyard
Garden
Lighting
None
Private Entrance
Private Yard
Rain Gutters
Rear Stairs
Storage
Disclaimer: Unit Features may vary by unit; buyers must independently verify all features. Information is deemed reliable but not guaranteed
Nearby Buildings

- Home
- Homes For Sale
- Georgia
- Atlanta
- 115 Biscayne Dr Nw
Frequently Asked Questions
How many units are for sale at 115 Biscayne Dr Nw?

How much does a condo at 115 Biscayne Dr Nw cost?
What bedroom options are available in 115 Biscayne Dr Nw?