


 Street View
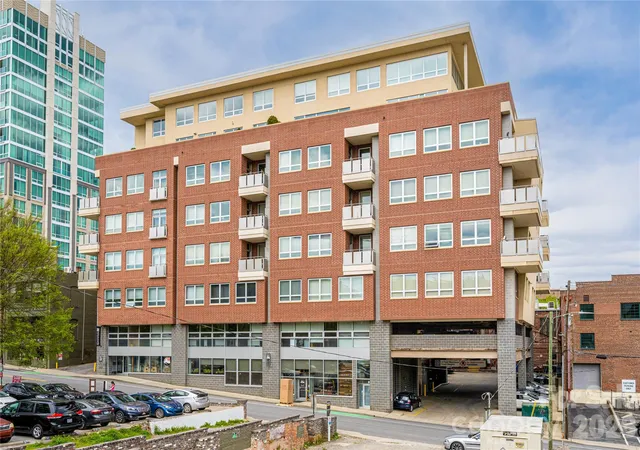
12 S Lexington Ave
12 S Lexington Ave, Asheville, NC 28801
Rate 12 S Lexington Ave

Stories
-

Units
22

Available Units For Sale
3

Unit Types
1bd, 2bd

Built Year
2006

HOA Fees
$155-559.89/mo
About
A contemporary mid-rise condominium completed in 2006, this downtown Asheville building combines loft-style architecture with modern condominium conveniences across multiple stories. Units range from one- to two-bedroom floor plans and include several duplex penthouse layouts with double-height living spaces, cathedral or vaulted ceilings, and expansive windows that capture long-range mountain and city vistas. Interior features commonly include open floorplans, hardwood or bamboo flooring, kitchen islands, built-in storage, pantry areas, wet bars, tray ceilings, and utility-oriented elements like elevators and ample storage niches. Communal components emphasize urban living: secure, deeded garage parking, a gated courtyard and private fenced dog run, elevator access to residences, and a rooftop terrace/roof garden for views and entertaining. Exterior maintenance and landscaping are handled by the association; other building services include keyless secure entry and deeded parking assignments. Design details show an influence of New York loft aesthetics — exposed ductwork, architectural finishes, and modern materials — while respecting Asheville’s historic context. Located on a central downtown avenue, the property places residents within immediate walking distance of restaurants, galleries, theaters, and neighborhood amenities, offering both full-time and pied-à-terre lifestyle flexibility.
HOA Management
Baldwin Management
HOA Fees
$155/ Monthly
Baldwin Real Estate
HOA Fees
$252/ Monthly
Disclaimer: Amenities are based on third-party information and may vary; buyers must independently verify all amenities, as information is deemed reliable but not guaranteed.
Available Units


Building Features
Interior
Interior Features
Breakfast Bar
Built In Features
Cable Prewire
Cathedral Ceiling(s)
Elevator
Garden Tub
Kitchen Island
Open Floorplan
Other See Remarks
Pantry
Split Bedroom
Storage
Tray Ceiling(s)
Vaulted Ceiling(s)
Walk In Closet(s)
Walk In Pantry
Wet Bar
Flooring
Bamboo
Carpet
Laminate
Marble
Tile
Vinyl
Wood
Heating
Central
Forced Air
Heat Pump
Natural Gas
Zoned
Cooling
Ceiling Fan(s)
Central Air
Electric
Heat Pump
Zoned
Appliances
Bar Fridge
Dishwasher
Disposal
Double Oven
Dryer
Electric Cooktop
Electric Oven
Electric Range
Electric Water Heater
Exhaust Fan
Exhaust Hood
Freezer
Gas Cooktop
Gas Oven
Gas Range
Gas Water Heater
Induction Cooktop
Microwave
None
Oven
Refrigerator
Self Cleaning Oven
Tankless Water Heater
Wall Oven
Washer
Washer/dryer
Wine Refrigerator
Amenities & Parking
Other Features
Parking Features
Assigned
Attached Garage
Basement
Electric Gate
Garage
Garage Door Opener
Garage Faces Side
Keypad Entry
Other See Remarks
Parking Deck
Parking Garage
Parking Space(s)
Tandem
Exterior Amenities
Elevator
Lawn Maintenance
Other See Remarks
Rooftop Terrace
Disclaimer: Unit Features may vary by unit; buyers must independently verify all features. Information is deemed reliable but not guaranteed
Getting Around 12 S Lexington Ave
Bike Score®

Bikeable
61/100
Walk Score®

Walker's Paradise
92/100
Transit Score®

Good Transit
54/100
Data provided by Redfin
- Home
- Homes For Sale
- North Carolina
- Asheville
- 12 S Lexington Ave
Frequently Asked Questions
How many units are for sale at 12 S Lexington Ave?

How much does a condo at 12 S Lexington Ave cost?
What are the HOA fees at 12 S Lexington Ave?
What bedroom options are available in 12 S Lexington Ave?