 Overview
 HOA
 Available Units
 Unit Features
 Getting Around
 Nearby Buildings


 Street View
45 Asheland Ave
45 Asheland Ave, Asheville, NC 28801
Rate 45 Asheland Ave

Stories
-

Units
51

Available Units For Sale
3

Unit Types
2bd

Built Year
2016

HOA Fees
$242.86-391/mo
About
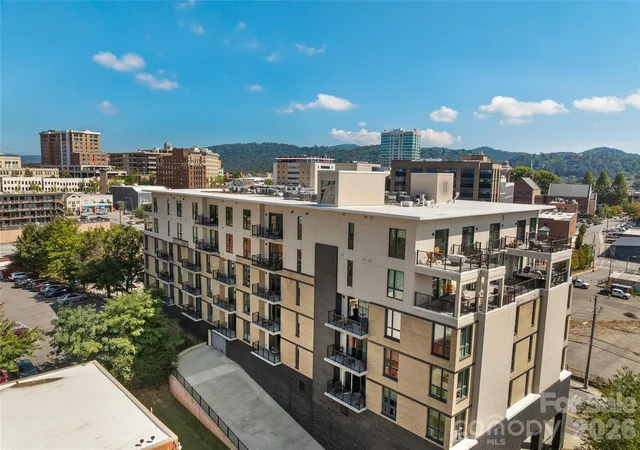
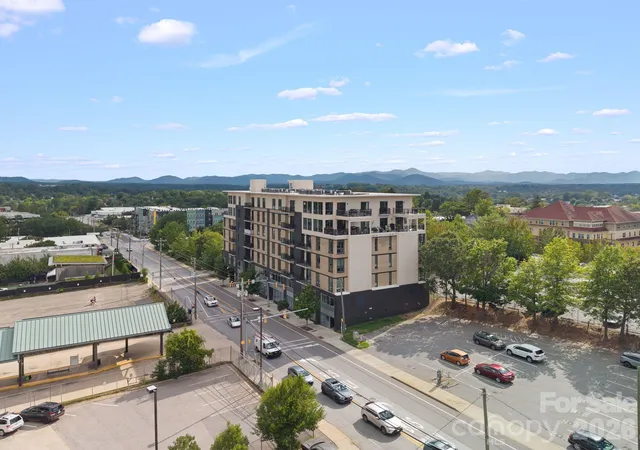
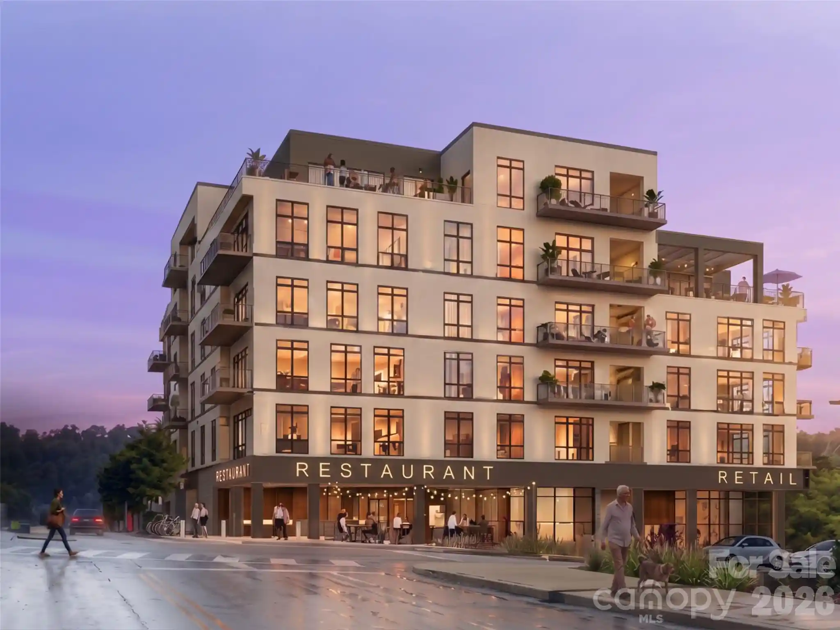
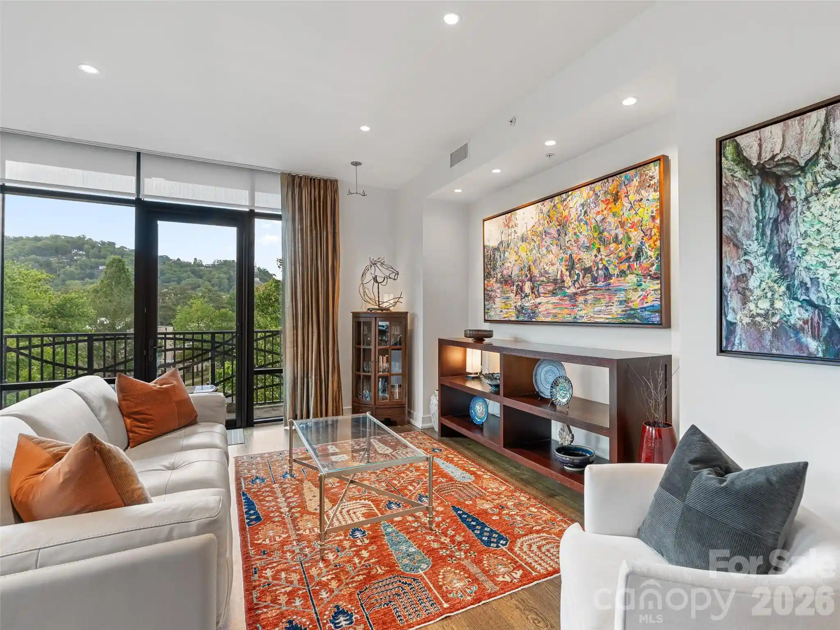
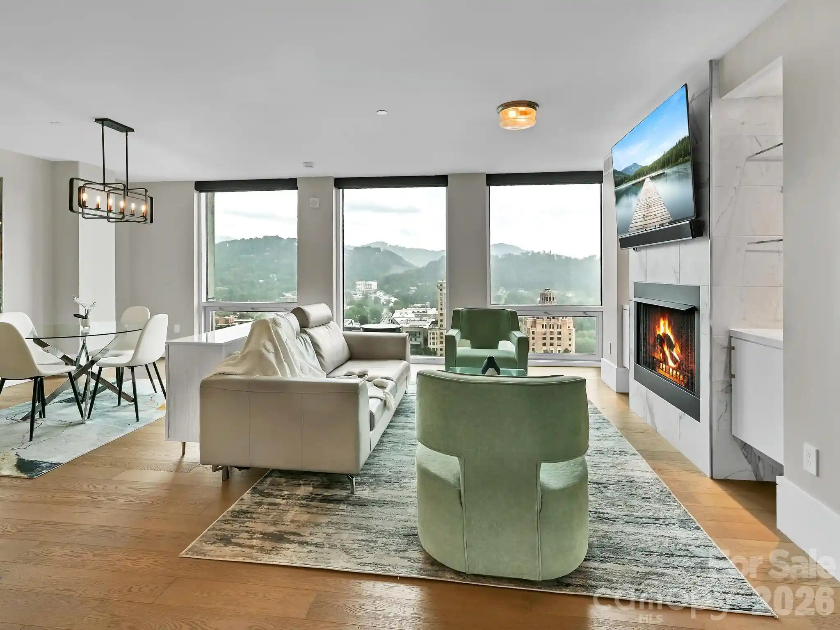
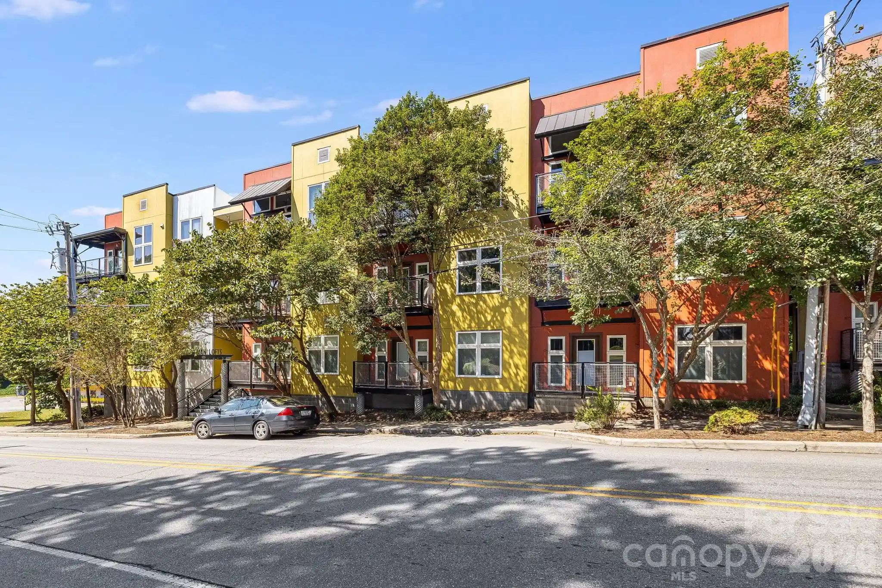
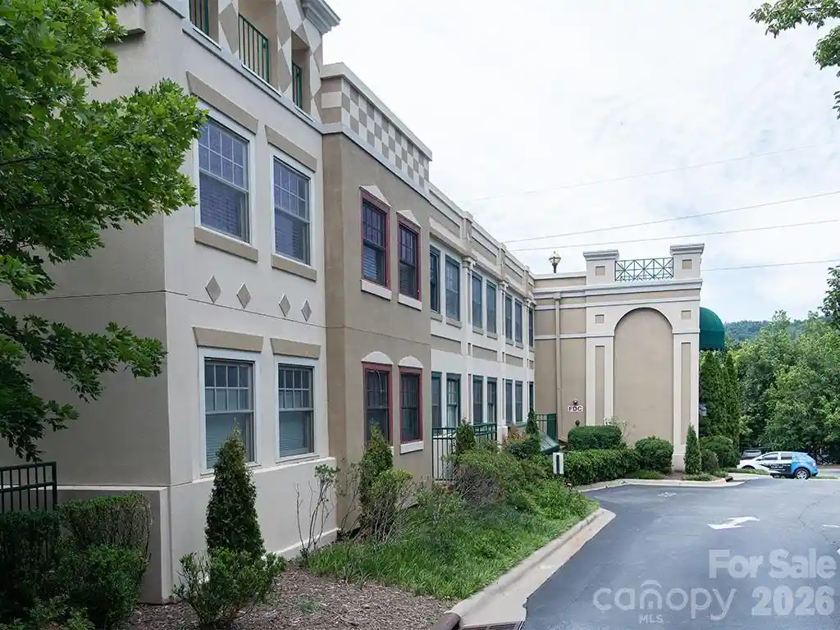
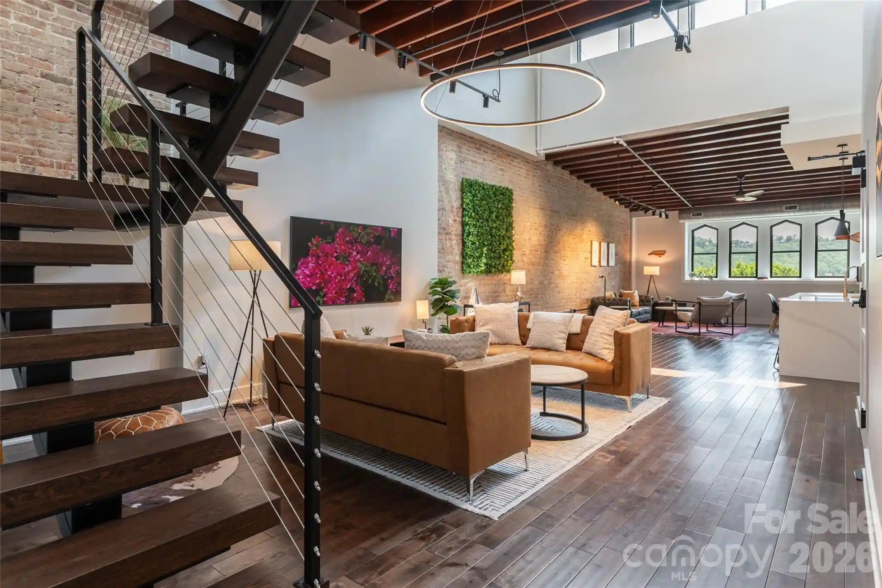
A seven-story condominium building completed in 2016, located in downtown Asheville’s South Slope neighborhood. The project contains approximately 39 residential units primarily configured as two-bedroom floor plans, with a mix of one- and multi-bedroom layouts reported in listings. Architecture is contemporary urban mid-rise: clean lines, large windows, and private balconies on many units that capture city and mountain views. Interiors commonly feature open floorplans, kitchen islands or breakfast bars, quartz counters, stainless Bosch appliances, wide-plank and tile flooring, built-in storage and pantry space, and spa-style baths with garden tubs or tiled showers. Common elements include secure elevator access, assigned covered parking in an on-site garage, climate-controlled storage rooms on each floor and additional off-site storage options. The building supports short-term rental use under a city-approved permit for a limited number of units and is often offered furnished and professionally managed with on-site property management and housekeeping services. Ground-floor retail/restaurant spaces activate the street level. HOA provisions typically cover basics such as water, cable/internet infrastructure and building maintenance. Located a half-block from Patton Avenue, residents are within easy walking distance of breweries, restaurants, galleries, theaters and nightlife in Asheville’s vibrant downtown brewery district.
HOA Management
45 Asheland Ave HOA
HOA Fees
$380.96/ Monthly
BALDWIN
HOA Fees
$243/ Monthly
Disclaimer: Amenities are based on third-party information and may vary; buyers must independently verify all amenities, as information is deemed reliable but not guaranteed.
Available Units


Building Features
Interior
Interior Features
Breakfast Bar
Built In Features
Cable Prewire
Elevator
Garden Tub
Kitchen Island
Open Floorplan
Other See Remarks
Pantry
Storage
Flooring
Hardwood
Other See Remarks
Tile
Wood
Heating
Central
Electric
Forced Air
Heat Pump
Natural Gas
Cooling
Ceiling Fan(s)
Central Air
Heat Pump
Appliances
Dishwasher
Disposal
Dryer
Energy Star Qualified Dishwasher
Electric Cooktop
Electric Oven
Electric Range
Electric Water Heater
Exhaust Hood
Gas Cooktop
Gas Oven
Gas Range
Microwave
Oven
Plumbed For Ice Maker
Refrigerator
Refrigerator With Ice Maker
Tankless Water Heater
Washer
Washer/dryer
Amenities & Parking
Other Features
Parking Features
Assigned
Attached Garage
Electric Gate
Garage
Garage Door Opener
Keypad Entry
Other See Remarks
Parking Deck
Parking Garage
Parking Lot
Parking Space(s)
Exterior Amenities
Elevator
Other See Remarks
Storage
Storage Unit (off Site)
Disclaimer: Unit Features may vary by unit; buyers must independently verify all features. Information is deemed reliable but not guaranteed
Nearby Buildings

- Home
- Homes For Sale
- North Carolina
- Asheville
- 45 Asheland Ave
Frequently Asked Questions
How many units are for sale at 45 Asheland Ave?

How much does a condo at 45 Asheland Ave cost?
What are the HOA fees at 45 Asheland Ave?
What bedroom options are available in 45 Asheland Ave?