 Street View
60 N Market St
60 N Market St, Asheville, NC 28801
Rate 60 N Market St

Stories
-

Units
39

Available Units For Sale
4

Unit Types
1bd, 3bd

Built Year
2008

HOA Fees
$242.77-663.76/mo
About
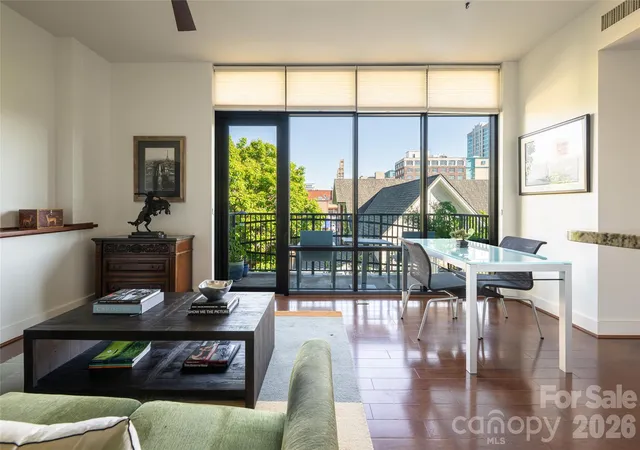
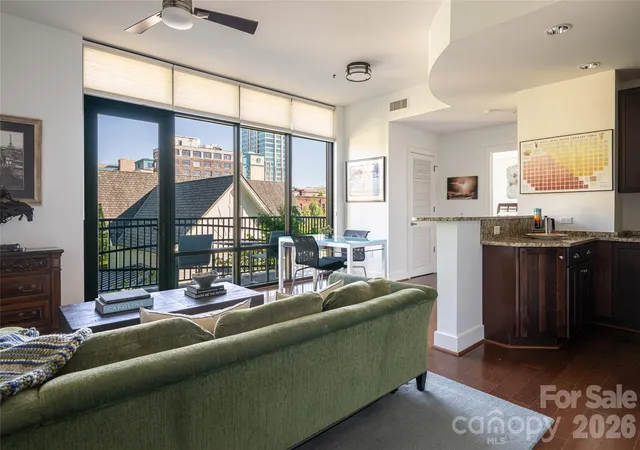
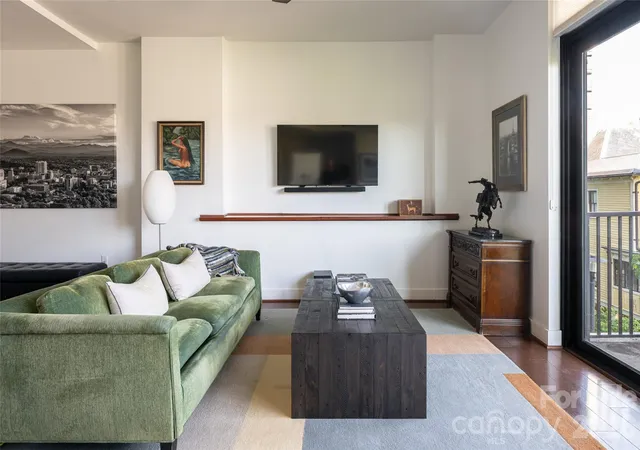
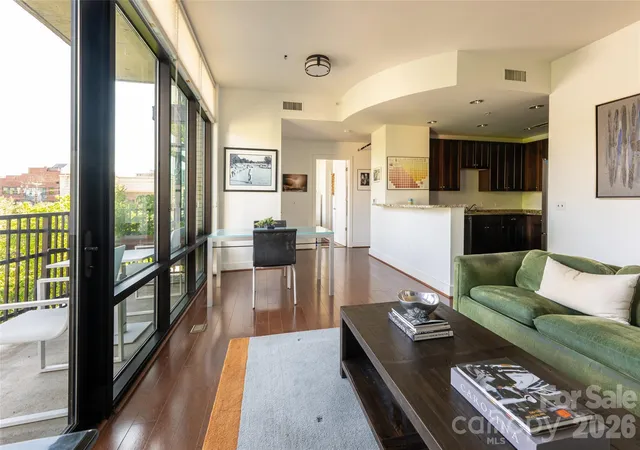
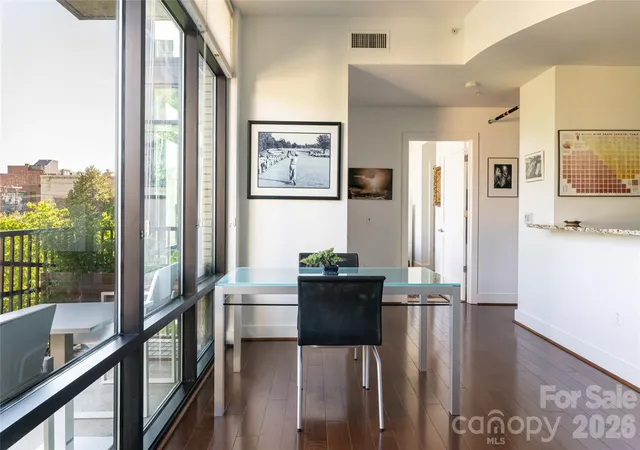
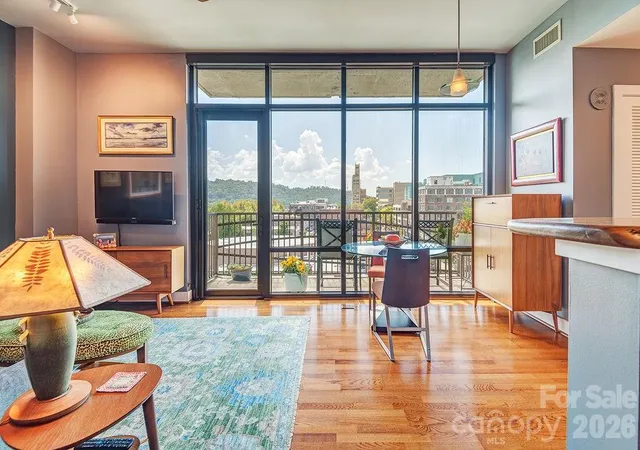
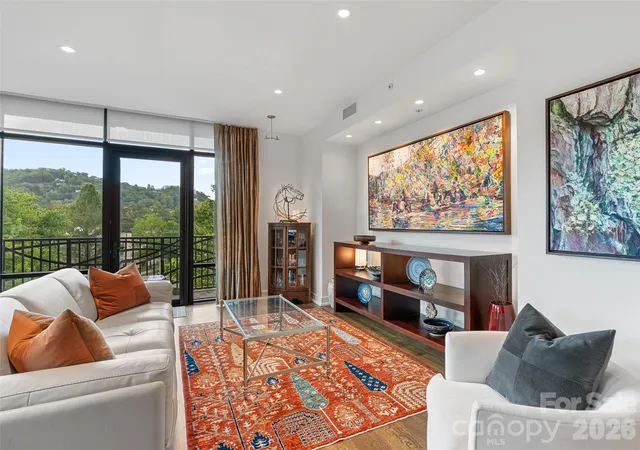
A midrise condominium completed in 2008 and located in the heart of downtown Asheville, this building offers a mix of one- and three-bedroom residences across multiple floors served by two elevators. Architecturally it favors contemporary urban design with large, floor-to-ceiling windows, vaulted or tray ceilings in many units, and an emphasis on open living plans with kitchen islands, breakfast bars and walk-in pantries. Interior finishes commonly include hardwood floors, built-in cabinetry, generous master suites with garden tubs and walk-in closets, and flexible layouts that accommodate a home office or a murphy-bed configuration. Shared spaces are substantial: a refinished clubroom with fireplace and kitchen, a rooftop terrace with gas fireplace and outdoor kitchen/grill areas, a 24-hour fitness room, landscaped outdoor seating and storage. Practical conveniences include deeded covered parking in a secure garage, elevator access from parking to floors, on-site lawn maintenance and building storage. The building supports a social community with organized resident activities, and its Market Street address places residents within immediate walking distance of Asheville’s restaurants, galleries, theater venues and the seasonal farmers’ market, combining an urban, walkable lifestyle with mountain and historic sightlines visible from many units.
HOA Management
Craig Mariani
HOA Fees
$306.03/ Monthly
Tessier
HOA Fees
$344.66/ Monthly
Disclaimer: Amenities are based on third-party information and may vary; buyers must independently verify all amenities, as information is deemed reliable but not guaranteed.
Available Units


Floor
(1 Unit)

Building Features
Interior
Interior Features
Breakfast Bar
Built In Features
Cable Prewire
Elevator
Garden Tub
Kitchen Island
Open Floorplan
Other See Remarks
Pantry
Split Bedroom
Tray Ceiling(s)
Vaulted Ceiling(s)
Walk In Closet(s)
Walk In Pantry
Flooring
Carpet
Cork
Hardwood
Laminate
Tile
Vinyl
Wood
Heating
Central
Electric
Forced Air
Heat Pump
Natural Gas
Zoned
Cooling
Ceiling Fan(s)
Central Air
Electric
Heat Pump
Zoned
Appliances
Convection Oven
Dishwasher
Disposal
Double Oven
Dryer
Energy Star Qualified Refrigerator
Electric Oven
Electric Range
Electric Water Heater
Exhaust Fan
Exhaust Hood
Gas Cooktop
Gas Oven
Gas Range
Gas Water Heater
Ice Maker
Indoor Grill
Induction Cooktop
Microwave
Oven
Plumbed For Ice Maker
Refrigerator
Refrigerator With Ice Maker
Self Cleaning Oven
Wall Oven
Washer
Washer/dryer
Wine Refrigerator
Amenities & Parking
Other Features
Parking Features
Assigned
Attached Garage
Basement
Detached Garage
Electric Gate
Electric Vehicle Charging Station(s)
Garage
Garage Door Opener
Keypad Entry
On Street
Other See Remarks
Parking Deck
Parking Garage
Parking Space(s)
Tandem
Exterior Amenities
Elevator
Gas Grill
Lawn Maintenance
Other See Remarks
Outdoor Kitchen
Rooftop Terrace
Storage
Disclaimer: Unit Features may vary by unit; buyers must independently verify all features. Information is deemed reliable but not guaranteed
- Home
- Homes For Sale
- North Carolina
- Asheville
- 60 N Market St
Frequently Asked Questions
How many units are for sale at 60 N Market St?

How much does a condo at 60 N Market St cost?
What are the HOA fees at 60 N Market St?
What bedroom options are available in 60 N Market St?