 Street View
7 Patton Ave
7 Patton Ave, Asheville, NC 28801
Rate 7 Patton Ave

Stories
-

Units
27

Available Units For Sale
4

Unit Types
1bd, 3bd

Built Year
2019

HOA Fees
$40-974.77/mo
About
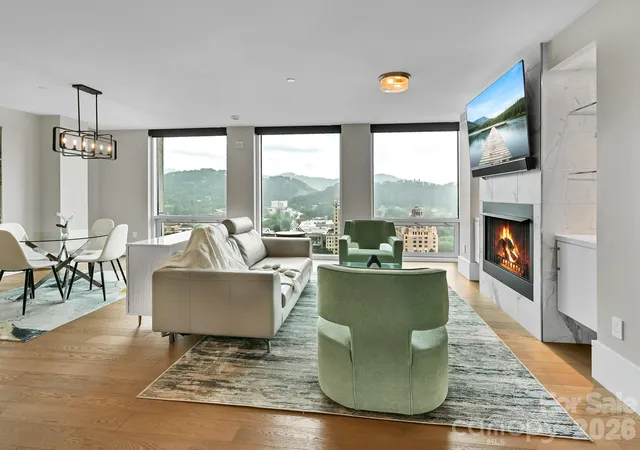
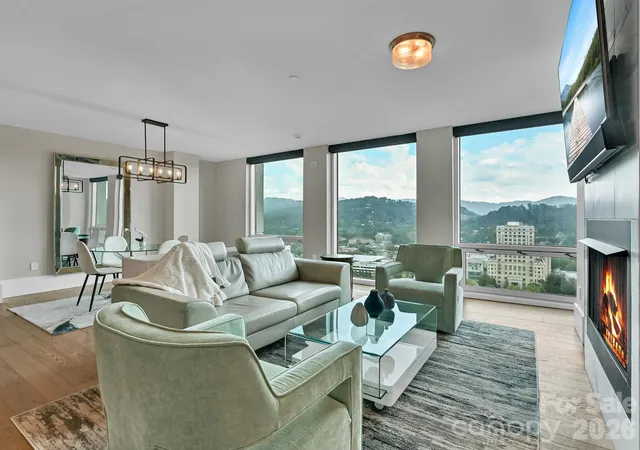
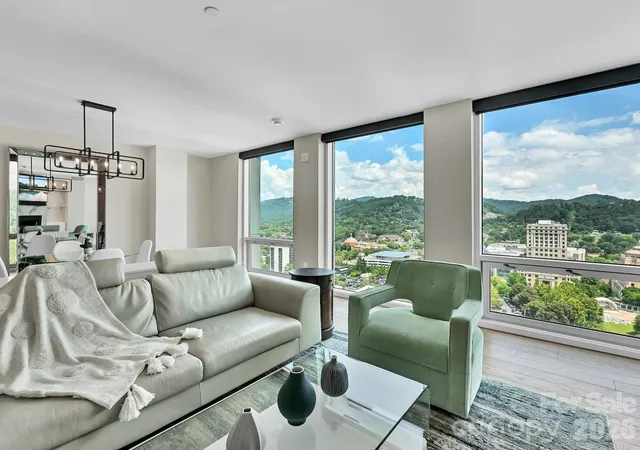
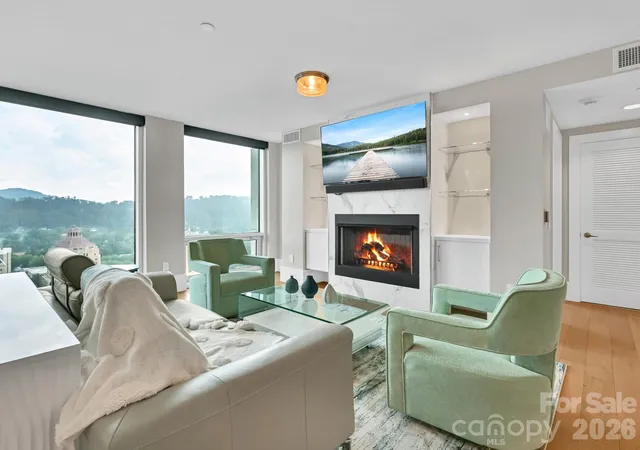
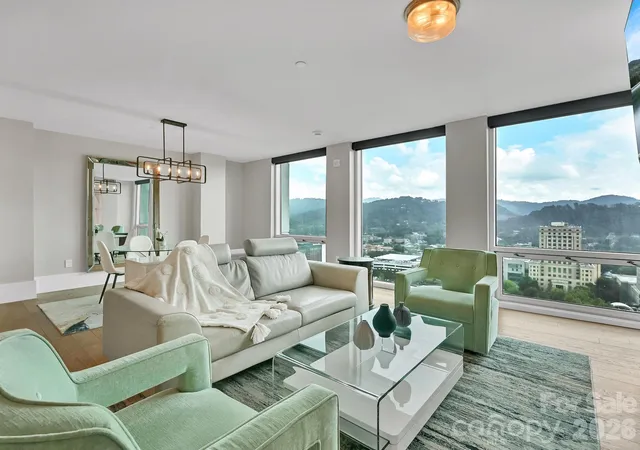
The Arras Residences are a 2019-converted luxury hotel and condominium tower occupying a prominent site in downtown Asheville. The building rises as a high-rise mix of hotel floors and private residences, with units that include one- and three-bedroom floor plans and penthouse duplexes. Architecturally the project reimagines a historic landmark with large floor-to-ceiling windows, 10-foot ceilings in many units, and a nod to Art Deco and modern detailing in common spaces. Interiors commonly feature open plans, kitchen islands, built-in storage, walk-in closets and pantries, vaulted or high ceilings, wet bars and gas fireplaces; select residences include designer finishes, custom cabinetry, and landscaped glass balconies. Shared amenities are extensive and hotel-integrated: an on-site restaurant and bar, fitness center and spa-level services, private elevator access for residents, concierge/valet options, trash and recycling per floor, and options for housekeeping or rental management. Practical features include assigned garage parking with personal storage lockers, resident-only entrance, controlled security and fire/life-safety systems, and limited short-term rental permissions on specified floors. The building fronts Pack Square and places residents within walking distance of Asheville’s galleries, breweries, restaurants, and cultural landmarks, combining skyline and long-range mountain vistas with an urban, walkable lifestyle.
HOA Management
FRS Residential
HOA Fees
$731.43/ Monthly
First Service Residential
HOA Fees
$561.01/ Monthly
Disclaimer: Amenities are based on third-party information and may vary; buyers must independently verify all amenities, as information is deemed reliable but not guaranteed.
Available Units


Building Features
Interior
Interior Features
Breakfast Bar
Built In Features
Cable Prewire
Elevator
Entrance Foyer
Garden Tub
Kitchen Island
Open Floorplan
Other See Remarks
Pantry
Sauna
Split Bedroom
Storage
Vaulted Ceiling(s)
Walk In Closet(s)
Walk In Pantry
Wet Bar
Flooring
Carpet
Hardwood
Laminate
Marble
Tile
Wood
Heating
Central
Energy Star Qualified Equipment
Heat Pump
Humidity Control
Natural Gas
Zoned
Cooling
Ceiling Fan(s)
Central Air
Heat Pump
Humidity Control
Zoned
Appliances
Bar Fridge
Convection Oven
Dishwasher
Disposal
Dryer
Dual Flush Toilets
Energy Star Qualified Dishwasher
Energy Star Qualified Dryer
Energy Star Qualified Freezer
Energy Star Qualified Refrigerator
Energy Star Qualified Washer
Electric Oven
Electric Range
Electric Water Heater
Exhaust Fan
Exhaust Hood
Filtration System
Gas Cooktop
Gas Oven
Gas Range
Gas Water Heater
Ice Maker
Low Flow Fixtures
Microwave
Oven
Plumbed For Ice Maker
Refrigerator
Refrigerator With Ice Maker
Self Cleaning Oven
Tankless Water Heater
Warming Drawer
Washer
Washer/dryer
Wine Refrigerator
Amenities & Parking
Other Features
Parking Features
Assigned
Attached Garage
Basement
Electric Gate
Electric Vehicle Charging Station(s)
Garage Door Opener
Garage Faces Rear
Garage Faces Side
None
On Street
Other See Remarks
Parking Deck
Parking Garage
Parking Space(s)
Exterior Amenities
Elevator
Fire Pit
In Ground Irrigation
Lawn Maintenance
Other See Remarks
Storage
Disclaimer: Unit Features may vary by unit; buyers must independently verify all features. Information is deemed reliable but not guaranteed
- Home
- Homes For Sale
- North Carolina
- Asheville
- 7 Patton Ave
Frequently Asked Questions
How many units are for sale at 7 Patton Ave?

How much does a condo at 7 Patton Ave cost?
What are the HOA fees at 7 Patton Ave?
What bedroom options are available in 7 Patton Ave?


