 Overview
 Available Units
 Unit Features
 Getting Around
 Nearby Buildings
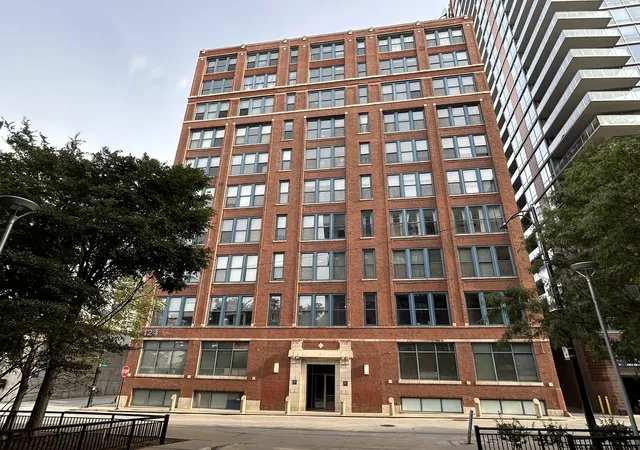
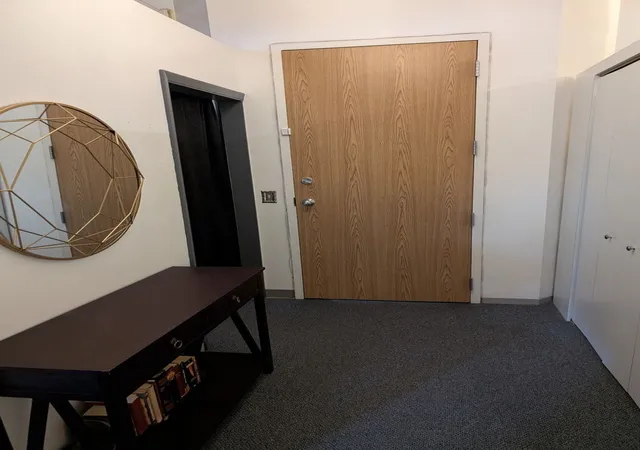
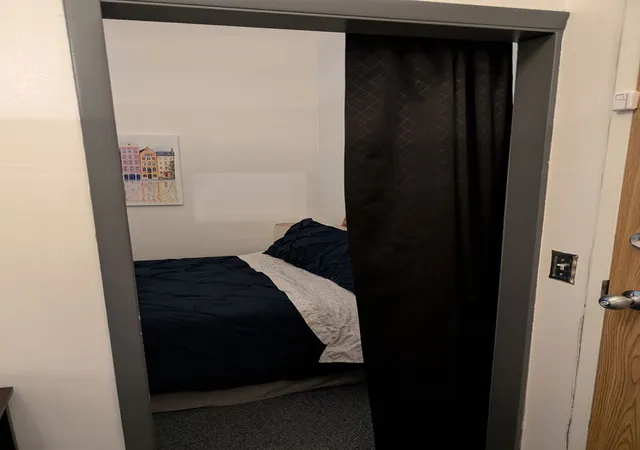
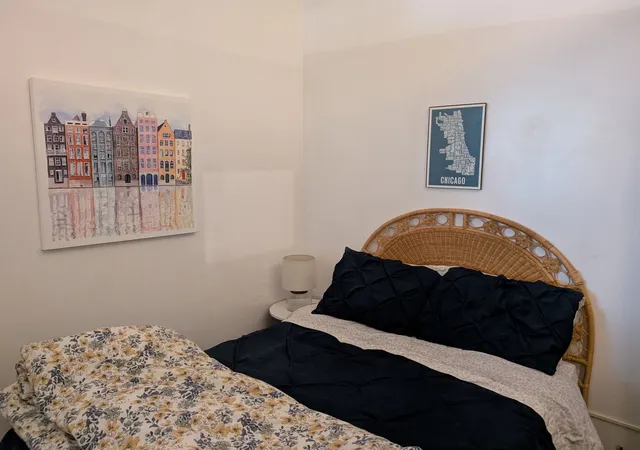
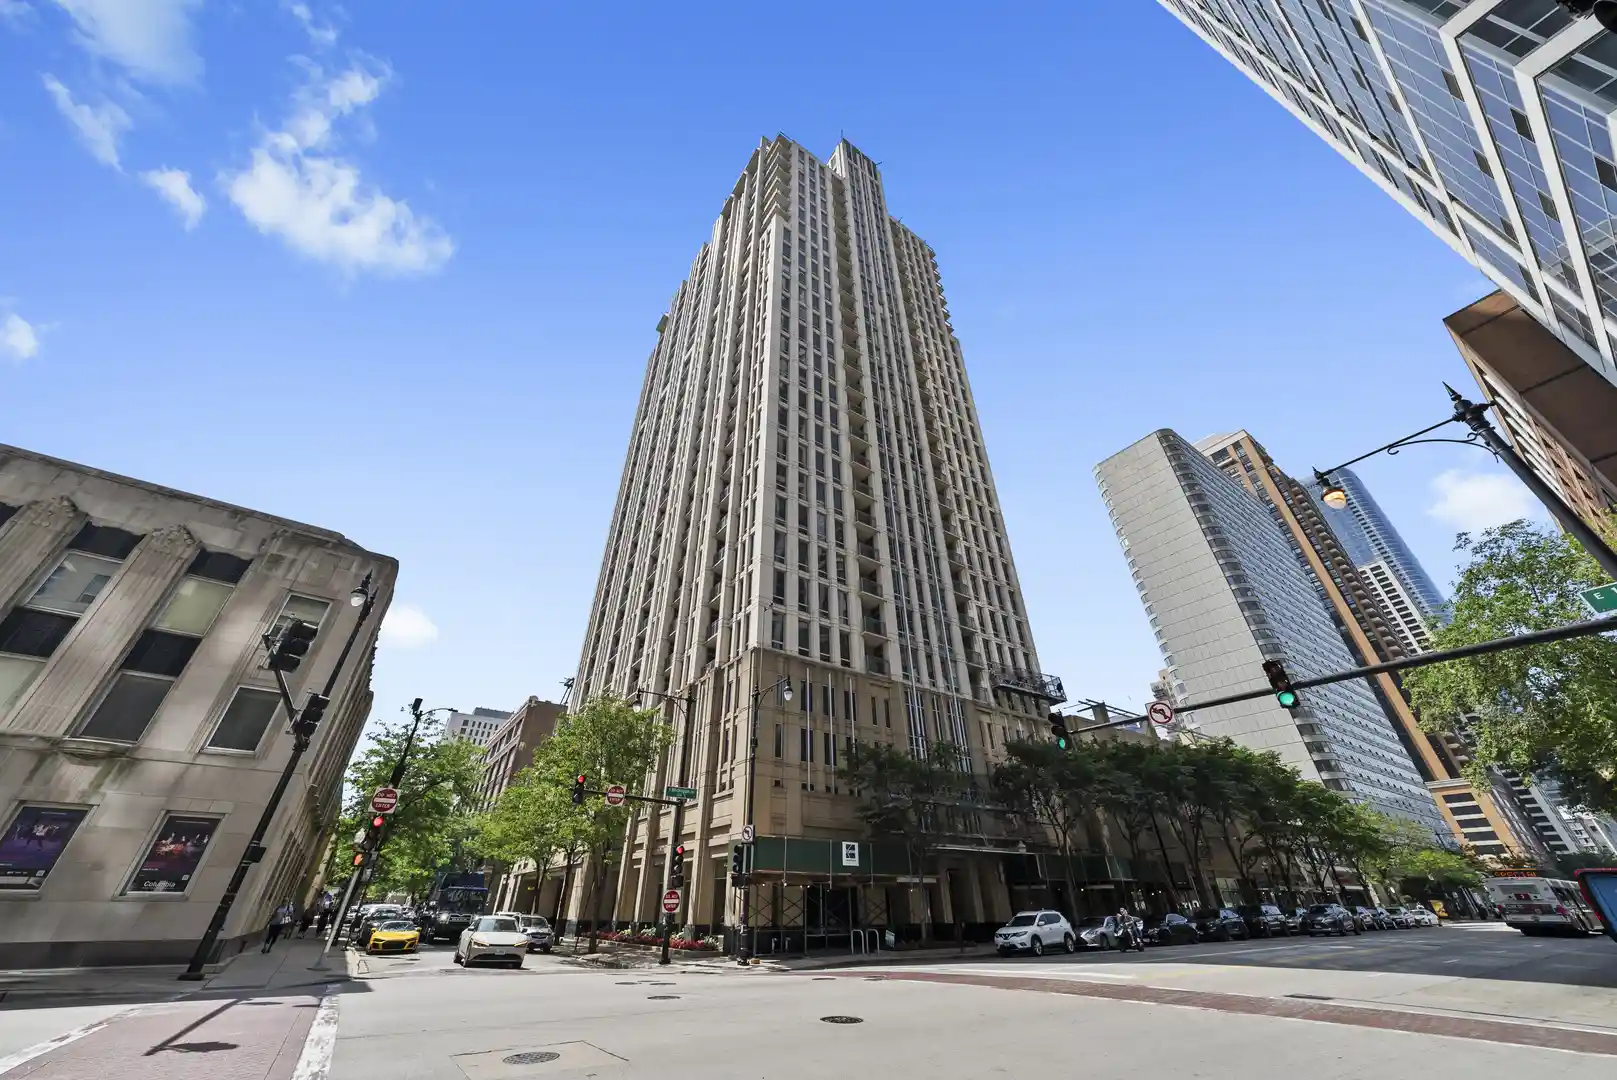
 Street View
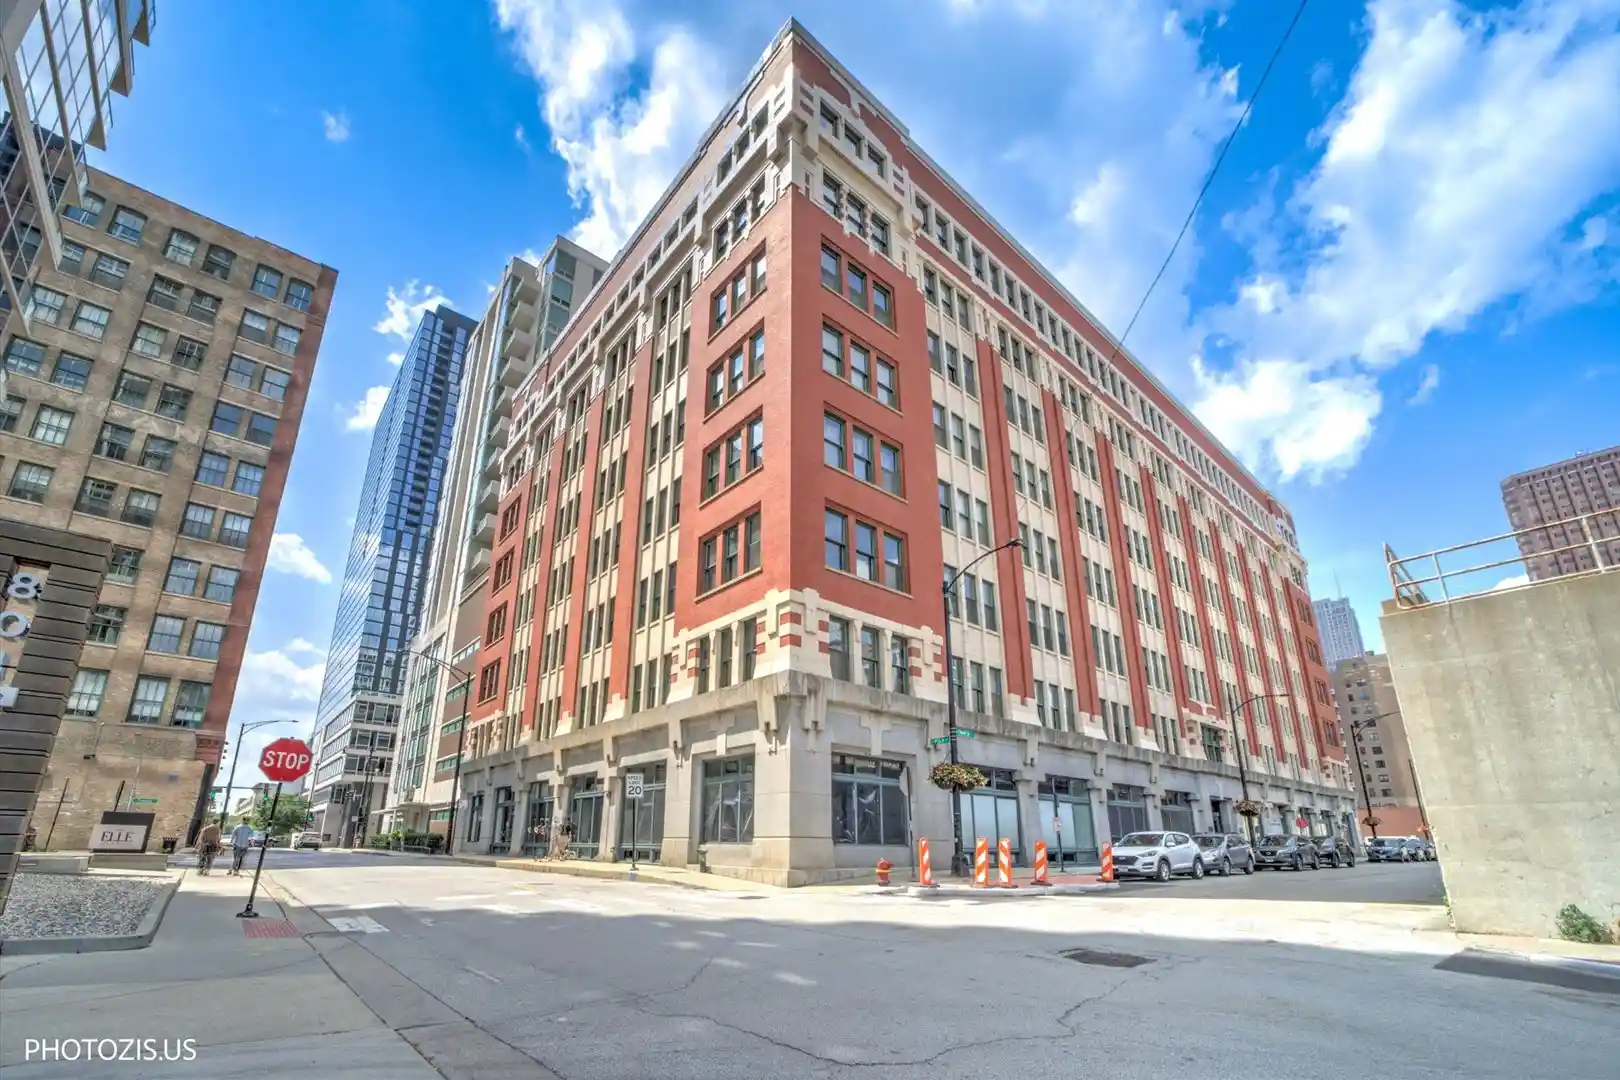
124 W Polk St
124 W Polk St, Chicago, IL 60605
Rate 124 W Polk St

Stories
10

Units
43

Available Units For Sale
1

Unit Types
1bd

Built Year
1910

HOA Fees
N/A
About
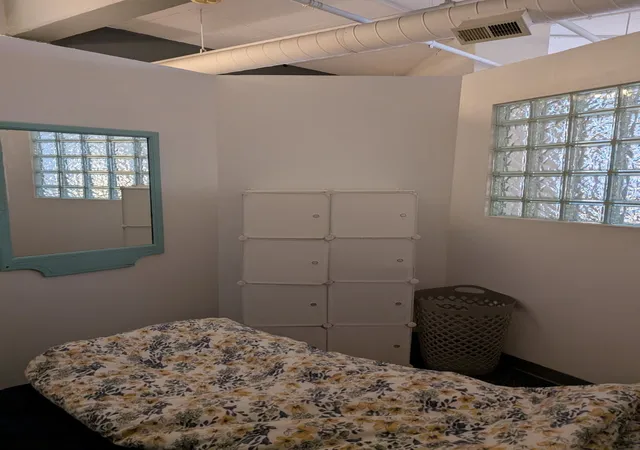
A historic 10-story loft-style condominium in Chicago's Printers Row, constructed in 1910 and converted into multiple residential units. The building is characterized by concrete-and-brick construction, oversized industrial-style windows and high ceilings that preserve early-20th-century manufacturing details while accommodating modern residential finishes. Units are predominantly one-bedroom lofts laid out with open floorplans, hardwood floors, exposed brick and visible ductwork; some residences feature cathedral or 11–12-foot ceilings, built-ins, wet or dry bars, walk-in closets and first-floor bedrooms. Common interior elements include a tiled lobby, elevator service, shared laundry facilities plus occasional in-unit laundry hookups, storage rooms and a community exercise room. Exterior amenities emphasize urban social spaces with a large rooftop deck offering city views, an outdoor grill area and window storm/screens; additional conveniences commonly offered are bike storage and basement storage. Parking is not integral to the building but leased garage and street-permit options are available nearby; the association typically bundles utilities such as water, internet and gas into HOA fees. Pet and smoking policies vary by building but recent listings note smoke-free rules in some buildings. Located steps from public transit, cultural institutions, Grant Park and restaurants, the property supports a dense, walkable urban lifestyle rooted in a converted industrial aesthetic.
Available Units

Building Features
Interior
Interior Features
1st Floor Bedroom
Built In Features
Cathedral Ceiling(s)
Dry Bar
Elevator
First Floor Laundry
Granite Counters
Hardwood Floors
Laundry Hook Up In Unit
Lobby
Open Floorplan
Pantry
Separate Dining Room
Storage
Walk In Closet(s)
Wet Bar
Flooring
Hardwood
Laminate
Heating
Electric
Forced Air
Heat Pump
Indv Controls
Natural Gas
Sep Heating Systems 2+
Zoned
Cooling
Central Air
Zoned
Appliances
Bar Fridge
Cooktop
Dishwasher
Disposal
Double Oven
Dryer
Electric Cooktop
Freezer
High End Refrigerator
Humidifier
Microwave
Range
Range Hood
Refrigerator
Stainless Steel Appliance(s)
Washer
Wine Refrigerator
Amenities & Parking
Other Features
Parking Features
Assigned
Deeded
Detached
Garage
Garage Door Opener
Leased
No Garage
Off Site
Off Street
Permit Required
Unassigned
Exterior Amenities
Outdoor Grill
Roof Deck
Storms/screens
Disclaimer: Unit Features may vary by unit; buyers must independently verify all features. Information is deemed reliable but not guaranteed
Nearby Buildings


- Home
- Homes For Sale
- Illinois
- Chicago
- 124 W Polk St
Frequently Asked Questions
How many units are for sale at 124 W Polk St?

How much does a condo at 124 W Polk St cost?
What bedroom options are available in 124 W Polk St?