 Overview
 HOA
 Available Units
 Unit Features
 Getting Around
 Nearby Buildings
 Street View
1250 S Beverly Gln Blvd
1250 S Beverly Gln Blvd, Los Angeles, CA 90024
Rate 1250 S Beverly Gln Blvd

Stories
4

Units
10

Available Units For Sale
1

Unit Types
2bd

Built Year
1972

HOA Fees
$515-564/mo
About
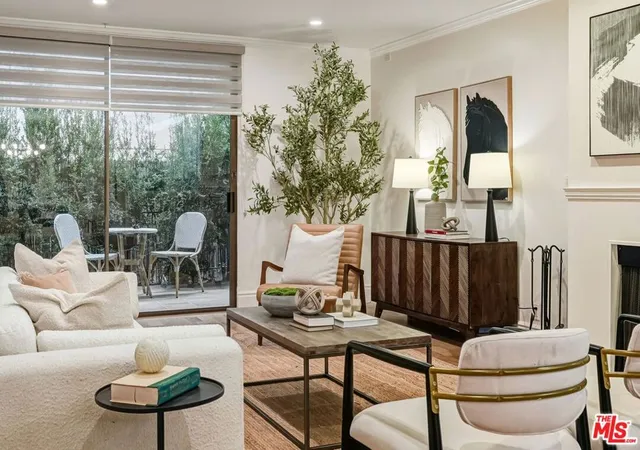
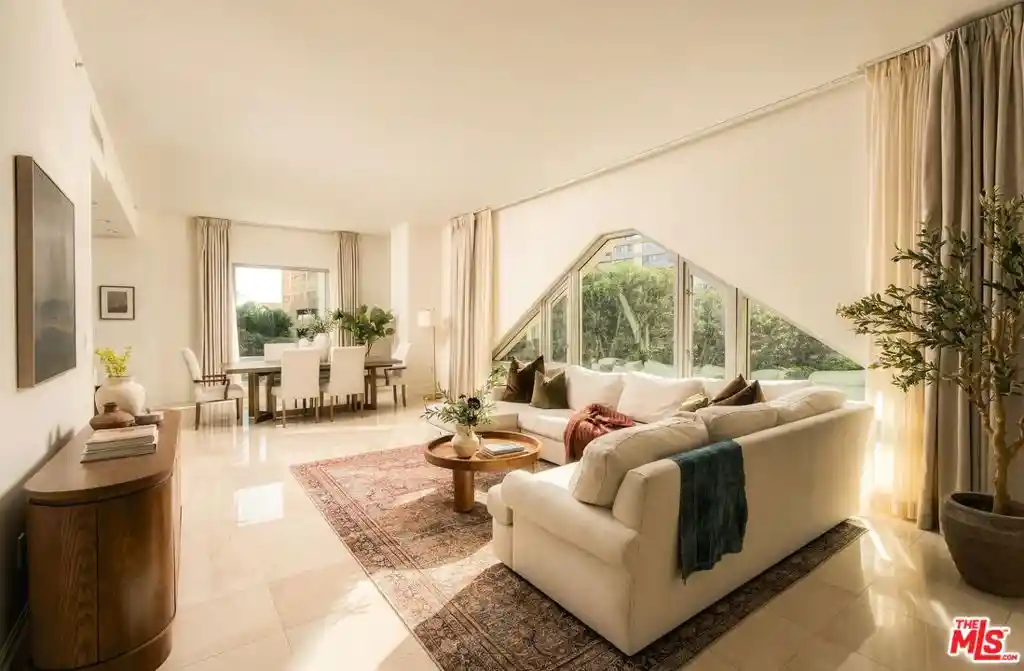
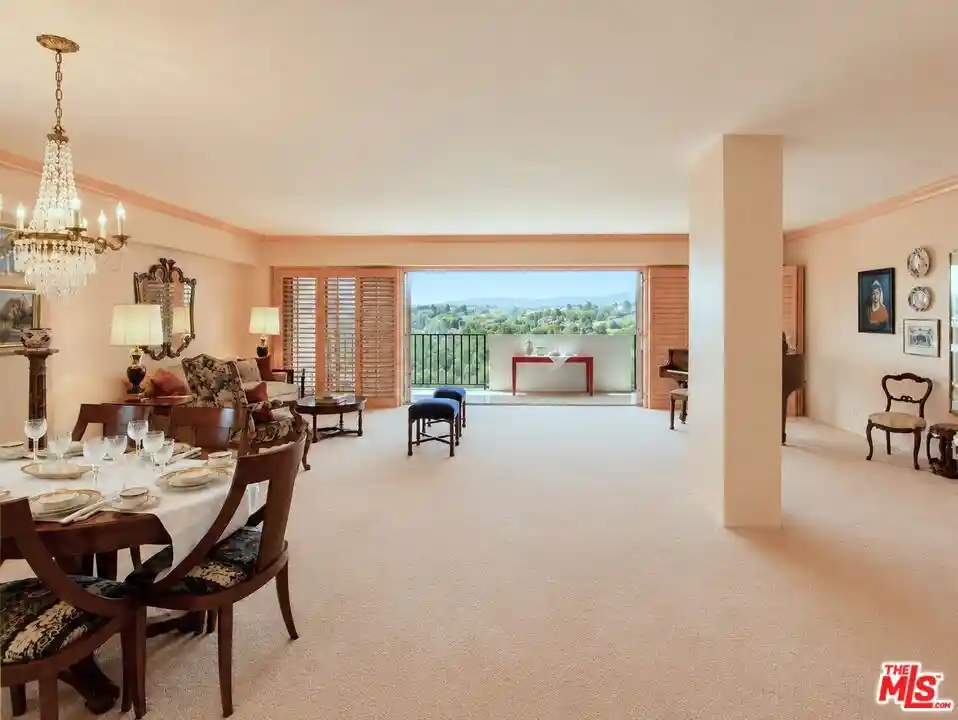
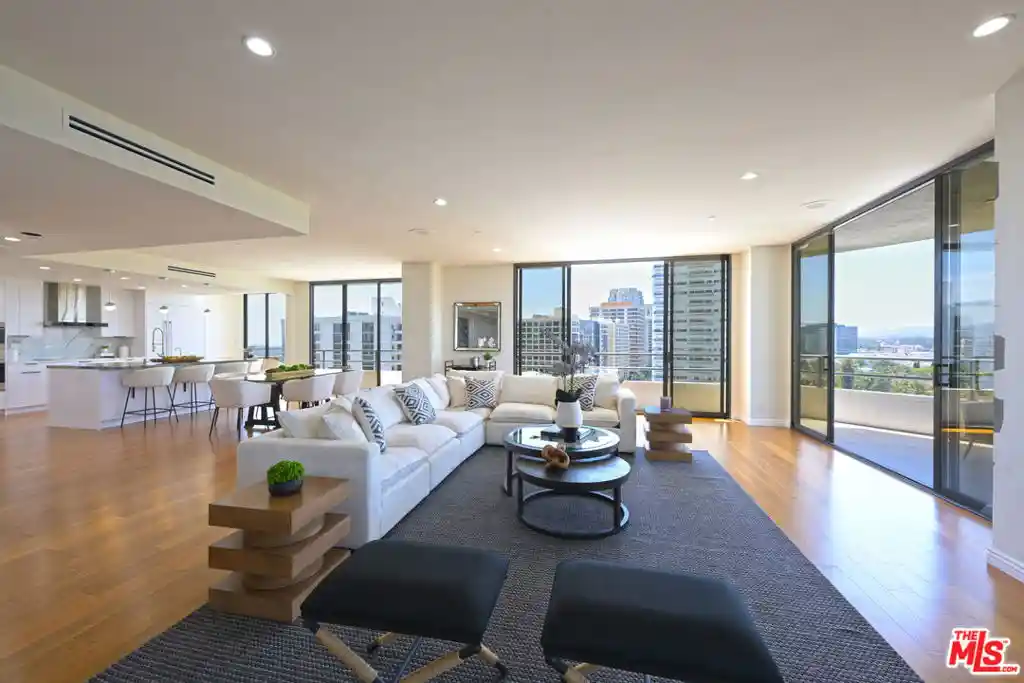
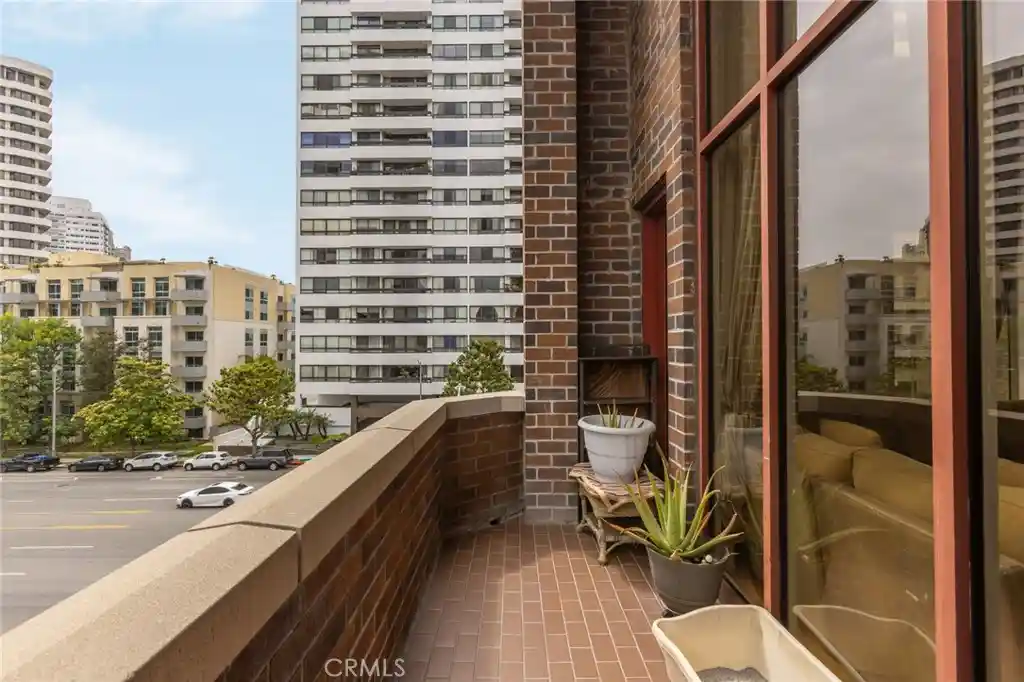
A four-story midrise condominium complex built in 1972, located in Westwood just south of Wilshire Boulevard. The property comprises two-bedroom apartment suites laid out with split/dual primary configurations that place bedrooms on opposite ends of units for privacy. Interiors commonly feature open living/dining plans, wood or laminated floors, gas fireplaces, balconies or private patios, remodeled kitchens with stone counters and stainless appliances, recessed lighting, crown molding, and generous closet/storage space. Common areas emphasize resort-style services: a courtyard swimming pool, spa/indoor hot tub, separate men’s and women’s saunas, fitness center, and a billiards/rec room. Practical conveniences include gated/underground parking (typically two assigned tandem spaces with storage), on-floor or nearby community laundry, and HOA-provided earthquake insurance. Landscaping and pool-adjacent balconies create internal greenspace views. The building sits within walking or short driving distance of UCLA, Westwood Village, the Wilshire Corridor, Century City, Beverly Hills and public transit, offering a balance of residential calm and immediate access to shopping, dining and cultural institutions.
HOA Management
Coro Community
HOA Fees
$518/ Monthly
Westwood Glen
HOA Fees
$564/ Monthly
Amenities
 Amenities and services may be covered by one or multiple associations and service providers.
 Billiards
 Television & Cable
 Clubhouse & Club Rooms
 Security & Guard
 Electricity
 Fitness Center
 Game Room
 Insurance
 Grounds Maintenance
 Association & HOA Management
 Meeting Room
 Pet Size & Breed Restrictions
 Picnic & Parks
 Pool
 Recreation Room
 Sauna & Steam Room
Spa & Hot Tub
 Garbage & Trash Service
 Water
Disclaimer: Amenities are based on third-party information and may vary; buyers must independently verify all amenities, as information is deemed reliable but not guaranteed.

Building Features
Interior
Interior Features
All Bedrooms Down
Balcony
Bedroom On Main Level
Breakfast Bar
Ceiling Fans
Crown Molding
Granite Counters
Living Room Deck Attached
Main Level Primary
Multiple Primary Suites
Open Floorplan
Primary Suite
Recessed Lighting
Separate Formal Dining Room
Stone Counters
Tandem
Unfurnished
Walk In Closets
Flooring
Bamboo
Carpet
Laminate
See Remarks
Stone
Tile
Wood
Heating
Central
Electric
Fireplaces
Cooling
Central Air
Dual
Electric
Appliances
Built In Range
Dishwasher
Disposal
Electric Cooktop
Electric Range
Microwave
Oven
Refrigerator
Vented Exhaust Fan
Water Heater
Amenities & Parking
Other Features
Parking Features
Assigned
Community Structure
Controlled Entrance
Covered
Garage
Garage Door Opener
Gated
Tandem
Underground
Exterior Amenities
Disclaimer: Unit Features may vary by unit; buyers must independently verify all features. Information is deemed reliable but not guaranteed
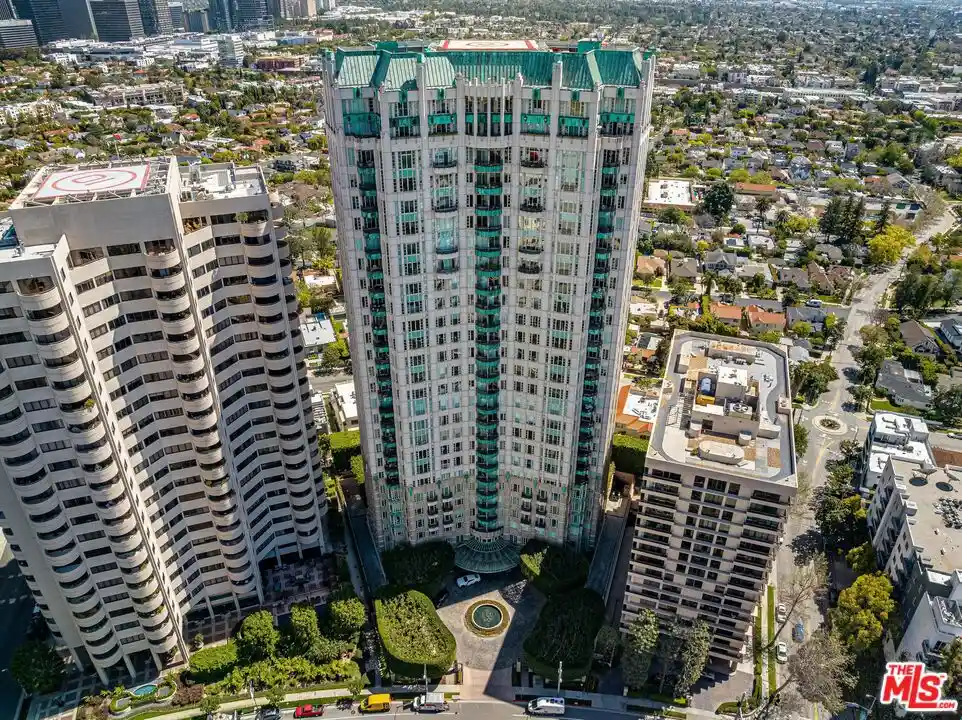
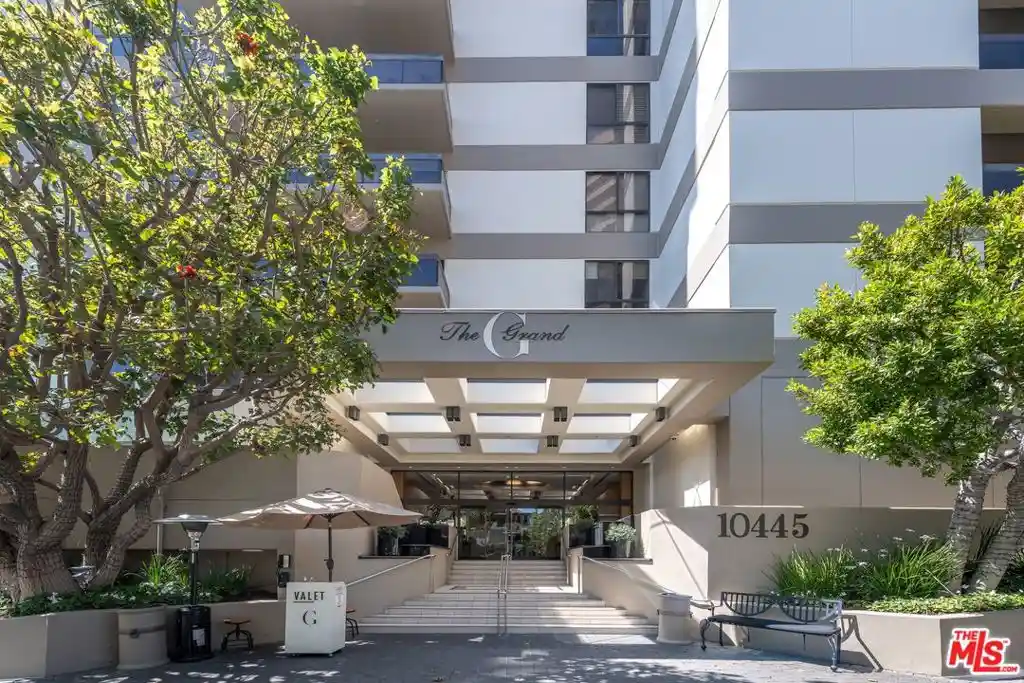
Nearby Buildings
- Home
- Homes For Sale
- California
- Los Angeles
- 1250 S Beverly Gln Blvd
Frequently Asked Questions
How many units are for sale at 1250 S Beverly Gln Blvd?

How much does a condo at 1250 S Beverly Gln Blvd cost?
What are the HOA fees at 1250 S Beverly Gln Blvd?
What bedroom options are available in 1250 S Beverly Gln Blvd?