 Overview
 HOA
 Available Units
 Unit Features
 Getting Around
 Nearby Buildings
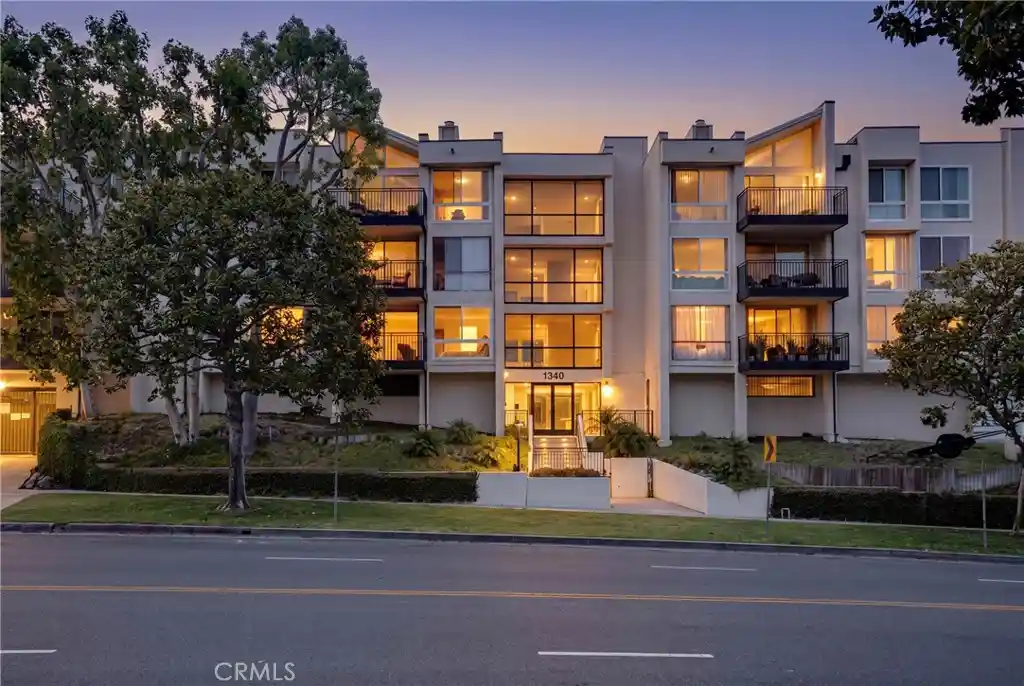


 Street View
1340 S Beverly Gln Blvd
1340 S Beverly Gln Blvd, Los Angeles, CA 90024
Rate 1340 S Beverly Gln Blvd

Stories
3

Units
12

Available Units For Sale
1

Unit Types
2bd

Built Year
1973

HOA Fees
$405-517/mo
About
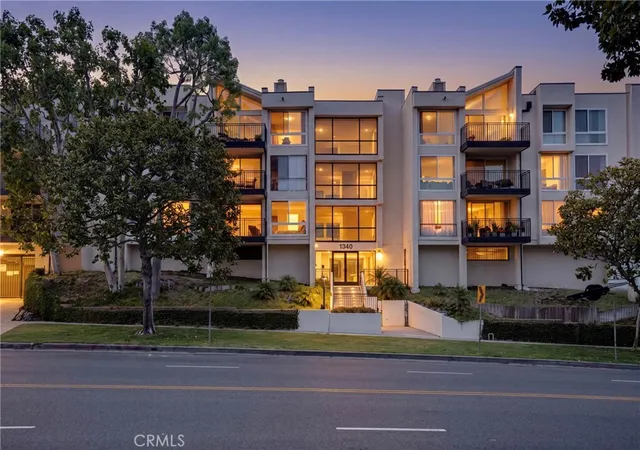
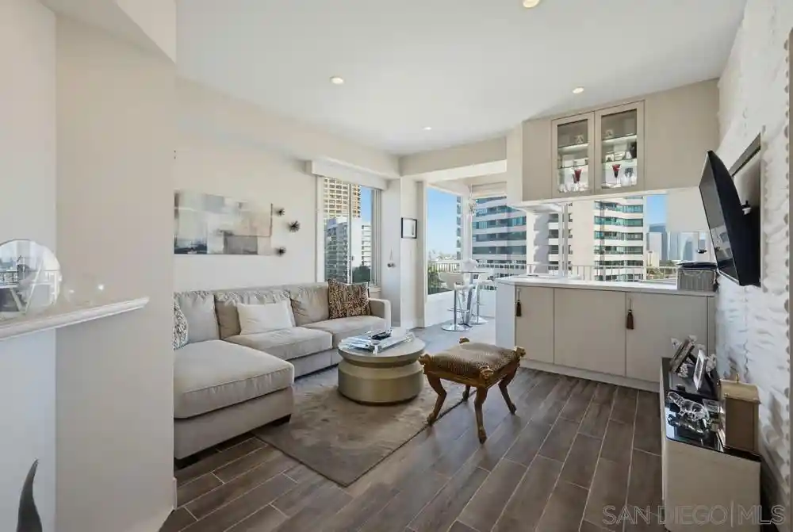
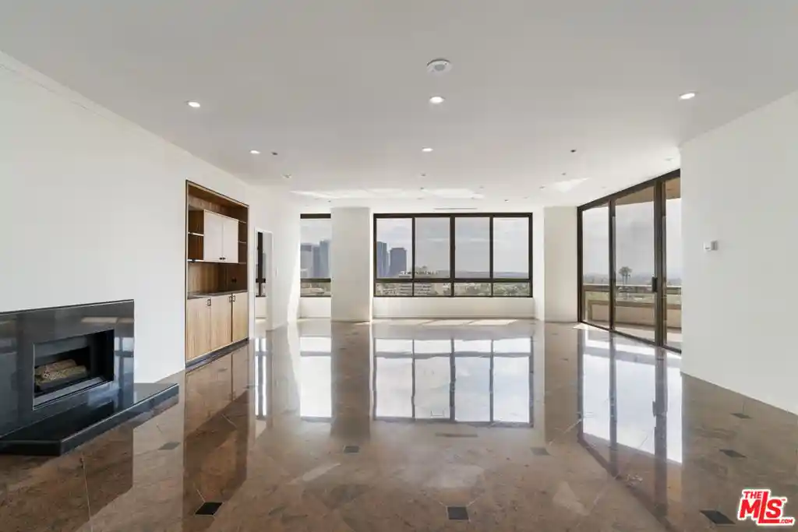
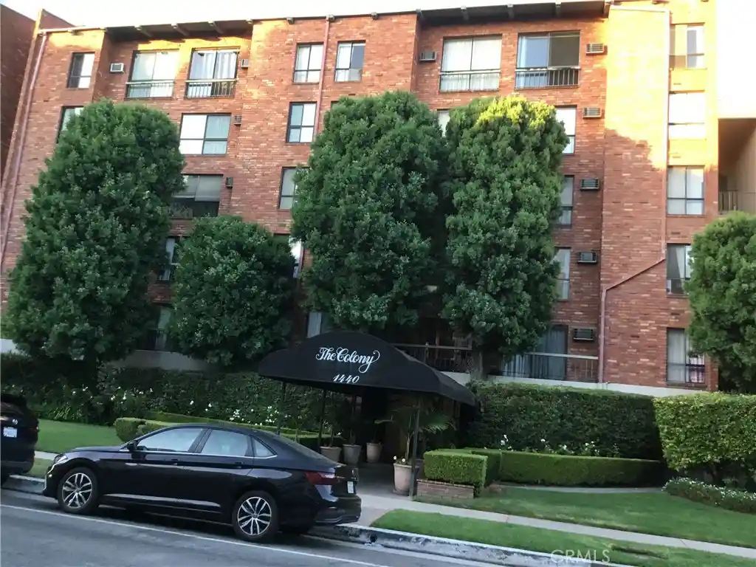
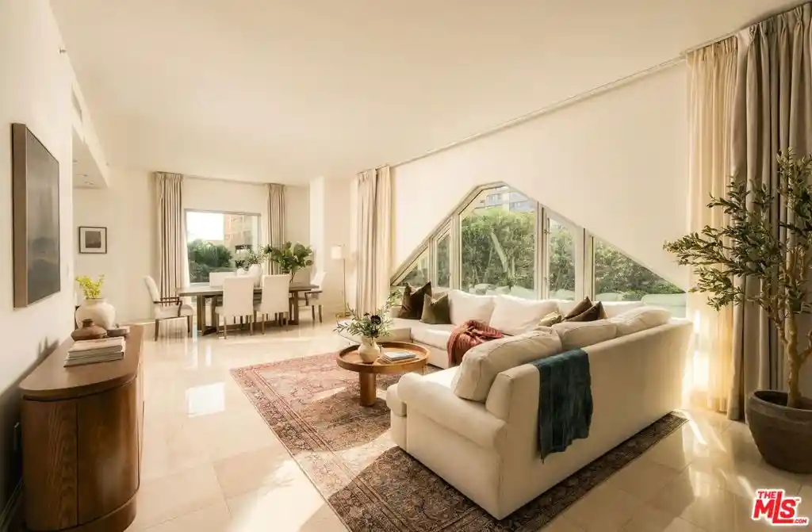
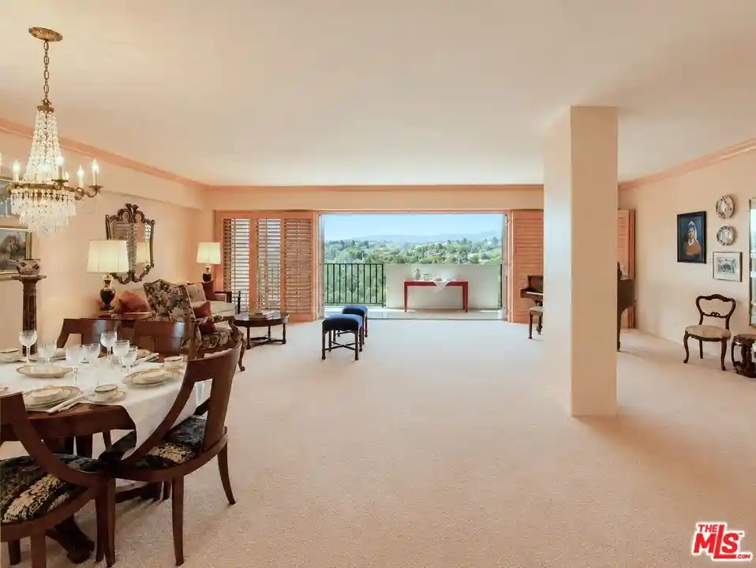
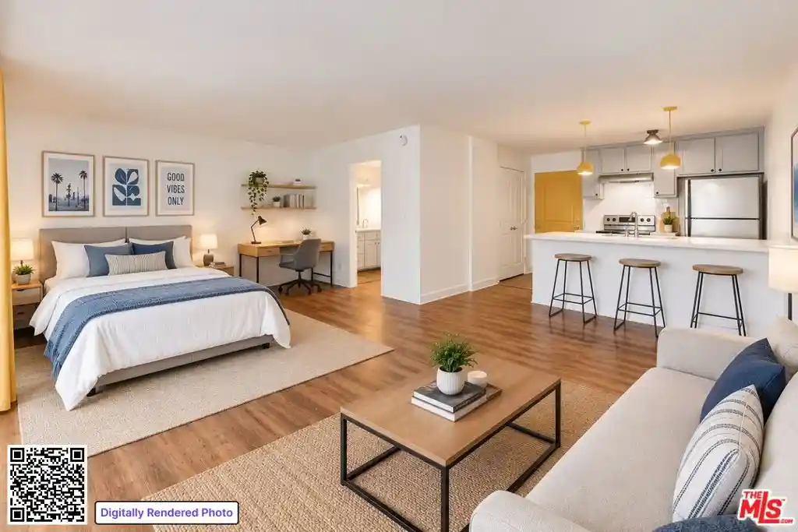
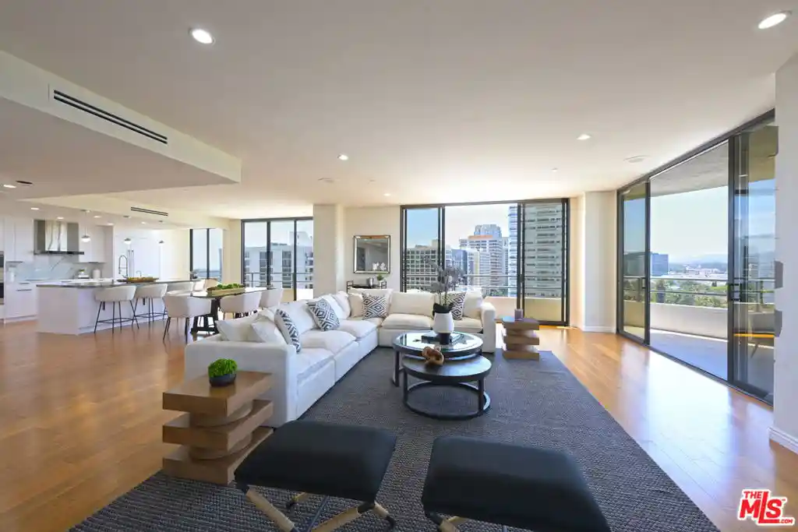
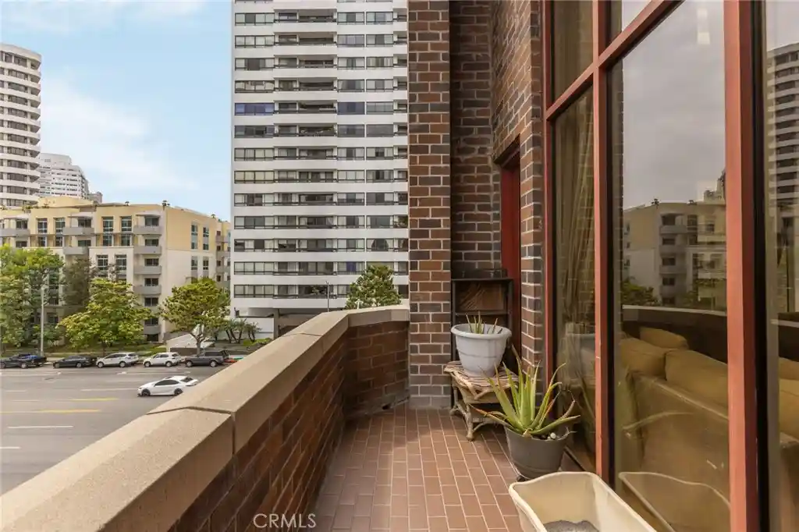
A low-rise condominium complex built in 1973, the property spreads across three stories within a landscaped, garden-like setting in West Los Angeles near Century City, Westwood and Beverly Hills. Units are single-level residences that range from one-bedroom plans with dens to two-bedroom layouts, many featuring open floor plans, breakfast nooks, galley kitchens, and primary suites with walk-in closets. Interior finishes commonly include wood-burning fireplaces, floor-to-ceiling windows, recessed lighting, granite counters, built-in wet bars, and sizable balconies or patios that look out over mature trees and internal courtyards. The building offers elevator access to upper floors and subterranean, assigned parking with tandem spaces and additional storage areas for residents. Shared amenities center on leisure and relaxation: a heated pool, spa, and sauna sit amid manicured grounds. Practical conveniences include in-unit or in-hall laundry, ceiling fans, pantry space, and unfurnished move-in options; the complex underwent modernization and periodic unit updates over the years. Pet policies and concierge services vary by unit; parking is secured underground. Located within the Fairburn Elementary attendance area, the complex provides a suburban, retreat-like atmosphere while remaining a short drive from UCLA, shopping at Century City and Westwood Village, and major Westside dining and entertainment corridors.
HOA Management
Glenridge
HOA Fees
$459.25/ Monthly
Glenridge Homeowners
HOA Fees
$469/ Monthly
Amenities
 Amenities and services may be covered by one or multiple associations and service providers.
 Insurance
 Pool
 Storage
 Water
 CallforRules
ControlledAccess
DuesPaidMonthly
MaintenanceGrounds
PetRestrictions
PicnicArea
Sauna
SpaHotTub
Trash
Disclaimer: Amenities are based on third-party information and may vary; buyers must independently verify all amenities, as information is deemed reliable but not guaranteed.

Building Features
Interior
Interior Features
All Bedrooms Down
Balcony
Breakfast Area
Breakfast Bar
Ceiling Fans
Dressing Area
Eat In Kitchen
Elevator
Granite Counters
Living Room Deck Attached
Main Level Primary
Open Floorplan
Pantry
Primary Suite
Recessed Lighting
Separate Formal Dining Room
Unfurnished
Walk In Closets
Wet Bar
Flooring
Bamboo
Carpet
Laminate
Tile
Wood
Heating
Central
Fireplaces
Forced Air
Cooling
Central Air
Electric
Appliances
Built In
Dishwasher
Disposal
Dryer
Electric Cooktop
Electric Oven
Electric Range
Microwave
Range Hood
Refrigerator
Washer
Water Heater
Water Purifier
Amenities & Parking
Other Features
Parking Features
Assigned
Community Structure
Controlled Entrance
Covered
Door Multi
Garage
Gated
Guest
Side By Side
Tandem
Underground
Exterior Amenities
Disclaimer: Unit Features may vary by unit; buyers must independently verify all features. Information is deemed reliable but not guaranteed
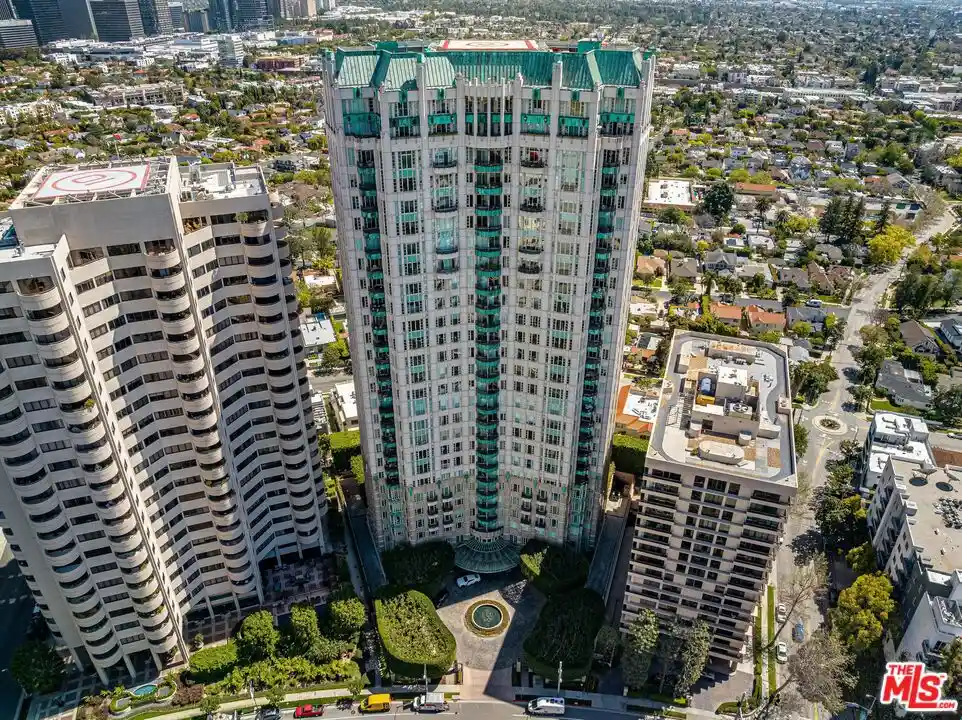
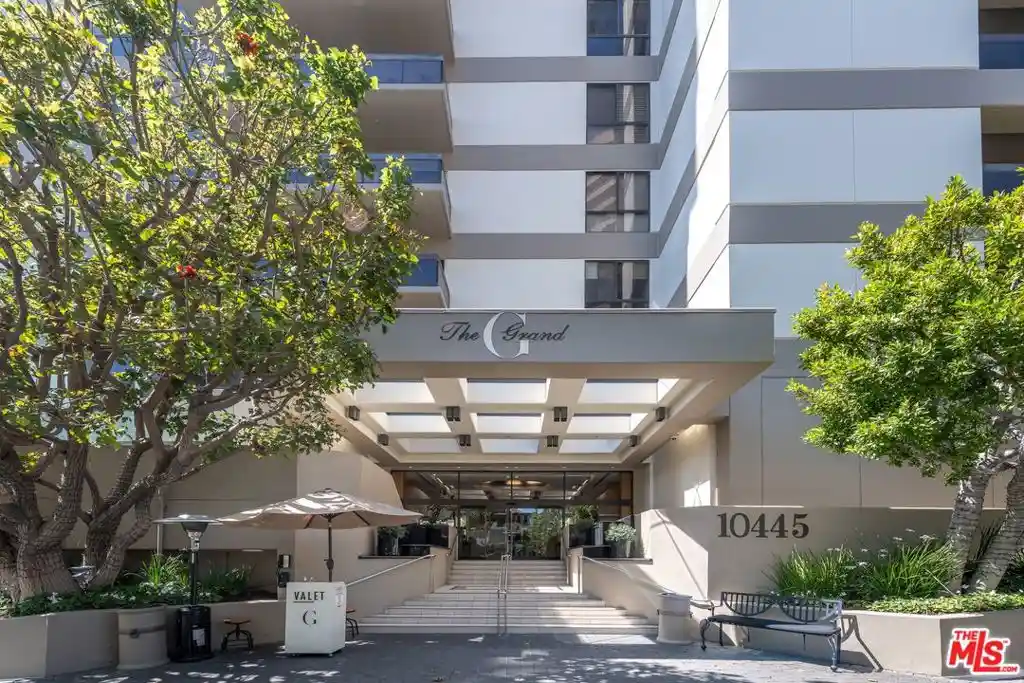
Nearby Buildings
- Home
- Homes For Sale
- California
- Los Angeles
- 1340 S Beverly Gln Blvd
Frequently Asked Questions
How many units are for sale at 1340 S Beverly Gln Blvd?

How much does a condo at 1340 S Beverly Gln Blvd cost?
What are the HOA fees at 1340 S Beverly Gln Blvd?
What bedroom options are available in 1340 S Beverly Gln Blvd?