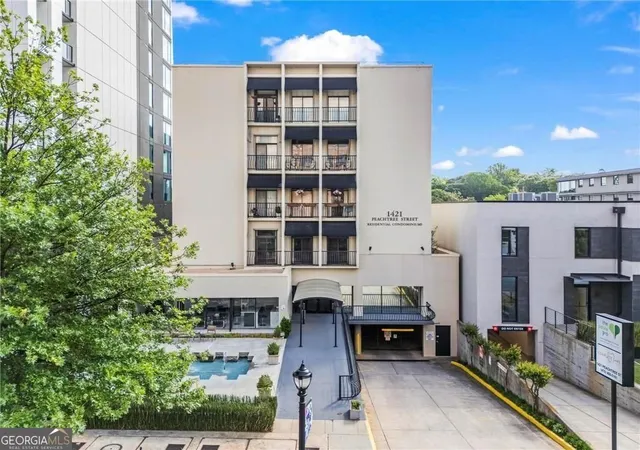
 Street View
1421 Peachtree St Ne
1421 Peachtree St Ne, Atlanta, GA 30309
Rate 1421 Peachtree St Ne

Stories
-

Units
32

Available Units For Sale
2

Unit Types
1bd

Built Year
1960

HOA Fees
N/A
About
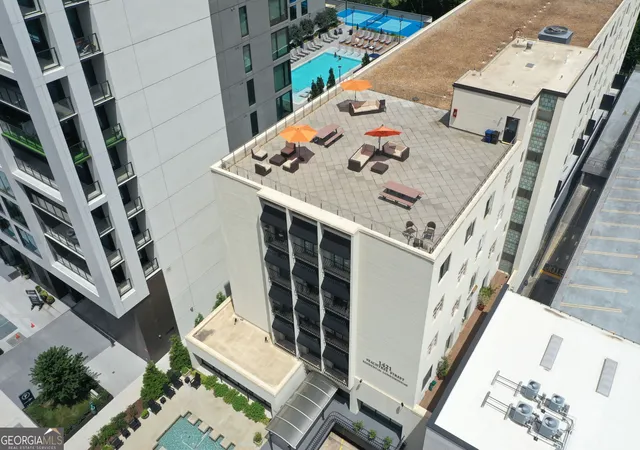
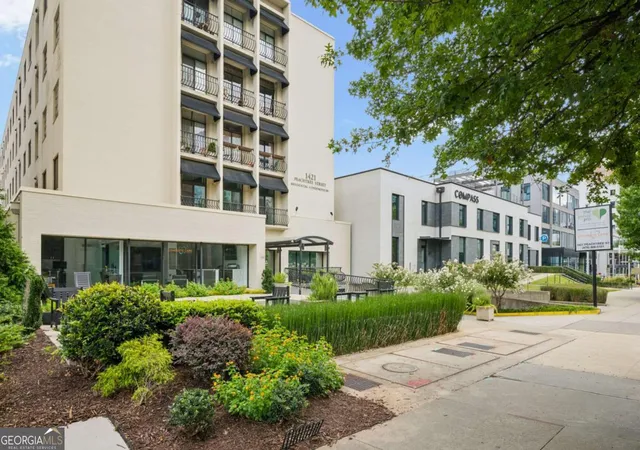
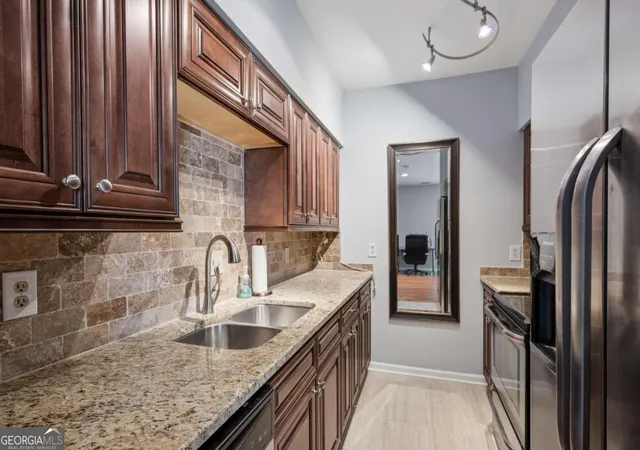
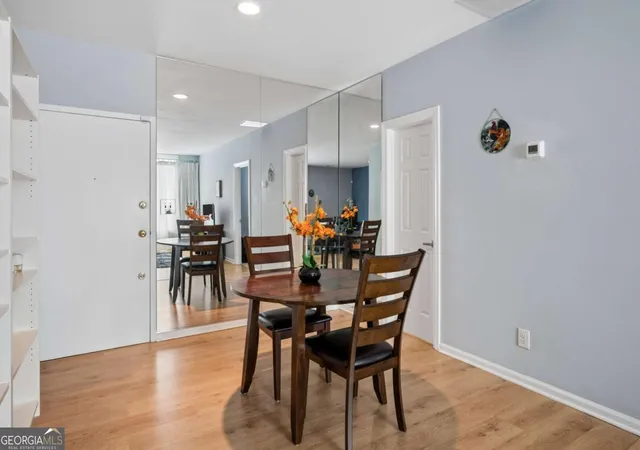
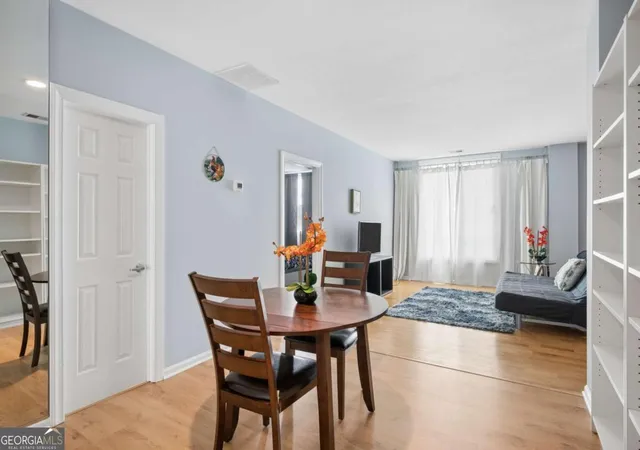
A mid-century mid-rise condominium in Midtown Atlanta, originally constructed in 1960 and later converted for residential use, this boutique building rises roughly five stories and reflects deco and mid-century influences. Units are predominantly one-bedroom layouts with higher-than-average ceiling heights (9–10 feet) and period details such as crown molding, built-in bookcases, hardwood floors and spacious foyer entries. Many residences include walk-in closets, efficient kitchens with modernized cabinetry and appliances, and private balconies or patios in select units. Shared spaces emphasize practical urban living: a landscaped rooftop terrace with grilling stations and skyline views, gated assigned parking with covered spaces and guest parking, separate deeded storage rooms, and an elevator that serves all floors. The building’s concrete and steel construction contributes to sound separation between units; corridors and common areas have been periodically refreshed and maintained. Pet and rental rules vary by unit or association but historically require owner occupancy for a short initial period before renting; low-flow plumbing fixtures and other modest upgrades reflect incremental modernization. Situated on Peachtree Street near the High Museum, Woodruff Arts Center, Piedmont Park, the BeltLine and Arts Center MARTA station, the property caters to residents seeking immediate access to cultural venues, restaurants and transit. The neighborhood feel combines walkable Midtown energy with quieter views toward Ansley Park from certain exposures.
Available Units

Building Features
Interior
Interior Features
Bookcases
Crown Molding
Elevator
Entrance Foyer
High Ceilings
High Ceilings 10 Ft Main
High Ceilings 9 Ft Main
High Speed Internet
Low Flow Plumbing Fixtures
Master On Main Level
Split Bedroom Plan
Walk In Closet(s)
Flooring
Carpet
Ceramic Tile
Hardwood
Laminate
None
Tile
Vinyl
Heating
Central
Electric
Forced Air
Heat Pump
Hot Water
Natural Gas
Cooling
Ceiling Fan(s)
Central Air
Electric
Electric Air Filter
Heat Pump
None
Appliances
Cooktop
Dishwasher
Disposal
Double Oven
Dryer
Electric Cooktop
Electric Oven
Electric Range
Electric Water Heater
Microwave
Oven/range (combo)
Refrigerator
Self Cleaning Oven
Stainless Steel Appliance(s)
Washer
Amenities & Parking
Other Features
Parking Features
Assigned
Attached
Basement
Covered
Deeded
Drive Under Main Level
Garage
Garage Door Opener
Garage Faces Front
Garage Faces Rear
On Street
Parking Lot
Storage
Unassigned
Underground
Exterior Amenities
Awning(s)
Balcony
Courtyard
Gas Grill
None
Private Entrance
Storage
Disclaimer: Unit Features may vary by unit; buyers must independently verify all features. Information is deemed reliable but not guaranteed
- Home
- Homes For Sale
- Georgia
- Atlanta
- 1421 Peachtree St Ne
Frequently Asked Questions
How many units are for sale at 1421 Peachtree St Ne?

How much does a condo at 1421 Peachtree St Ne cost?
What bedroom options are available in 1421 Peachtree St Ne?