 Overview
 HOA
 Available Units
 Unit Features
 Getting Around
 Nearby Buildings


 Street View
Glen Terrace
1617 S Beverly Gln Blvd, Los Angeles, CA 90024
Rate Glen Terrace

Stories
4

Units
10

Available Units For Sale
1

Unit Types
3bd

Built Year
1988

HOA Fees
$375-500/mo
About
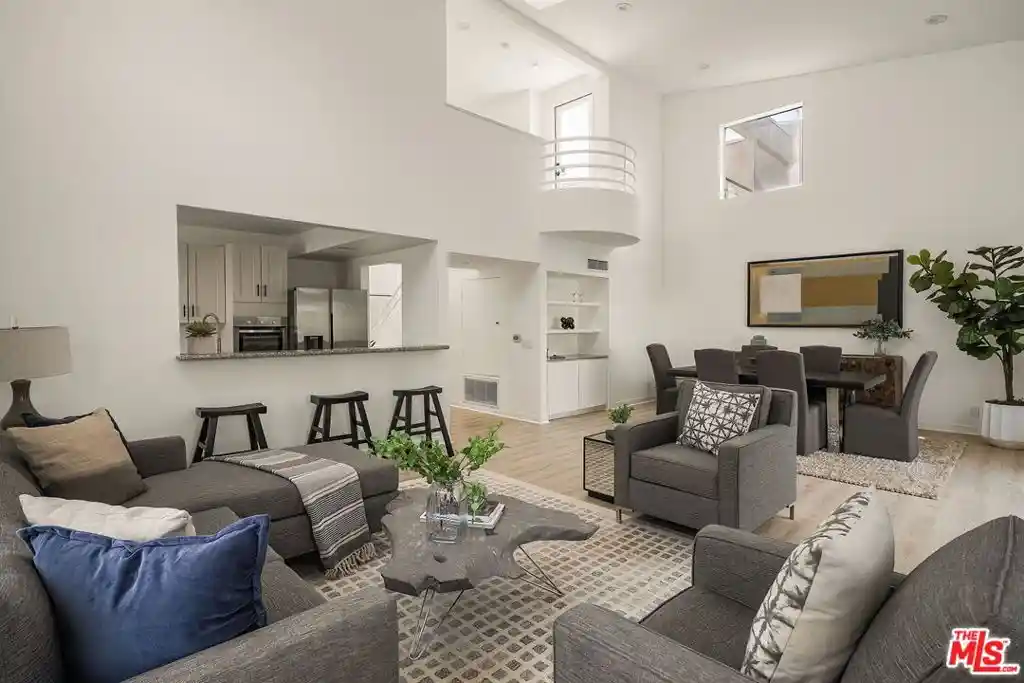
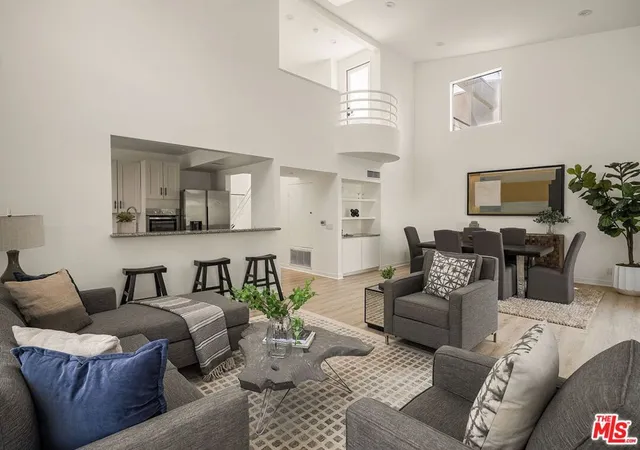
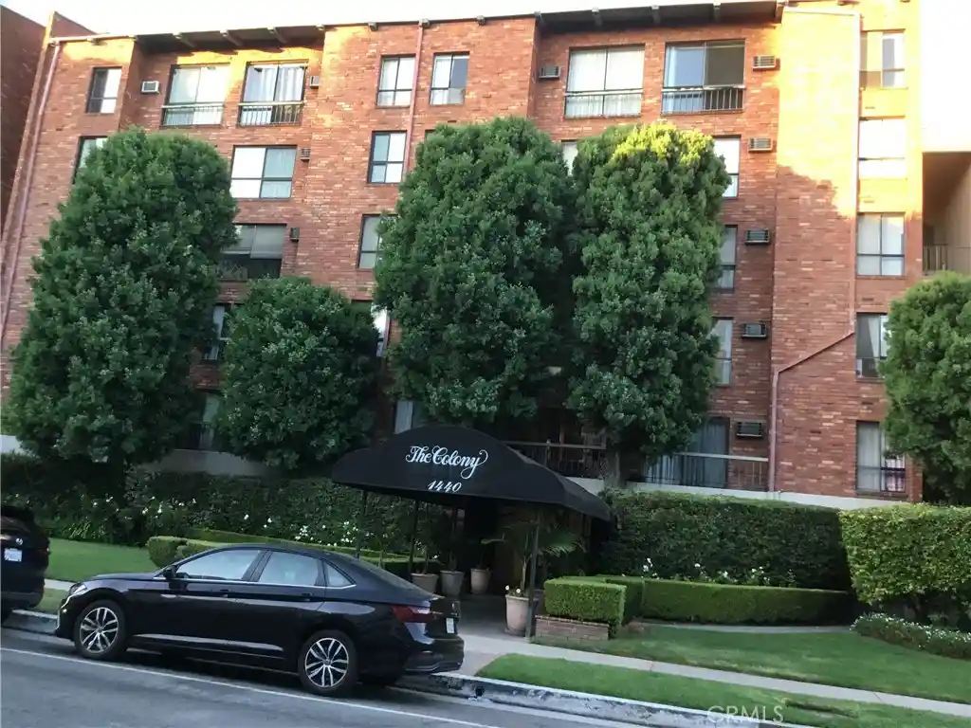
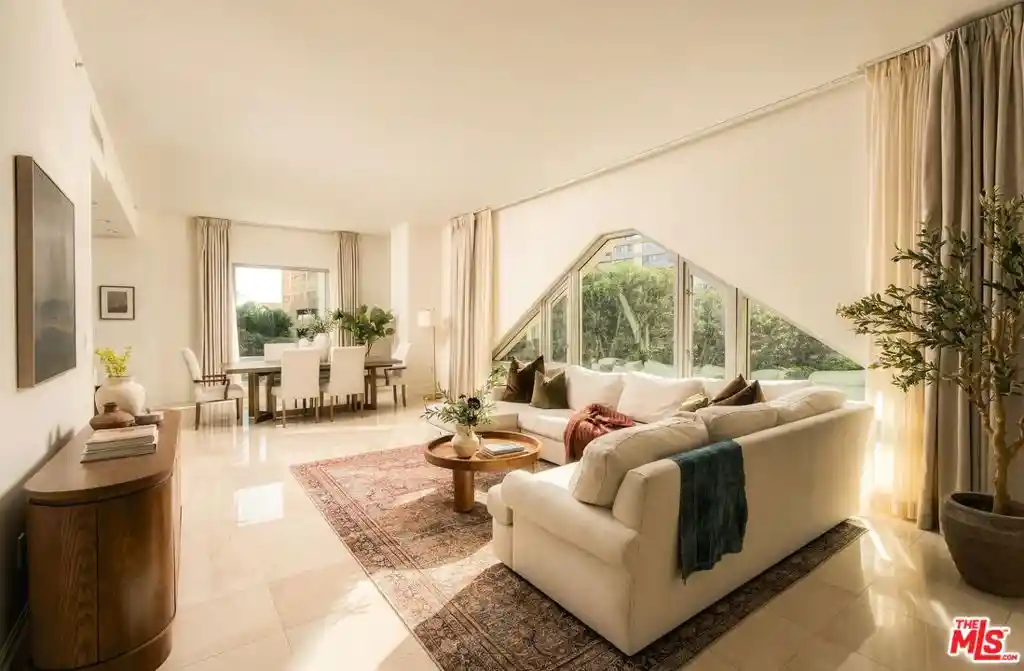
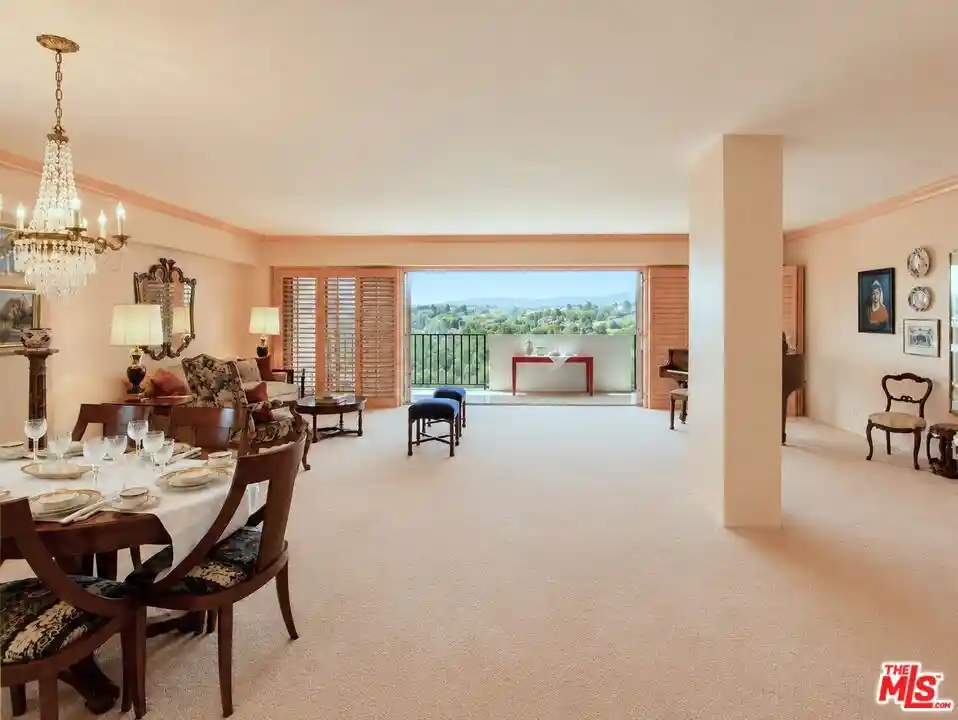
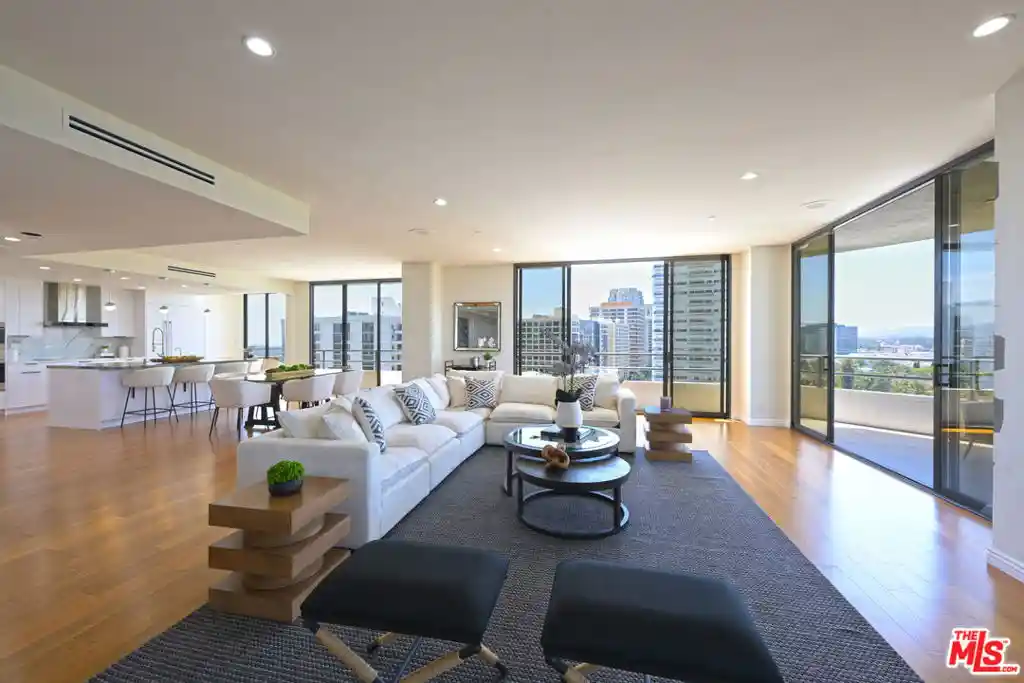
Glen Terrace is a low-rise, four-story townhouse-style condominium complex built in 1988 and renovated in phases with notable updates around 2014. The property is composed primarily of multi-level 2–3 bedroom townhouse and penthouse residences that combine duplex circulation with lofted volumes and private outdoor spaces. Interiors commonly feature vaulted or cathedral ceilings, skylights, recessed lighting, hardwood or contemporary flooring, quartz or stone counters, built-in storage and shelving, fireplaces or decorative hearths, and walk-in closets. Many homes include private balconies, dual rooftop decks or patios, loft areas adaptable for home office or media, in-unit laundry, and dedicated storage rooms in the garage or on upper floors. The building offers controlled, gated access with secure covered parking — typically two assigned side-by-side spaces per unit — EV charging availability, guest parking, and private/locked storage. Common-sense community services include low HOA dues that cover earthquake insurance, trash chute access, and building elevator service. Located in Westwood/Century City adjacency on Beverly Glen/Beverly Glen Boulevard, Glen Terrace sits within walking distance of Westfield Century City, shops, restaurants, UCLA and major transit improvements, positioning it as a well-located Westside residence that blends townhouse privacy with condominium convenience.
HOA Management
GLEN TERRACE
HOA Fees
$375/ Monthly
Glen Terrace
HOA Fees
$500/ Monthly
Amenities
 Amenities and services may be covered by one or multiple associations and service providers.
 Electricity
 Gas
 Storage
 Water
 ControlledAccess
DuesPaidMonthly
HotWater
MaintenanceGrounds
PetRestrictions
PetsAllowed
Security
Trash
Disclaimer: Amenities are based on third-party information and may vary; buyers must independently verify all amenities, as information is deemed reliable but not guaranteed.

Building Features
Interior
Interior Features
All Bedrooms Down
All Bedrooms Up
Balcony
Bedroom On Main Level
Breakfast Bar
Built In Features
Cathedral Ceilings
Dry Bar
Elevator
Loft
Main Level Primary
Open Floorplan
Primary Suite
Quartz Counters
Recessed Lighting
Separate Formal Dining Room
Storage
Trash Chute
Walk In Closets
Wired For Sound
Flooring
Carpet
Laminate
Tile
Wood
Heating
Central
Fireplaces
Forced Air
Cooling
Central Air
Appliances
Built In Range
Convection Oven
Dishwasher
Disposal
Double Oven
Dryer
Electric Oven
Gas Range
Oven
Range
Refrigerator
Six Burner Stove
Washer
Amenities & Parking
Other Features
Parking Features
Assigned
Community Structure
Controlled Entrance
Covered
Driveway Down Slope From Street
Garage
Garage Door Opener
Gated
Guest
Side By Side
Storage
Tandem
Exterior Amenities
Disclaimer: Unit Features may vary by unit; buyers must independently verify all features. Information is deemed reliable but not guaranteed
Nearby Buildings
- Home
- Homes For Sale
- California
- Los Angeles
- Glen Terrace
Frequently Asked Questions
How many units are for sale at 1617 S Beverly Gln Blvd?

How much does a condo at 1617 S Beverly Gln Blvd cost?
What are the HOA fees at 1617 S Beverly Gln Blvd?
What bedroom options are available in 1617 S Beverly Gln Blvd?