 Street View
1820 Peachtree St Nw
1820 Peachtree St Nw, Atlanta, GA 30309
Rate 1820 Peachtree St Nw

Stories
-

Units
124

Available Units For Sale
3

Unit Types
2bd, 3bd

Built Year
2010

HOA Fees
N/A
About
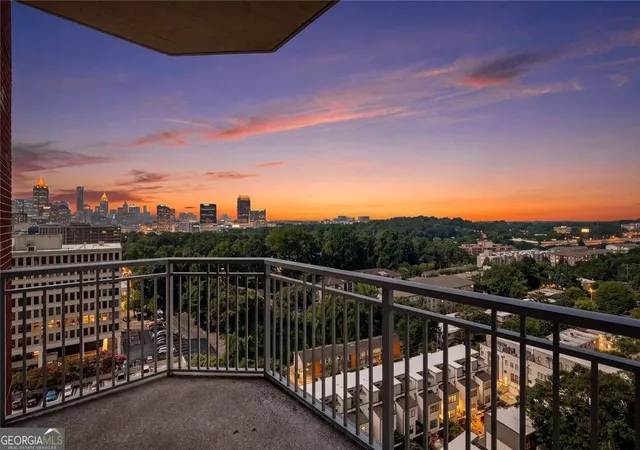
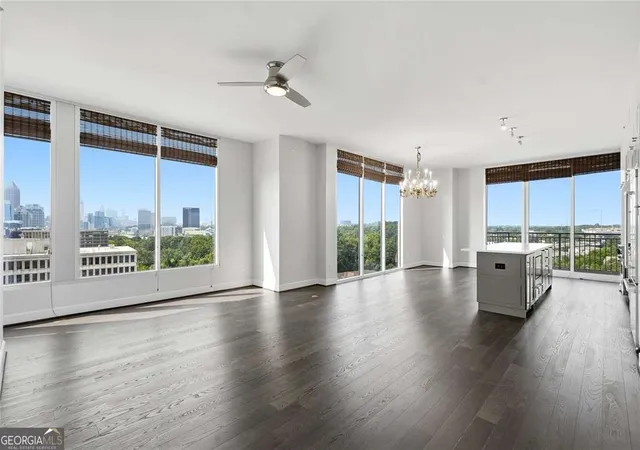
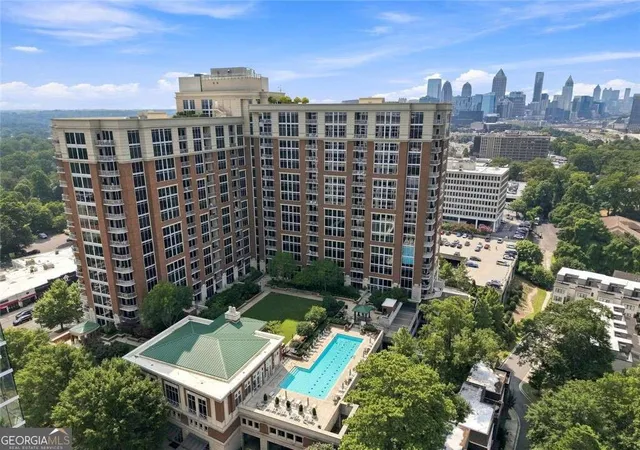
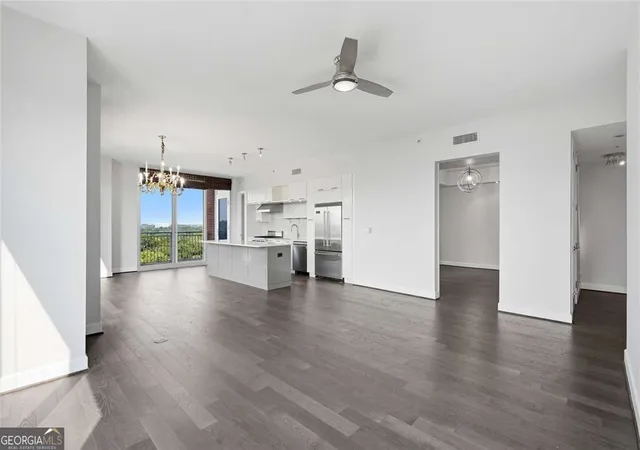
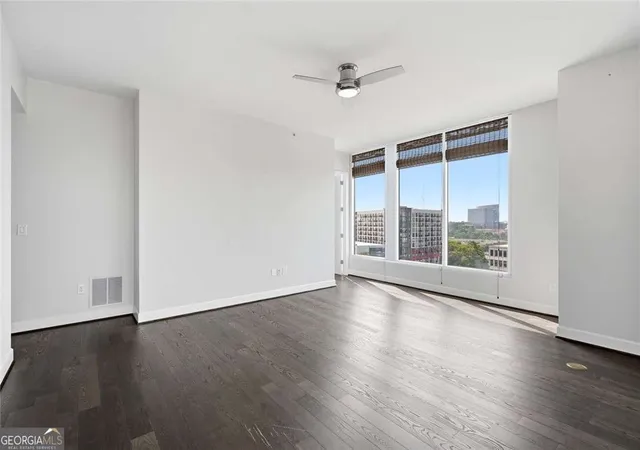
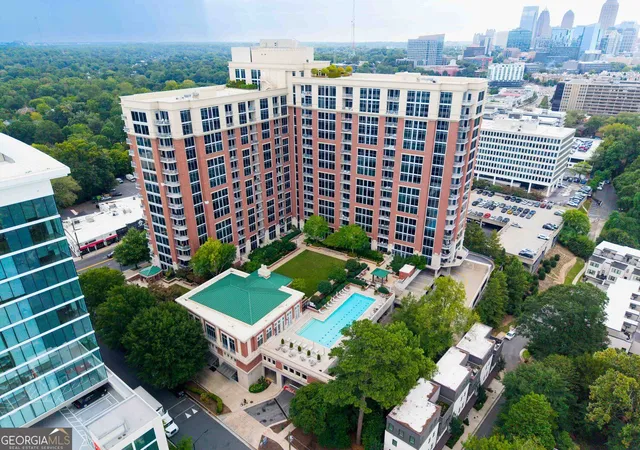
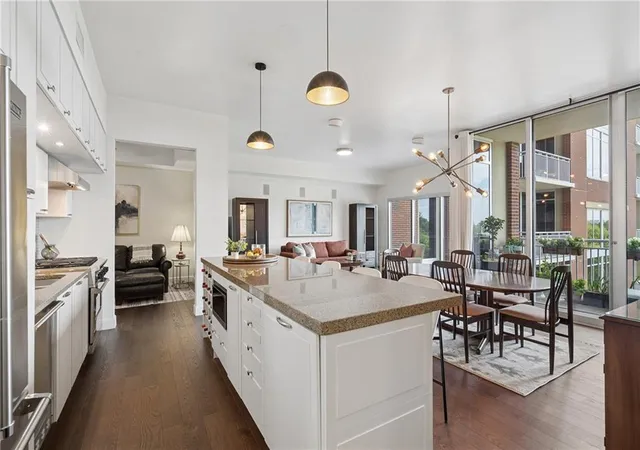
The Brookwood is a LEED-certified high-rise condominium completed in 2010 in Atlanta’s South Buckhead/Brookwood corridor. The tower houses primarily two- and three-bedroom residences across multiple stories, with many corner units and several floors offering dramatic skyline and sunset sightlines. Architecturally the building emphasizes contemporary lines and large expanses of glazing; many homes feature floor-to-ceiling windows, private balconies, and 9–10 foot ceilings. Interiors commonly include high-end finishes such as wide-plank hardwood, granite or stone counters, Viking appliance packages with gas cooking, built-in bookcases, recessed and designer lighting, luxurious primary suites with double vanities and soaking tubs, and smart-home components. Common areas are extensive and resort-like: a staffed 24-hour concierge, secure underground garage with deeded parking and guest spaces, on-site property management, a clubroom and catering kitchen, business center, and residential guest suites. Outdoor amenities are notable for landscaped English gardens, a saline/Jr. Olympic saltwater pool, outdoor fireplaces and grilling stations (including Big Green Egg), a private dog park, tennis courts, and direct BeltLine access. Additional resident conveniences include valet/porter services, electric car charging, storage lockers/wine storage, and ground-floor retail and restaurants. Pet policies and specific service details vary by unit; parking and storage are typically deeded. Located within walking distance of dining, MARTA, and park/beltline access, the building blends comprehensive amenity programming with a central intown location.
Available Units


Building Features
Interior
Interior Features
Bookcases
Crown Molding
Double Vanity
Elevator
Entrance Foyer
High Ceilings
High Ceilings 10 Ft Lower
High Ceilings 10 Ft Main
High Ceilings 9 Ft Lower
High Ceilings 9 Ft Main
High Ceilings 9 Ft Upper
High Speed Internet
His And Hers Closets
Low Flow Plumbing Fixtures
Master On Main Level
Recessed Lighting
Roommate Plan
Separate Shower
Smart Home
Soaking Tub
Sound System
Split Bedroom Plan
Tile Bath
Track Lighting
Tray Ceiling(s)
Walk In Closet(s)
Wet Bar
Flooring
Carpet
Ceramic Tile
Hardwood
None
Stone
Sustainable
Tile
Wood
Heating
Central
Electric
Forced Air
Heat Pump
Natural Gas
Separate Meters
Zoned
Cooling
Ceiling Fan(s)
Central Air
Energy Star Qualified Equipment
Electric
Electric Air Filter
Gas
Heat Pump
Humidity Control
Whole House Fan
Zoned
Appliances
Dishwasher
Disposal
Double Oven
Dryer
Energy Star Qualified Appliances
Electric Cooktop
Electric Oven
Electric Range
Electric Water Heater
Gas Cooktop
Gas Oven
Gas Range
Gas Water Heater
Indoor Grill
Microwave
Oven/range (combo)
Range
Range Hood
Refrigerator
Self Cleaning Oven
Stainless Steel Appliance(s)
Washer
Amenities & Parking
Other Features
Parking Features
Assigned
Attached
Basement
Covered
Deeded
Drive Under Main Level
Electric Vehicle Charging Station(s)
Garage
Garage Door Opener
Garage Faces Side
Guest
Level Driveway
Off Street
On Street
Over 1 Space Per Unit
Permit Required
Side/rear Entrance
Storage
Underground
Valet
Exterior Amenities
Balcony
Courtyard
Garden
Gas Grill
Gray Water System
Lighting
None
Private Entrance
Private Yard
Sprinkler System
Storage
Tennis Court(s)
Disclaimer: Unit Features may vary by unit; buyers must independently verify all features. Information is deemed reliable but not guaranteed
- Home
- Homes For Sale
- Georgia
- Atlanta
- 1820 Peachtree St Nw
Frequently Asked Questions
How many units are for sale at 1820 Peachtree St Nw?

How much does a condo at 1820 Peachtree St Nw cost?
What bedroom options are available in 1820 Peachtree St Nw?