 Overview
 HOA
 Available Units
 Unit Features
 Getting Around
 Nearby Buildings


 Street View
21 E 6Th St
21 E 6Th St, Tempe, AZ 85281
Rate 21 E 6Th St

Stories
2

Units
22

Available Units For Sale
1

Unit Types
1bd

Built Year
2002

HOA Fees
$557.21-827.46/mo
About
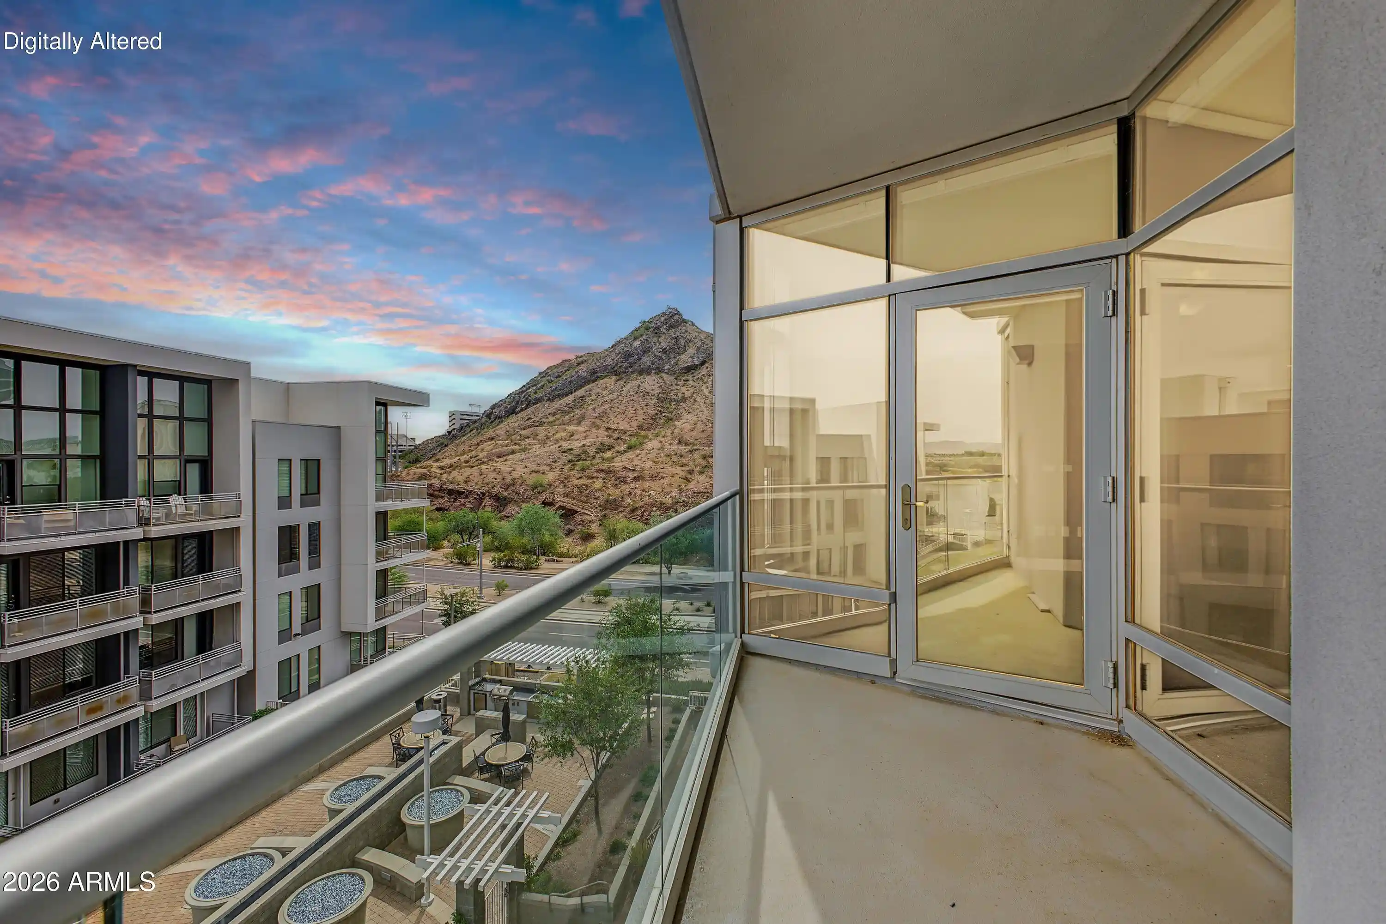
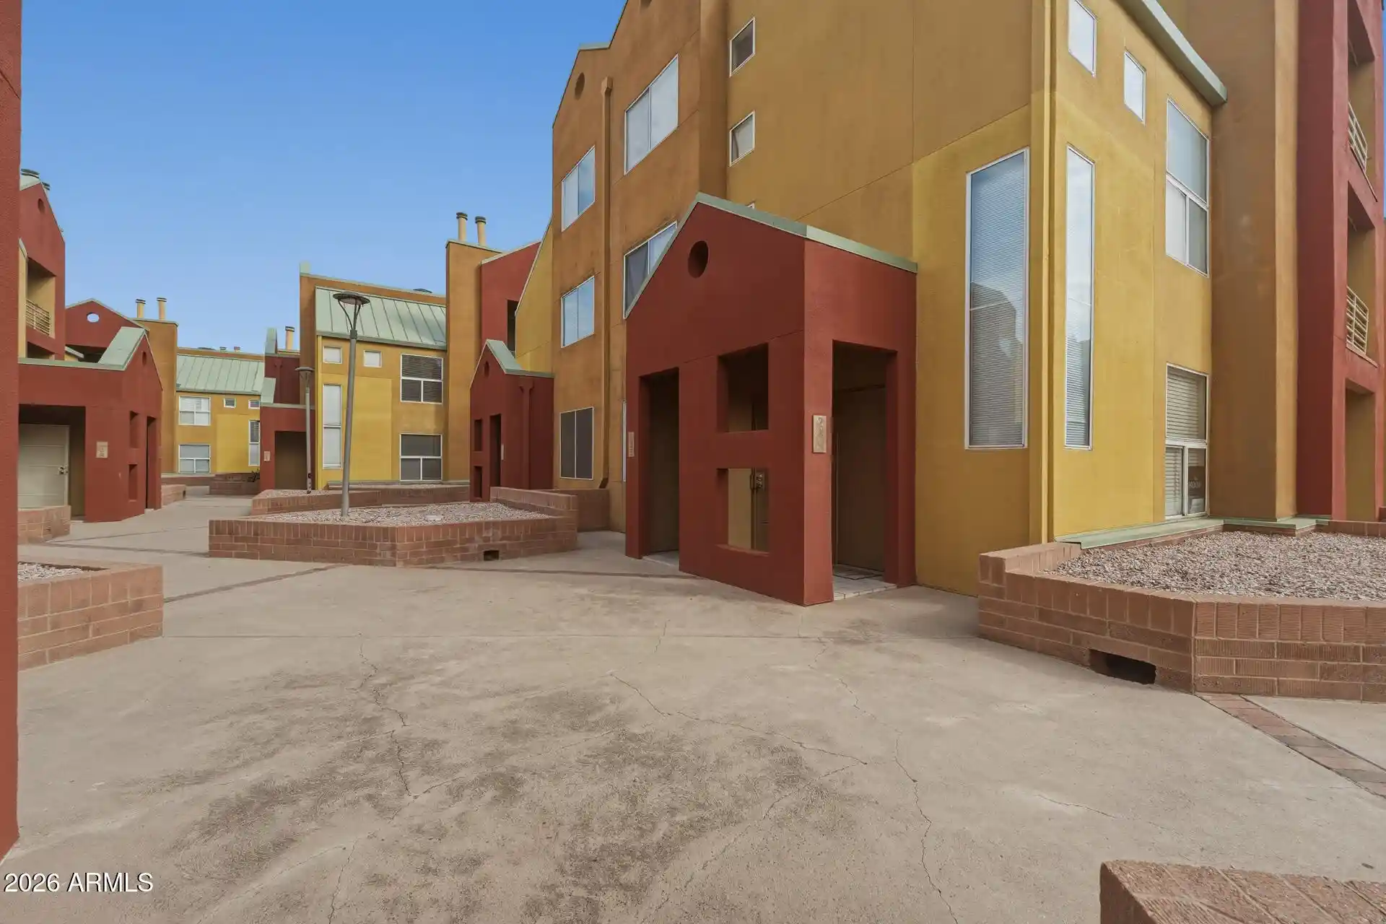
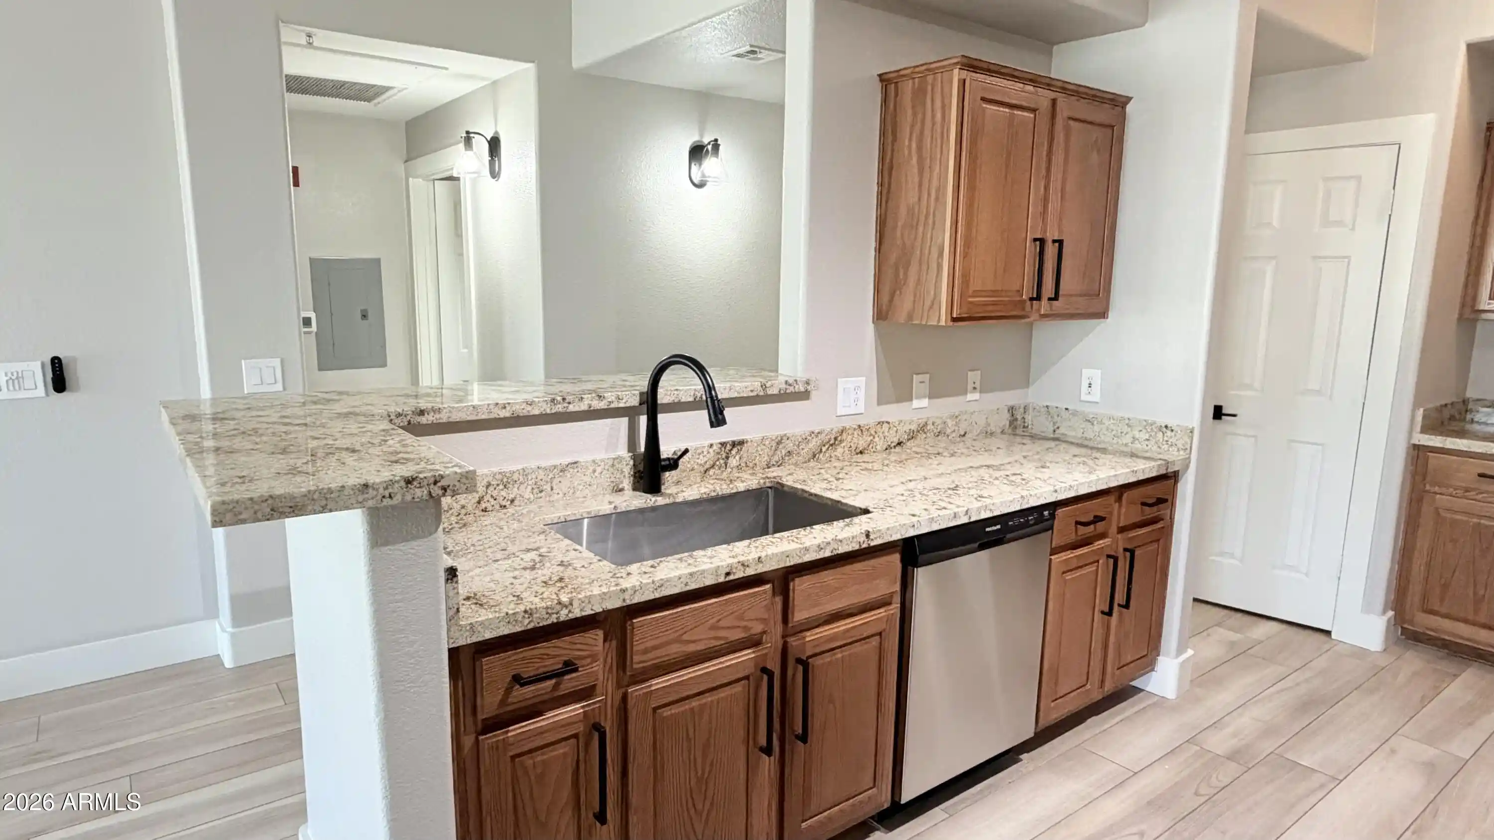
A seven-story, early-2000s low-rise loft building in downtown Tempe offering one-bedroom live/work residences. Completed in 2002, the property presents industrial-inspired architecture with high ceilings, large floor-to-ceiling windows, exposed ductwork and occasional brick accents that emphasize an urban loft character. Interiors typically feature open plans, elevated sleeping platforms, granite or Corian counters, maple or wide-plank wood flooring, island or breakfast-bar kitchens with gas cooktops, in-unit stacked laundry, and bathrooms with separate tub and shower or jetted soaking tubs. Many units include private outdoor space in the form of balconies or patios and elevated floors provide city and mountain sightlines. Common building elements include secured lobby access and elevator service to upper floors, underground or gated garage parking with assigned spaces, fire sprinklers and roller-shield protection. The property supports live/work zoning with retail or office uses at lower levels and residential units above; on-site mailbox and proximity to shared neighborhood services add convenience. Pet policies are generally permissive for loft properties of this type, and long-term rentals are commonly permitted. Located within walking distance of ASU, Mill Avenue retail and Tempe Town Lake, the building places residents near transit, dining, entertainment and pedestrian-friendly urban amenities.
HOA Management
Kinney
HOA Fees
$688.51/ Monthly
Kinney Management
HOA Fees
$827.46/ Monthly
Amenities
 Amenities and services may be covered by one or multiple associations and service providers.
 FHA Approved Prjct
Management
Disclaimer: Amenities are based on third-party information and may vary; buyers must independently verify all amenities, as information is deemed reliable but not guaranteed.
Available Units


Building Features
Interior
Interior Features
3/4 Bath Master Bdrm
9+ Flat Ceilings
Breakfast Bar
Double Vanity
Eat In Kitchen
Elevator
Fire Sprinklers
Full Bth Master Bdrm
Granite Counters
High Speed Internet
Kitchen Island
Master Bedroom Walk In Closet
No Interior Steps
Pantry
Physcl Chlgd (s Rmks)
Roller Shields
Separate Shwr & Tub
Tub With Jets
Flooring
Carpet
Laminate
Stone
Tile
Vinyl
Wood
Heating
Ceiling
Electric
Cooling
Ceiling Fan(s)
Central Air
Programmable Thmstat
Refrigeration
Appliances
Dishwasher
Disposal
Dryer
Electric Cooktop
Gas Cooktop
Gas Oven
Gas Range
Microwave
Range/oven Elec
Refrigerator
Stacked Washer/dryer
Washer
Amenities & Parking
Other Features
Parking Features
Assigned
Assigned Parking
Community Structure
Electric Door Opener
Electric Vehicle Charging Station(s)
Garage Door Opener
Gated
Permit Required
Tandem
Unassigned
Exterior Amenities
Balcony
Patio
Disclaimer: Unit Features may vary by unit; buyers must independently verify all features. Information is deemed reliable but not guaranteed
Nearby Buildings

- Home
- Homes For Sale
- Arizona
- Tempe
- 21 E 6Th St
Frequently Asked Questions
How many units are for sale at 21 E 6Th St?

How much does a condo at 21 E 6Th St cost?
What are the HOA fees at 21 E 6Th St?
What bedroom options are available in 21 E 6Th St?