 Street View
301 10Th St Ne
301 10Th St Ne, Atlanta, GA 30309
Rate 301 10Th St Ne

Stories
-

Units
12

Available Units For Sale
1

Unit Types
2bd

Built Year
1930

HOA Fees
N/A
About
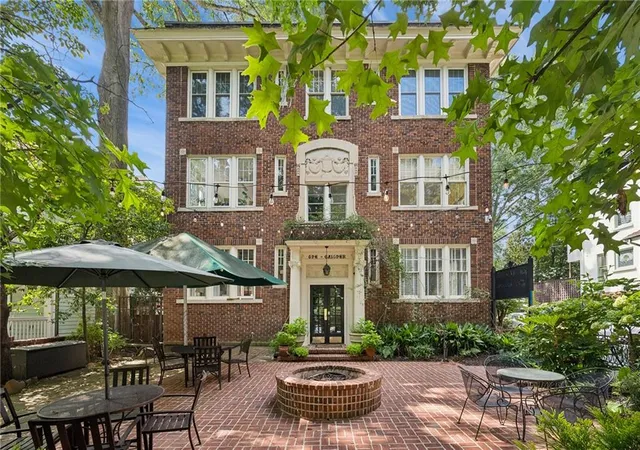
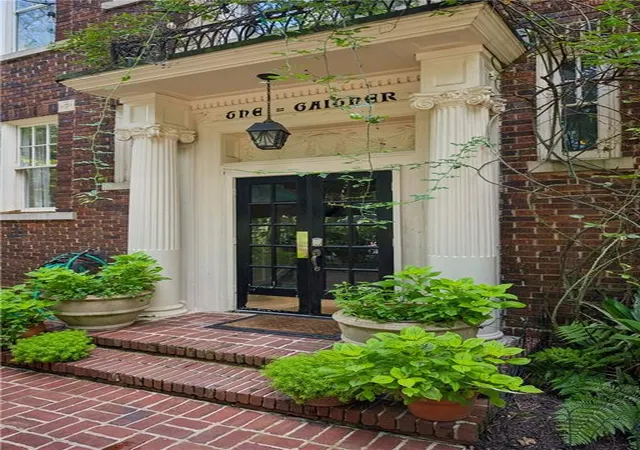
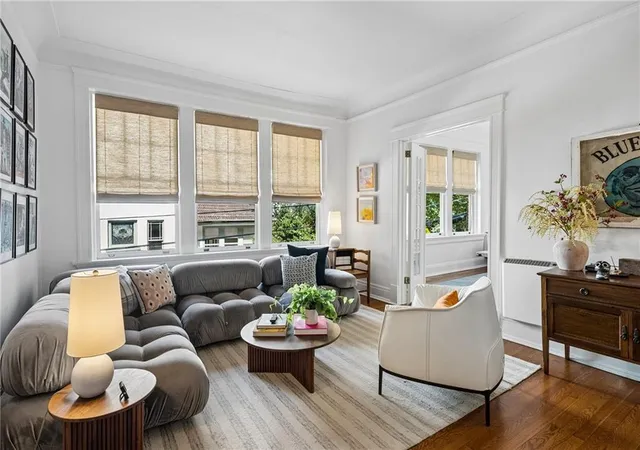
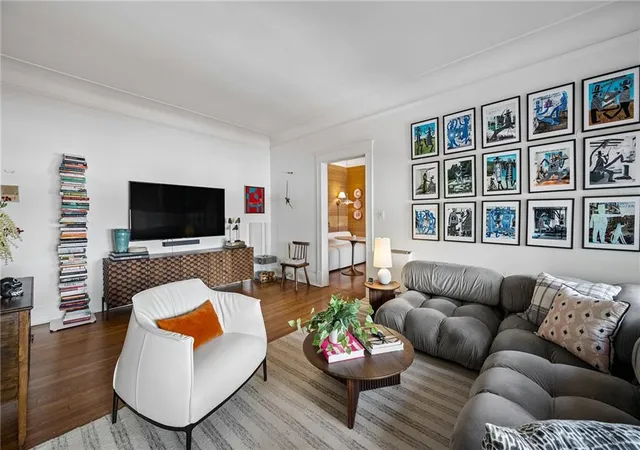
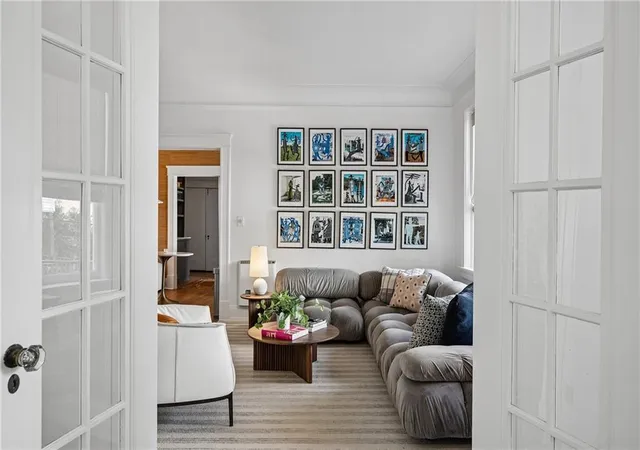
The Gaither Building is a small, historic mid-rise condominium constructed in 1930 in Midtown Atlanta, positioned directly across from Piedmont Park. Comprised of roughly a dozen to a few dozen residences, the building preserves period architectural details such as high (9–10 ft) ceilings, coved and tray moldings, original hardwood floors, and oversized windows that maximize daylight. Units are primarily two-bedroom layouts with classic interior finishes—built-in bookcases, crown molding, recessed and coffered ceilings, walk-in closets, and entry foyers—alongside modern upgrades like updated kitchens, Carrera and quartz counters, stainless appliances, central HVAC in select units, and in-unit washer/dryer configurations. Common areas emphasize a courtyard/garden experience: a brick-paved courtyard with seating, a gas grill, a fire pit, private entrances and rear stairs, plus individual basement storage spaces. Assigned, deeded off-street parking spaces are available to residents and some units have direct exterior access to those spaces. The HOA is notably economical for Midtown and commonly includes utilities such as water and gas. Pet and rental policies vary by unit listings; the building’s scale encourages an intimate community feel and regular neighbor interaction while providing immediate access to cultural destinations, transit, and green space.
Available Units

Building Features
Interior
Interior Features
Bookcases
Coffered Ceiling(s)
Crown Molding
Entrance Foyer
High Ceilings 10 Ft Lower
High Ceilings 10 Ft Main
High Ceilings 9 Ft Main
High Speed Internet
Low Flow Plumbing Fixtures
Recessed Lighting
Tray Ceiling(s)
Walk In Closet(s)
Flooring
Carpet
Ceramic Tile
Hardwood
Sustainable
Tile
Heating
Central
Electric
Forced Air
Heat Pump
Wall Unit(s)
Zoned
Cooling
Ceiling Fan(s)
Central Air
Electric
None
Wall Unit(s)
Window Unit(s)
Zoned
Appliances
Dishwasher
Disposal
Dryer
Electric Cooktop
Electric Oven
Electric Range
Gas Range
Microwave
Range Hood
Refrigerator
Self Cleaning Oven
Washer
Amenities & Parking
Other Features
Parking Features
Assigned
Attached
Deeded
Detached
Garage Faces Side
Kitchen Level
Level Driveway
Off Street
On Street
Parking Lot
Permit Required
Exterior Amenities
Courtyard
Garden
Gas Grill
Lighting
Private Entrance
Rear Stairs
Storage
Disclaimer: Unit Features may vary by unit; buyers must independently verify all features. Information is deemed reliable but not guaranteed
- Home
- Homes For Sale
- Georgia
- Atlanta
- 301 10Th St Ne
Frequently Asked Questions
How many units are for sale at 301 10Th St Ne?

How much does a condo at 301 10Th St Ne cost?
What bedroom options are available in 301 10Th St Ne?