 Street View
301 W 10th St
301 W 10th St, Newton, NC 28202
Rate 301 W 10th St

Stories
-

Units
28

Available Units For Sale
3

Unit Types
1bd, 2bd, 3bd

Built Year
1927

HOA Fees
$167-555/mo
About
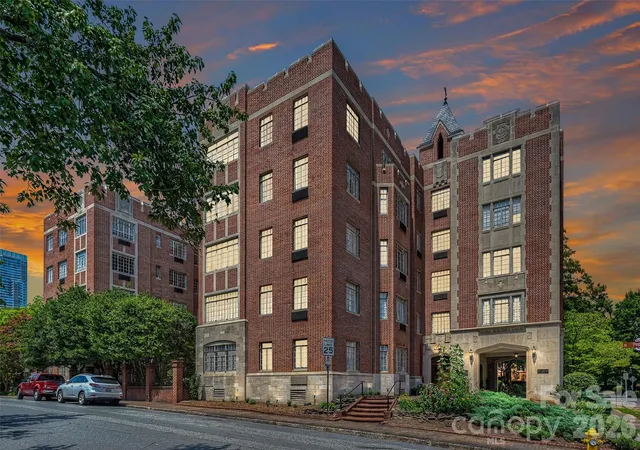
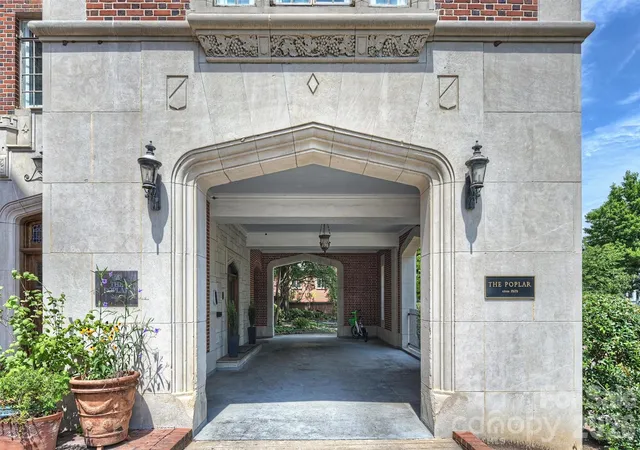
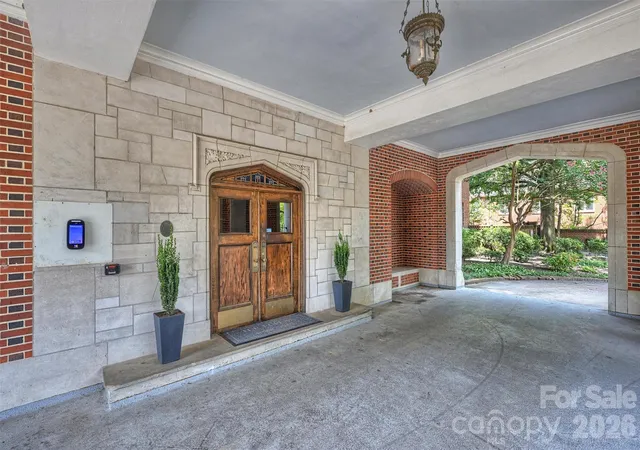
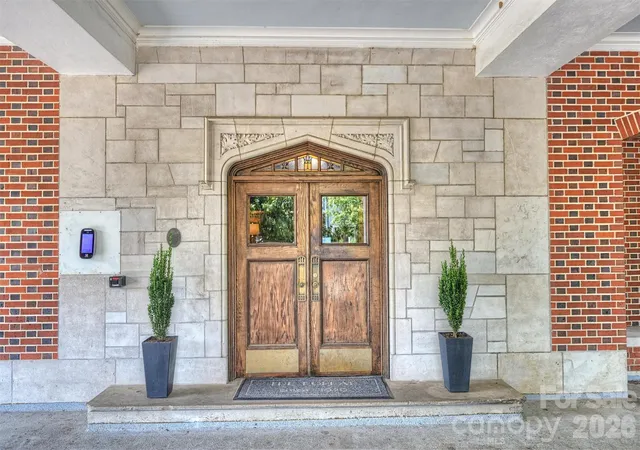
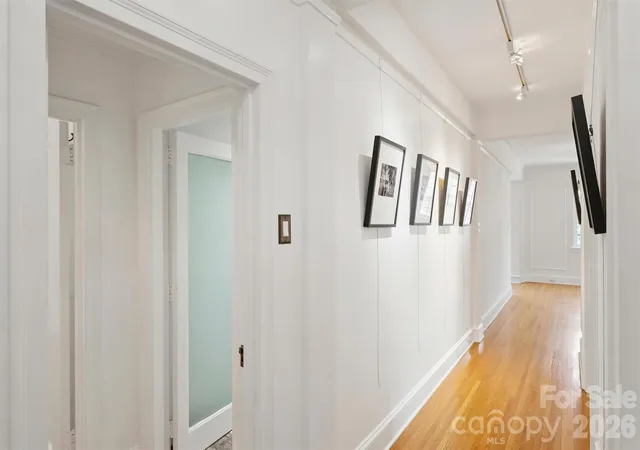
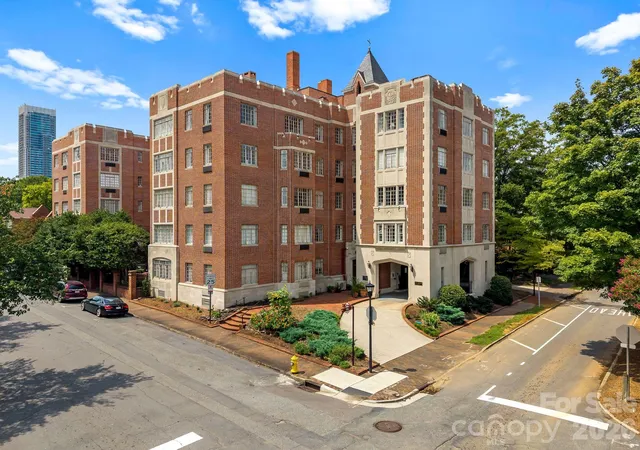
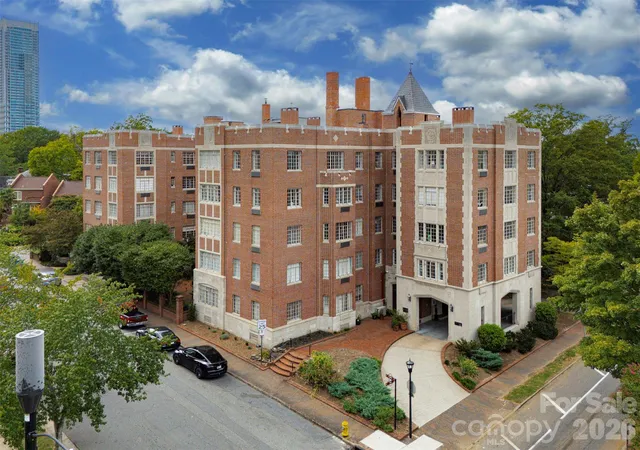
The Poplar is a historic mid-rise condominium in Charlotte’s Fourth Ward, completed in 1927 and reflecting pre-war, Manhattan-inspired sensibilities. The five- to seven-story masonry structure presents period details—crown and picture molding, tall ceilings, bay windows, and original hardwood floors—alongside layered renovations that preserve vintage hardware and built-ins. Units range from one- to three-bedroom floor plans with features such as open layouts, split-bedroom arrangements, entrance foyers, pantries, breakfast bars, travertine or marble flooring in some kitchens and baths, and working fireplaces in select residences. Common areas emphasize preserved character: an elegant lobby with porte-cochère arrival, a gated parking lot with secured spots, a planted courtyard, communal laundry, resident storage, and a rooftop terrace offering skyline views. Exterior maintenance includes lawn care and shared gas grill facilities. Building services are primarily self-managed with elevator access and residence-level convenience rather than full-service staffing. As a locally designated historic property, The Poplar qualifies owners for a Mecklenburg County tax deferral program that reduces property tax burden. Located within walking distance of parks, museums, restaurants, and Uptown venues, the building blends vintage architectural character with modernized individual units and communal spaces that support urban, walkable living.
HOA Management
CAMS
HOA Fees
$437.31/ Monthly
CAMS Management
HOA Fees
$380/ Monthly
Disclaimer: Amenities are based on third-party information and may vary; buyers must independently verify all amenities, as information is deemed reliable but not guaranteed.

Building Features
Interior
Interior Features
Breakfast Bar
Built In Features
Cable Prewire
Elevator
Entrance Foyer
Open Floorplan
Other See Remarks
Pantry
Split Bedroom
Storage
Flooring
Carpet
Concrete
Marble
Tile
Vinyl
Wood
Heating
Ductless
Electric
Heat Pump
Other See Remarks
Wall Furnace
Zoned
Cooling
Ceiling Fan(s)
Central Air
Ductless
Heat Pump
Wall Unit(s)
Window Unit(s)
Zoned
Appliances
Bar Fridge
Convection Oven
Dishwasher
Disposal
Electric Cooktop
Electric Oven
Electric Range
Electric Water Heater
Exhaust Fan
Exhaust Hood
Freezer
Gas Water Heater
Microwave
Oven
Plumbed For Ice Maker
Refrigerator
Self Cleaning Oven
Tankless Water Heater
Wall Oven
Amenities & Parking
Other Features
Parking Features
Assigned
Attached Garage
Basement
Driveway
Electric Gate
Keypad Entry
On Street
Other See Remarks
Parking Garage
Parking Lot
Parking Space(s)
Exterior Amenities
Elevator
Gas Grill
Lawn Maintenance
Other See Remarks
Porte Cochere
Rooftop Terrace
Storage
Disclaimer: Unit Features may vary by unit; buyers must independently verify all features. Information is deemed reliable but not guaranteed
Getting Around 301 W 10th St
Bike Score®

Bikeable
60/100
Walk Score®

Very Walkable
86/100
Transit Score®

Excellent Transit
71/100
Data provided by Redfin
- Home
- Homes For Sale
- North Carolina
- Newton
- 301 W 10th St
Frequently Asked Questions
How many units are for sale at 301 W 10th St?

How much does a condo at 301 W 10th St cost?
What are the HOA fees at 301 W 10th St?
What bedroom options are available in 301 W 10th St?


