 Overview
 HOA
 Available Units
 Unit Features
 Getting Around
 Nearby Buildings
 Street View
400 W 35Th St
400 W 35Th St, Austin, TX 78705
Rate 400 W 35Th St

Stories
-

Units
18

Available Units For Sale
1

Unit Types
1bd

Built Year
1971

HOA Fees
$127-294/mo
About
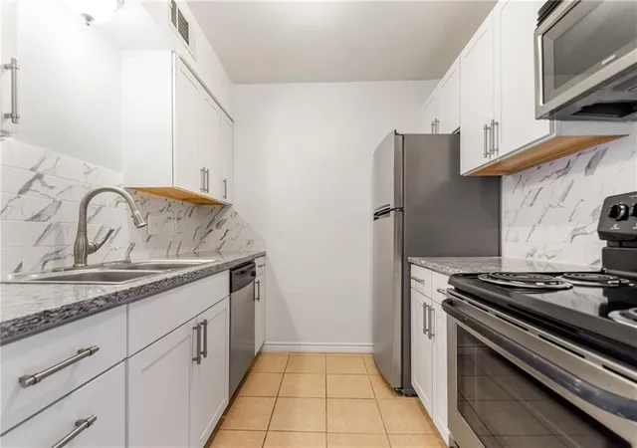
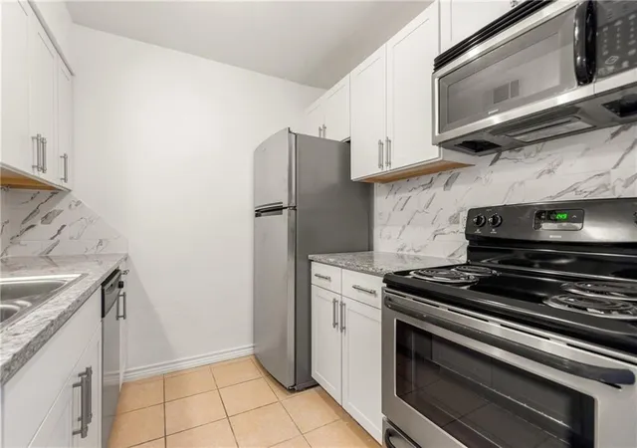
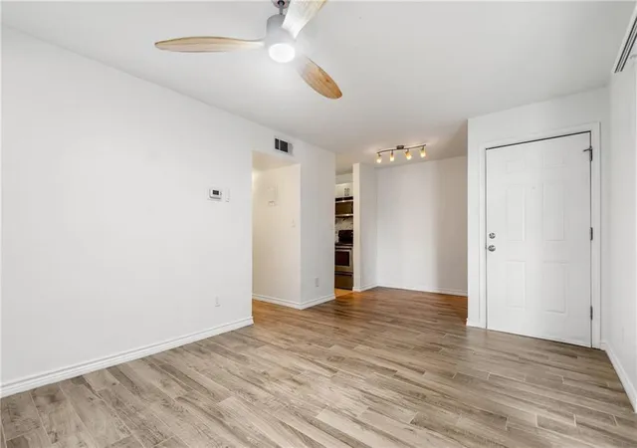
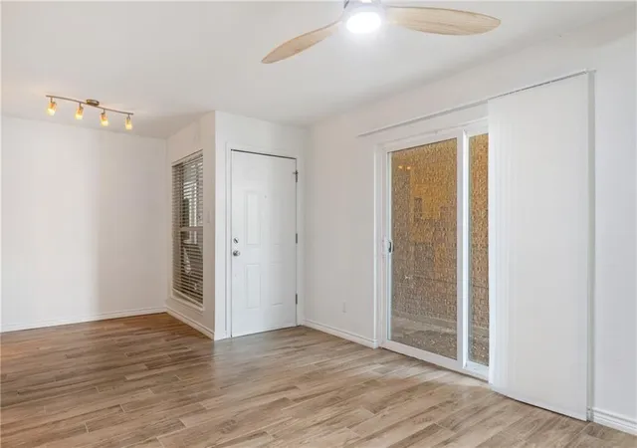
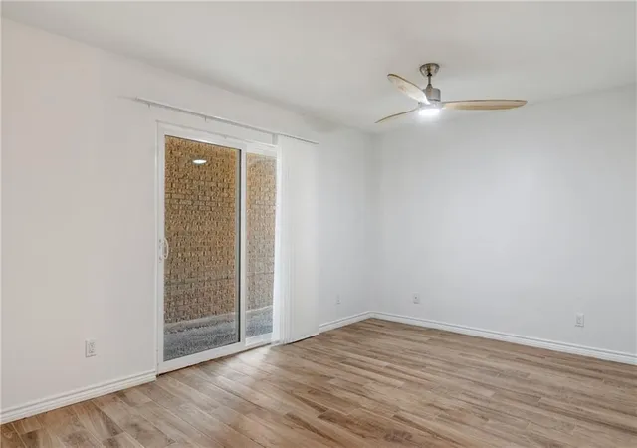
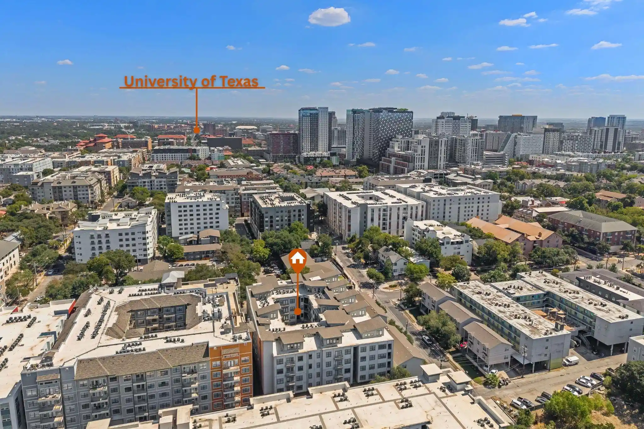
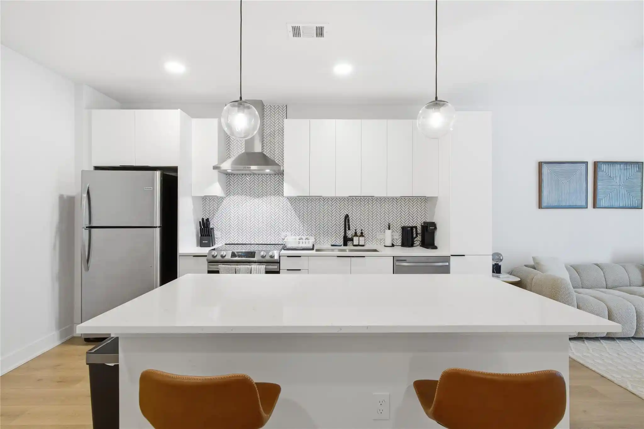
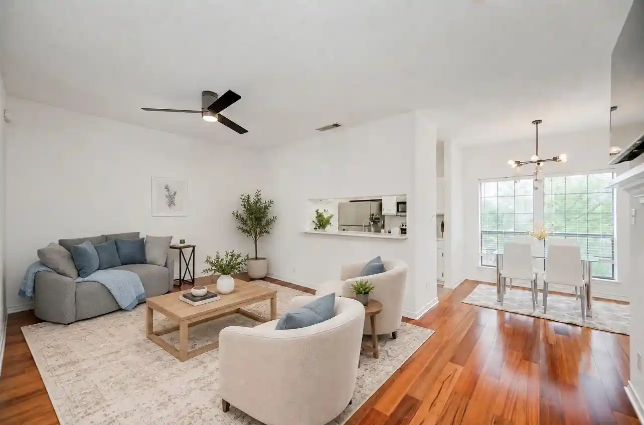
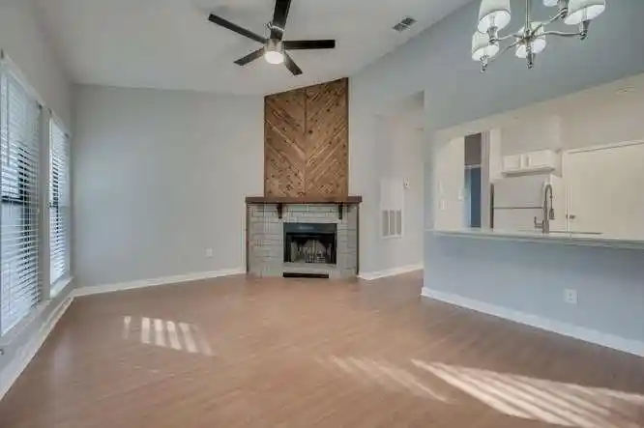
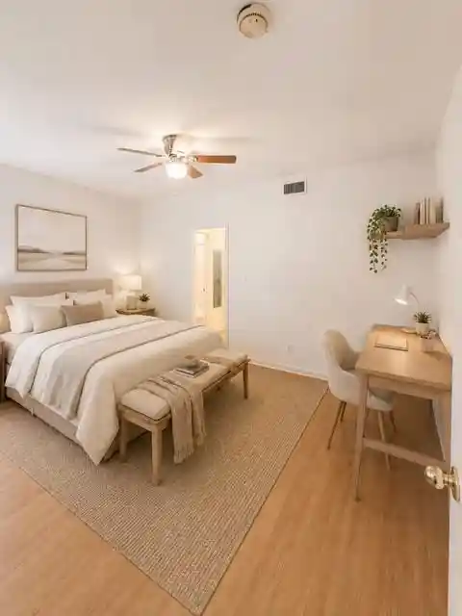
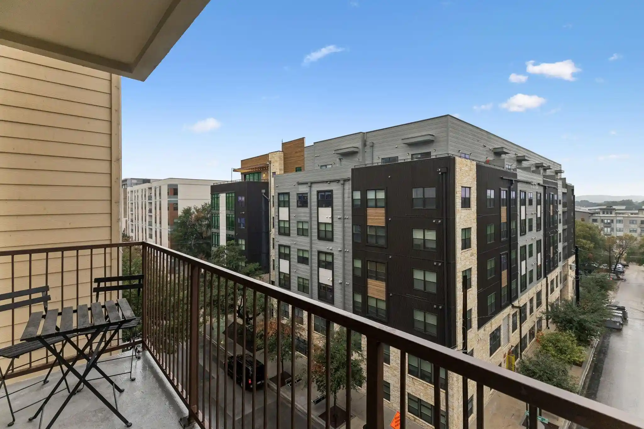
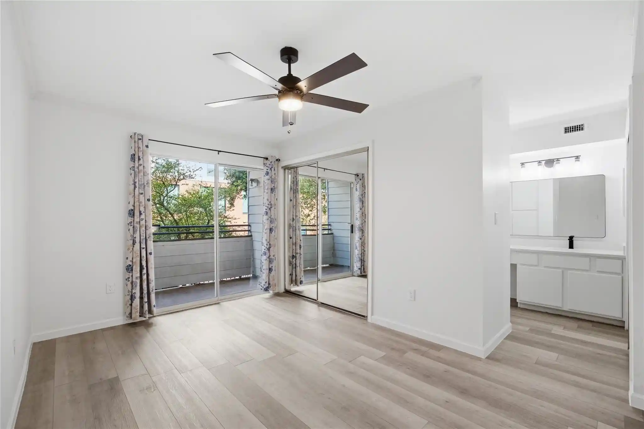
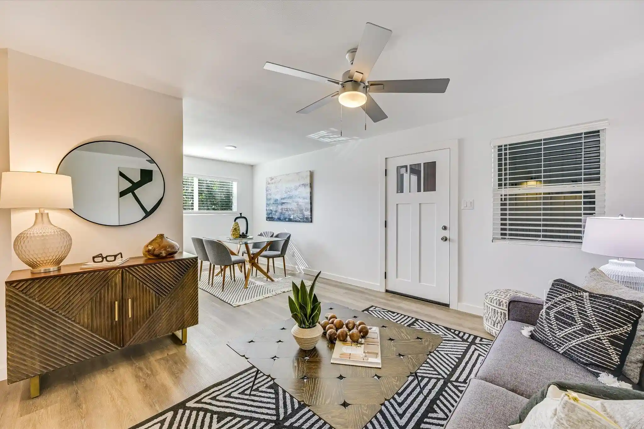
A low-rise condominium complex completed in 1971, this 20-unit property sits in North University/Hyde Park near the UT campus and Central Austin. Layouts are primarily two-bedroom, two-bath flats and a handful of one-bedroom units, many with open floorplans, breakfast bars, and walk-in closets. Units commonly feature hardwood or engineered wood and tile floors, granite counters, ceiling fans, pantry storage, and in-unit washer/dryer combos or hookups. Several ground-floor homes offer private covered patios or larger uncovered courtyards and exterior storage. The community underwent exterior renovations in 2016 that included a new roof, siding, windows, insulation, paint, and refreshed landscaping; many individual units show periodic interior upgrades such as remodeled kitchens and bathrooms and newer HVAC and windows. Shared spaces are modest: a grassy courtyard with raised garden beds, barbecue grill, benches, and reserved off-street parking. HOA dues typically cover water, sewer, trash, and common-area maintenance. The property is managed with some occupancy restrictions and appeals to residents who want a compact, walkable location with low-rise scale and straightforward building services near transit, shops, and campus amenities.
HOA Management
35th Street Condos
HOA Fees
$183/ Monthly
400 W 35th St Condos
HOA Fees
$168/ Monthly
Disclaimer: Amenities are based on third-party information and may vary; buyers must independently verify all amenities, as information is deemed reliable but not guaranteed.
Available Units

Building Features
Interior
Interior Features
Breakfast Bar
Ceiling Fan(s)
Granite Counters
No Interior Steps
Open Floorplan
Pantry
Primary Bedroom On Main
See Remarks
Storage
Track Lighting
Walk In Closet(s)
Flooring
Laminate
No Carpet
See Remarks
Tile
Vinyl
Wood
Heating
Central
Electric
Natural Gas
See Remarks
Cooling
Central Air
Electric
See Remarks
Appliances
Convection Oven
Dishwasher
Disposal
Dryer
Energy Star Qualified Dishwasher
Electric Cooktop
Electric Oven
Electric Range
Electric Water Heater
Exhaust Fan
Free Standing Electric Oven
Free Standing Electric Range
Free Standing Range
Microwave
Oven
Refrigerator
See Remarks
Stainless Steel Appliance(s)
Washer
Water Heater
Amenities & Parking
Other Features
Parking Features
Asphalt
Assigned
Off Street
On Site
Open
Outside
Parking Lot
Exterior Amenities
Balcony
Barbecue
Exterior Steps
Gutters Full
No Exterior Steps
None
See Remarks
Uncovered Courtyard
Disclaimer: Unit Features may vary by unit; buyers must independently verify all features. Information is deemed reliable but not guaranteed
Nearby Buildings

- Home
- Homes For Sale
- Texas
- Austin
- 400 W 35Th St
Frequently Asked Questions
How many units are for sale at 400 W 35Th St?

How much does a condo at 400 W 35Th St cost?
What are the HOA fees at 400 W 35Th St?
What bedroom options are available in 400 W 35Th St?