 Street View
475 Mount Vernon Hwy Ne
475 Mount Vernon Hwy Ne, Sandy Springs, GA 30328
Rate 475 Mount Vernon Hwy Ne

Stories
-

Units
46

Available Units For Sale
2

Unit Types
1bd, 2bd

Built Year
1983

HOA Fees
N/A
About
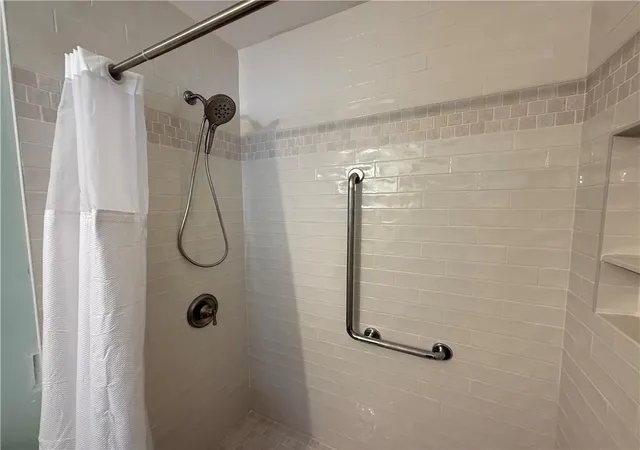
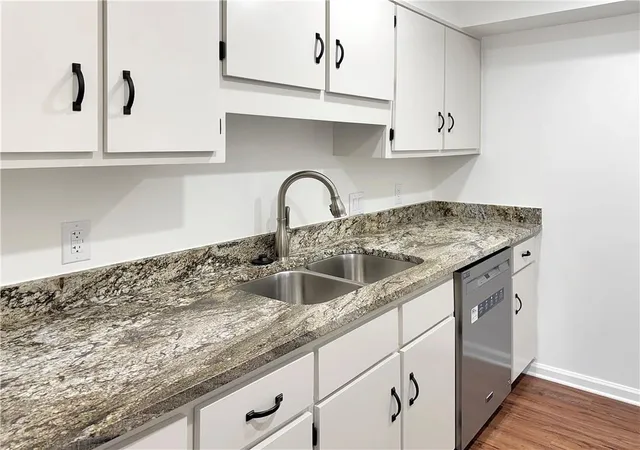
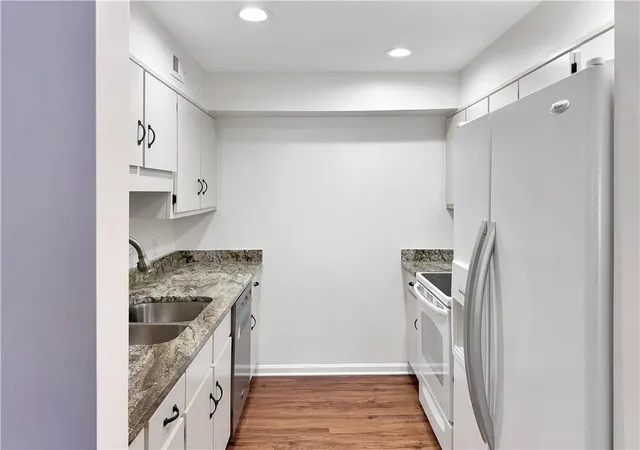
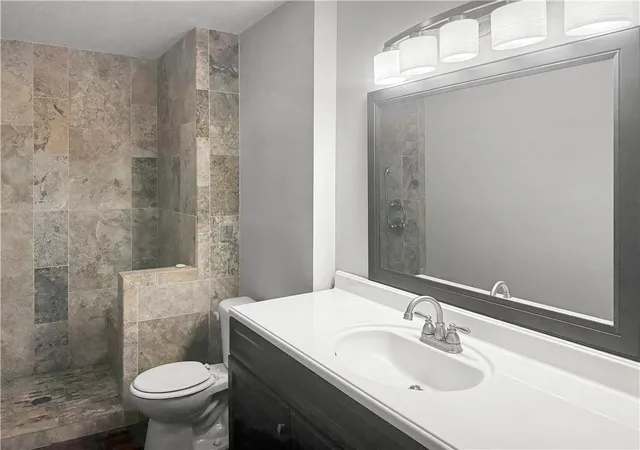
A midrise condominium complex built in 1983 and set on a landscaped 7+ acre campus in Sandy Springs, the community offers primarily one- and two-bedroom residences arranged across garden-style walkways and low-rise structures. Units are characterized by practical senior-oriented layouts — split bedroom plans, master-on-main configurations, large walk-in closets, nine-foot ceilings in many homes, and private outdoor space such as balconies or patios. Interiors commonly include built-in bookcases, upgraded kitchens and baths in renovated units, and accessibility features like stepless main-floor options and emergency pull cords. Shared spaces are extensive and programmed: a dining hall with chef-prepared meals, community lounge and media room, fitness center and exercise classes, beauty salon, game room, library/computer room, and a theater; grounds feature courtyards, gardens, and walking paths. Service-oriented operations are a core part of the offering — 24-hour front desk/concierge, scheduled transportation/shuttle to shopping and appointments, regular housekeeping and flat-laundry service, trash collection, and on-site activity staff. Parking is assigned/guest with storage options available. The association is geared to residents 55+ and bundles many utilities and services into the HOA fee, creating an independent living environment focused on social programming, convenience, and low-maintenance ownership within a suburban, walkable setting near dining, parks, and City Springs cultural amenities.

Building Features
Interior
Interior Features
Bookcases
Crown Molding
Elevator
Entrance Foyer
High Ceilings 9 Ft Main
High Speed Internet
His And Hers Closets
Low Flow Plumbing Fixtures
Master On Main Level
Split Bedroom Plan
Walk In Closet(s)
Flooring
Carpet
Ceramic Tile
Hardwood
Laminate
Luxury Vinyl
None
Tile
Vinyl
Heating
Central
Electric
Floor Furnace
Forced Air
Natural Gas
Cooling
Ceiling Fan(s)
Central Air
Electric
Heat Pump
Appliances
Dishwasher
Disposal
Dryer
Energy Star Qualified Appliances
Electric Cooktop
Electric Oven
Electric Range
Electric Water Heater
Microwave
Oven/range (combo)
Range Hood
Refrigerator
Self Cleaning Oven
Stainless Steel Appliance(s)
Washer
Amenities & Parking
Other Features
Parking Features
Assigned
Detached
Garage Faces Side
Guest
Kitchen Level
Off Street
Parking Lot
Parking Pad
Side/rear Entrance
Unassigned
Exterior Amenities
Balcony
Courtyard
Garden
None
Private Entrance
Rear Stairs
Storage
Disclaimer: Unit Features may vary by unit; buyers must independently verify all features. Information is deemed reliable but not guaranteed
- Home
- Homes For Sale
- Georgia
- Sandy Springs
- 475 Mount Vernon Hwy Ne
Frequently Asked Questions
How many units are for sale at 475 Mount Vernon Hwy Ne?

How much does a condo at 475 Mount Vernon Hwy Ne cost?
What bedroom options are available in 475 Mount Vernon Hwy Ne?