 Overview
 HOA
 Available Units
 Unit Features
 Getting Around
 Nearby Buildings
 Street View
505 6Th St
505 6Th St, Charlotte, NC 28202
Rate 505 6Th St

Stories
-

Units
37

Available Units For Sale
1

Unit Types
2bd

Built Year
2006

HOA Fees
$131-582.75/mo
About
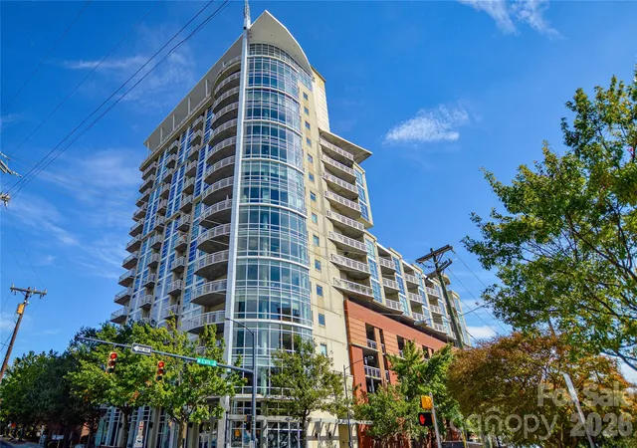
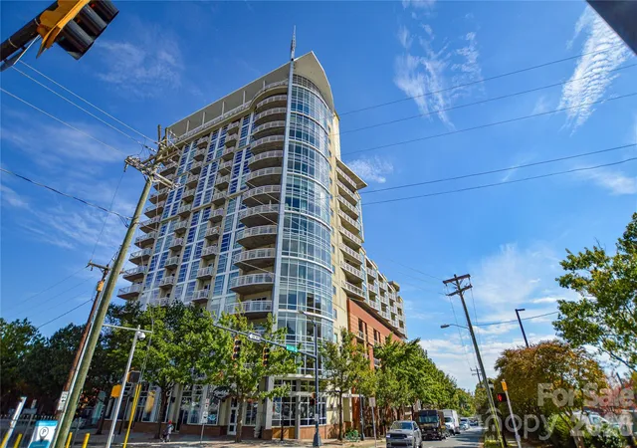
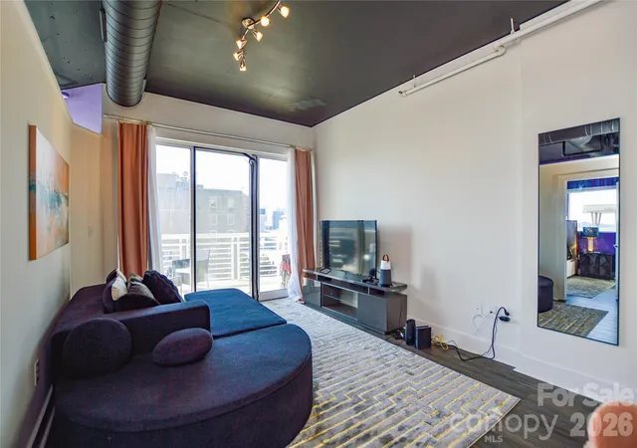
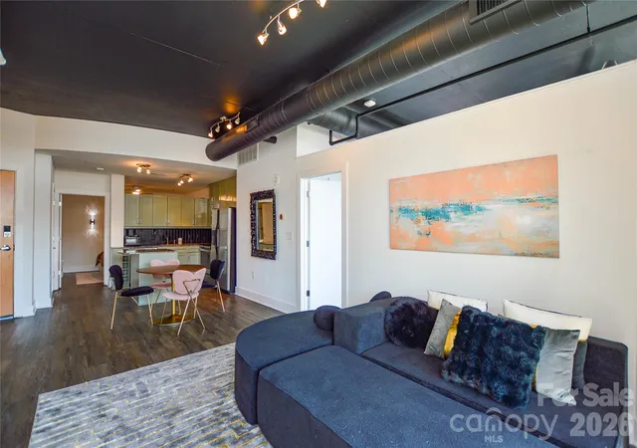
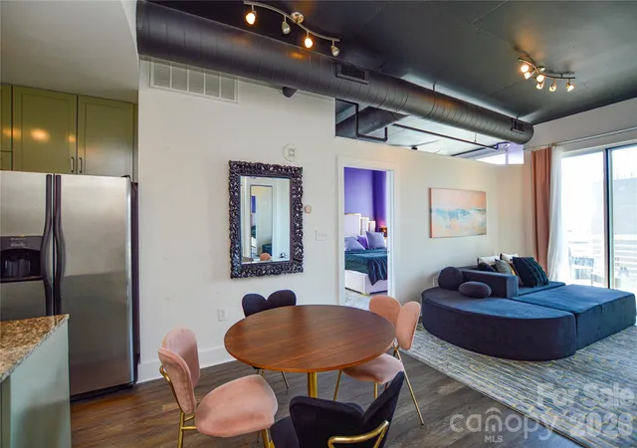
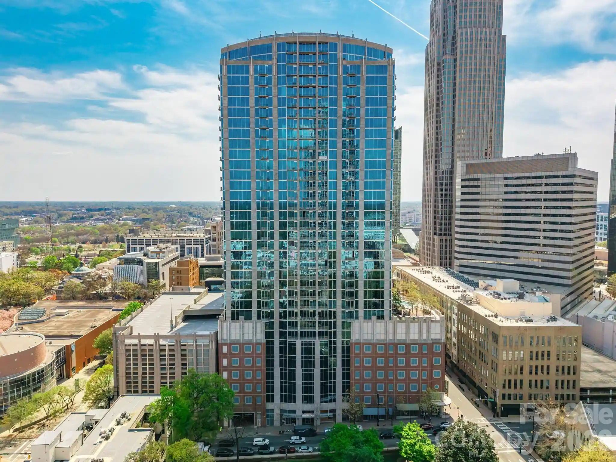
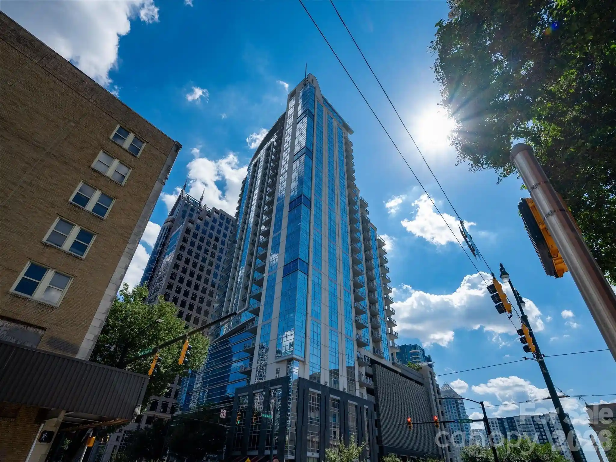
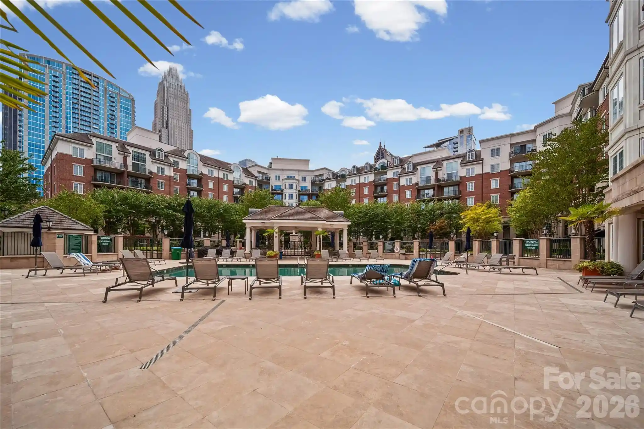
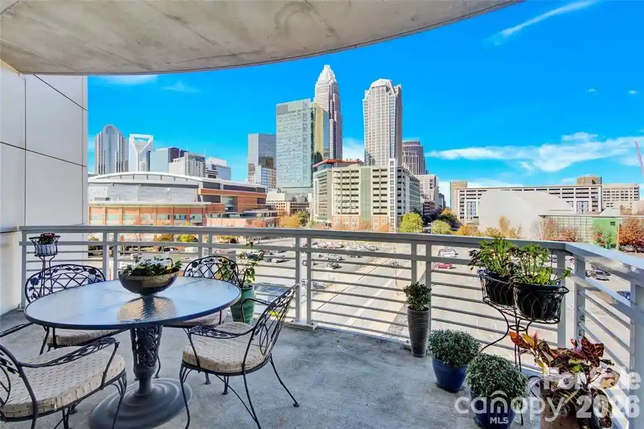
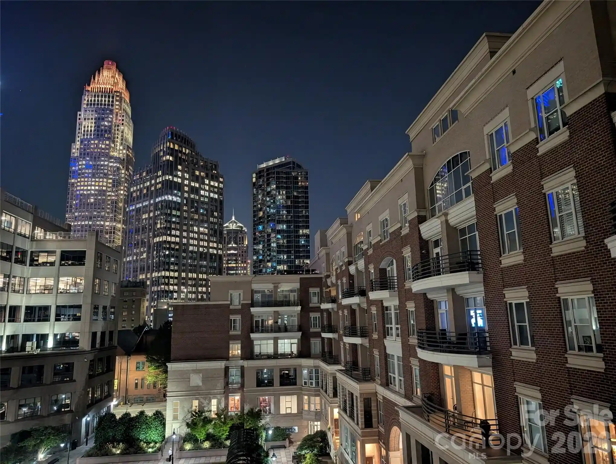
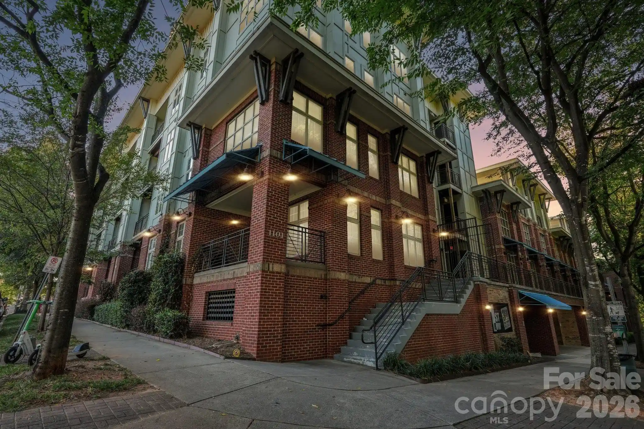
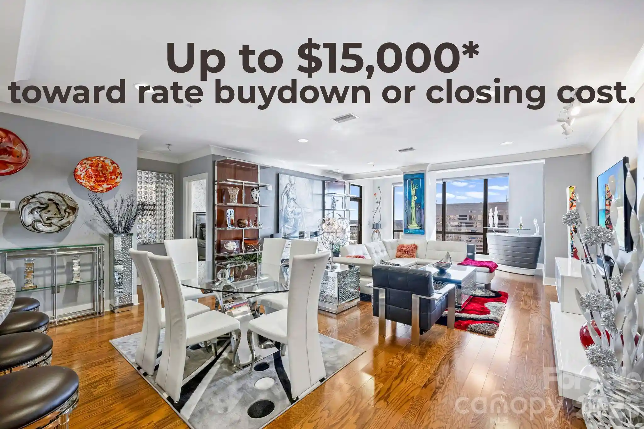
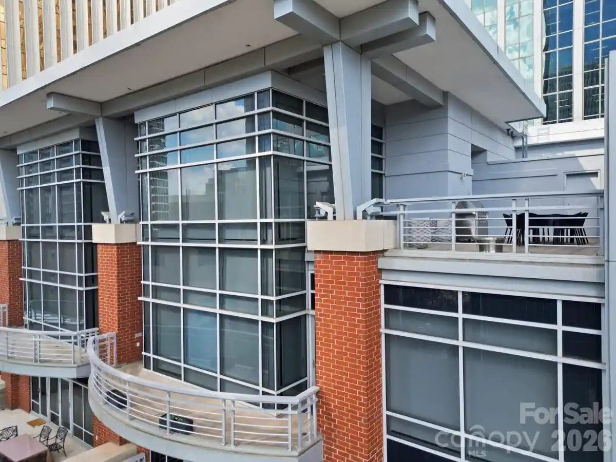
A mid-rise condominium building completed in 2006, Courtside is oriented toward urban Uptown Charlotte living and primarily offers two-bedroom residences. The exterior presents a contemporary, utilitarian façade with elevators and a communal rooftop terrace that provides panoramic city views. Units commonly feature open floor plans, floor-to-ceiling windows or curved window walls on corner homes, high ceilings with occasional exposed concrete finishes in select loft-style layouts, and private balconies or terraces. Interior finishes across units include bamboo or wood flooring in living areas, carpeted bedrooms, granite or quartz counters, stainless steel appliances, kitchen islands or breakfast bars, walk-in closets, garden tubs or tile showers, and built-in storage. The building supports secure, gated parking with assigned spots on the same floor as some units, Amazon locker access, and elevator access to residential levels. Shared amenities emphasize outdoor social space and convenience: a rooftop terrace with grilling areas, resident storage, and secure entry. Located in the Courtside/First Ward neighborhood, the property sits within walking distance of Spectrum Arena, First Ward Park, the Epicenter entertainment district, Lynx Blue Line transit, restaurants, and sports venues, making it well suited to residents who prioritize walkability and downtown access.
HOA Management
A Anthoney Corp
HOA Fees
$180/ Monthly
A Anthony
HOA Fees
$260/ Monthly
Disclaimer: Amenities are based on third-party information and may vary; buyers must independently verify all amenities, as information is deemed reliable but not guaranteed.
Available Units

Building Features
Interior
Interior Features
Breakfast Bar
Built In Features
Cable Prewire
Elevator
Garden Tub
Kitchen Island
Open Floorplan
Other See Remarks
Pantry
Split Bedroom
Storage
Walk In Closet(s)
Flooring
Bamboo
Carpet
Concrete
Hardwood
Laminate
Marble
Other See Remarks
Slate
Tile
Vinyl
Wood
Heating
Central
Electric
Forced Air
Heat Pump
Cooling
Ceiling Fan(s)
Central Air
Electric
Heat Pump
Appliances
Convection Oven
Dishwasher
Disposal
Dryer
Dual Flush Toilets
Energy Star Qualified Dishwasher
Energy Star Qualified Freezer
Energy Star Qualified Refrigerator
Electric Cooktop
Electric Oven
Electric Range
Electric Water Heater
Exhaust Fan
Exhaust Hood
Gas Water Heater
Microwave
Oven
Plumbed For Ice Maker
Refrigerator
Self Cleaning Oven
Washer
Washer/dryer
Amenities & Parking
Other Features
Parking Features
Assigned
Electric Gate
Garage
Garage Door Opener
Keypad Entry
On Street
Parking Deck
Parking Garage
Parking Space(s)
Exterior Amenities
Elevator
Rooftop Terrace
Storage
Disclaimer: Unit Features may vary by unit; buyers must independently verify all features. Information is deemed reliable but not guaranteed
Nearby Buildings

Frequently Asked Questions
How many units are for sale at 505 6Th St?

How much does a condo at 505 6Th St cost?
What are the HOA fees at 505 6Th St?
What bedroom options are available in 505 6Th St?