 Overview
 HOA
 Available Units
 Unit Features
 Getting Around
 Nearby Buildings
 Street View
506 W San Antonio St
506 W San Antonio St, San Marcos, TX 78666
Rate 506 W San Antonio St

Stories
-

Units
12

Available Units For Sale
1

Unit Types
2bd

Built Year
1984

HOA Fees
$200-325/mo
About
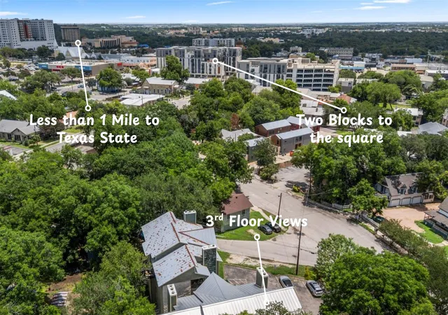
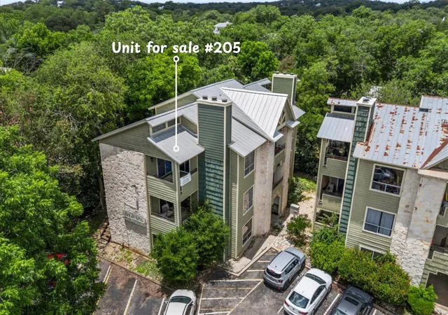
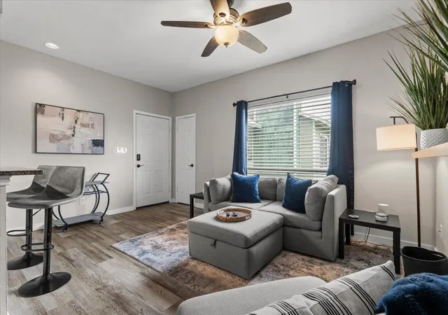
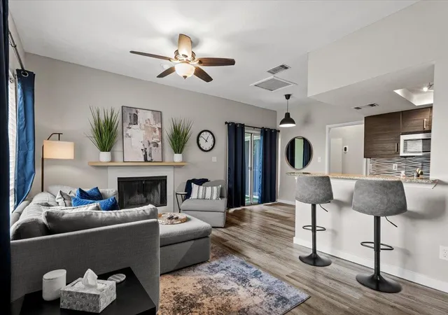
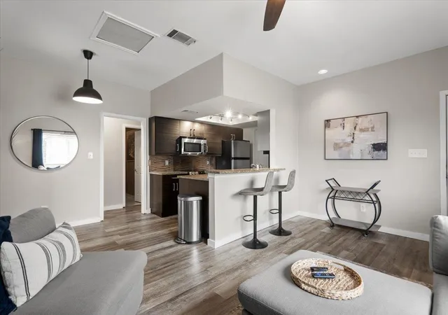
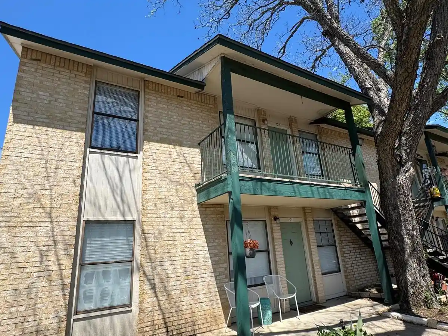
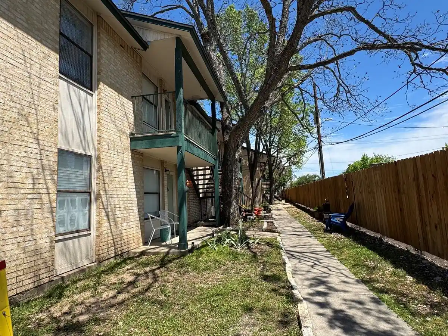
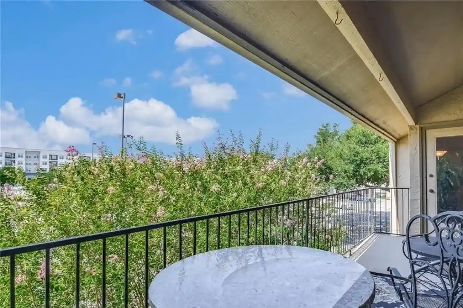
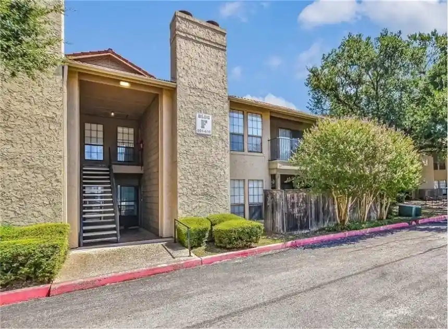
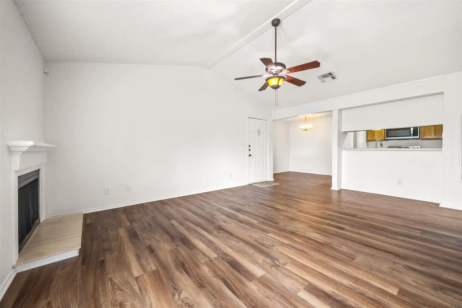
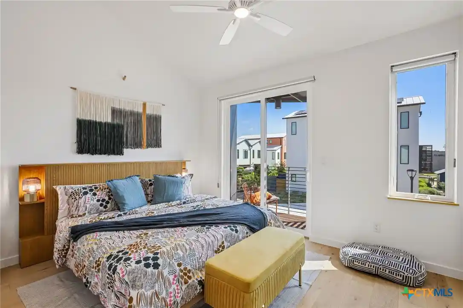
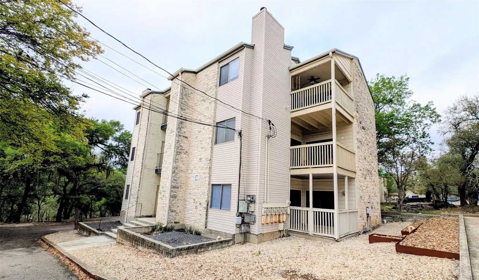
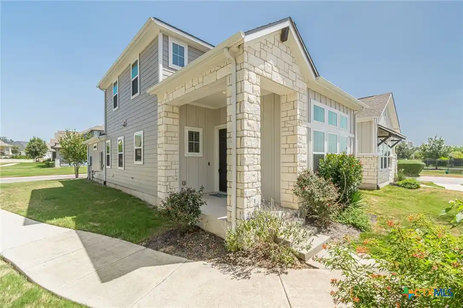
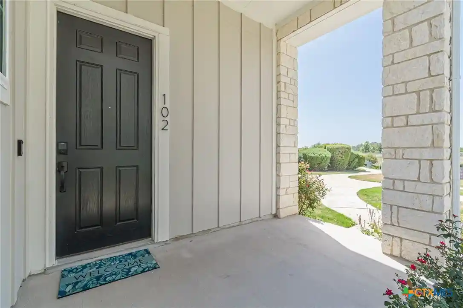
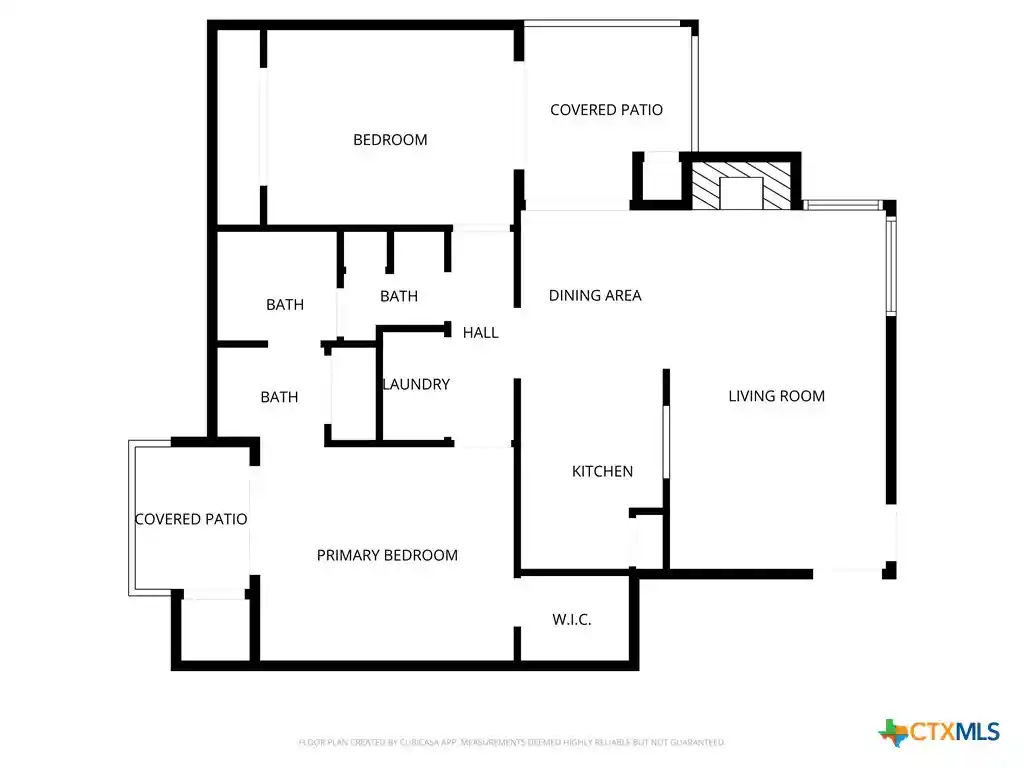
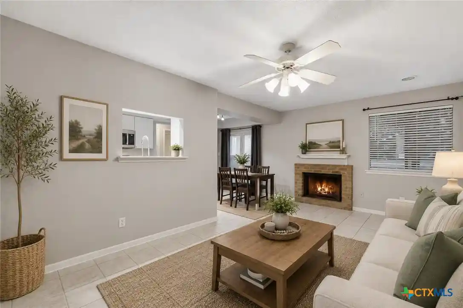
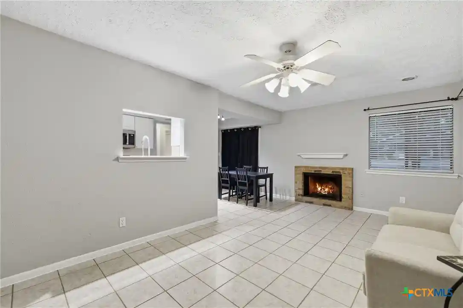
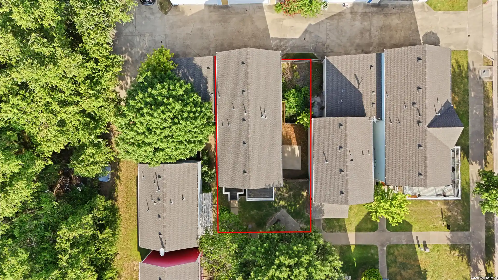
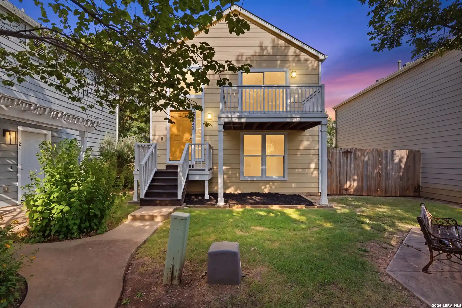
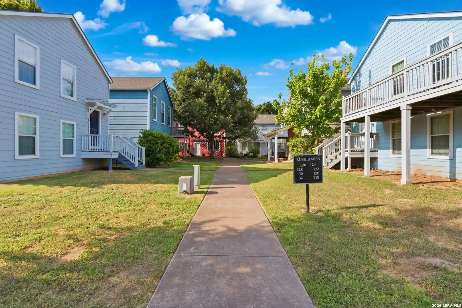
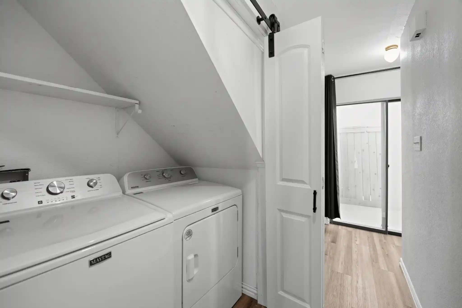
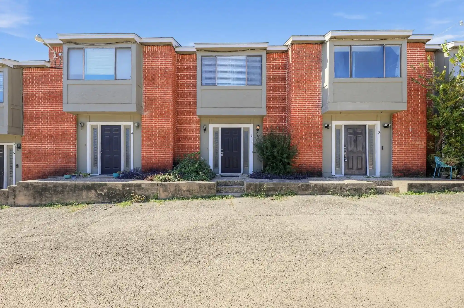
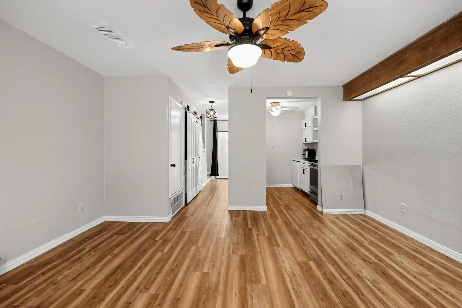
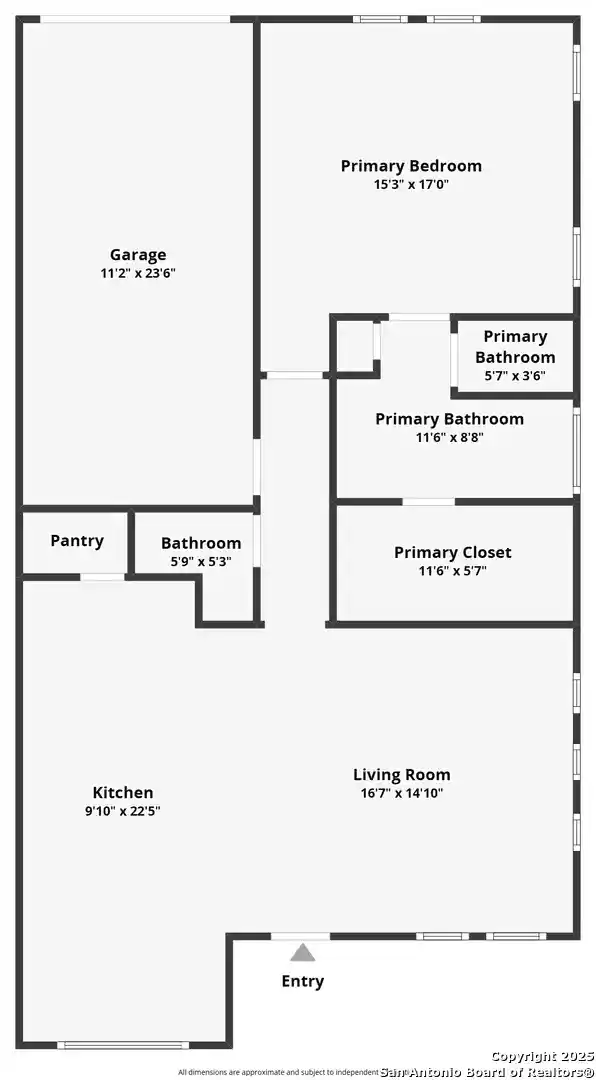
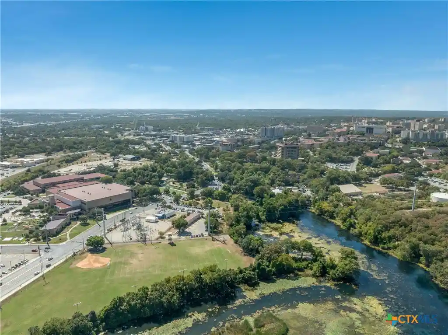
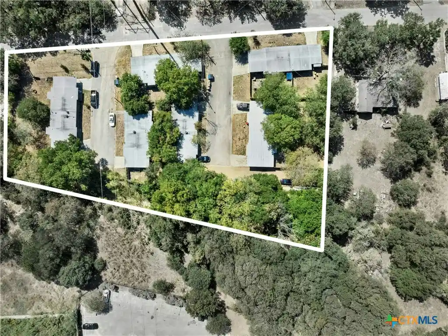
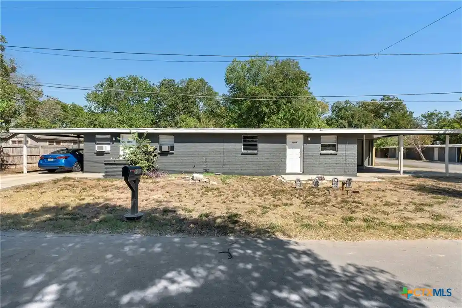
A low-rise condominium complex in central San Marcos built in 1984, the property is a small community of primarily two-bedroom units arranged across multiple buildings and stories. Architecture is utilitarian with modest historic-district character, modest brick and stucco exteriors, exterior steps and private entrances for many units, and a mix of ground-floor patios and upper-level balconies. Interiors typically feature open living/dining/kitchen plans, vaulted or high ceilings, wood‑look or vinyl flooring, granite counters in many units, split-bedroom layouts, walk-in closets, double vanities in primary baths, and in-unit laundry hookups. Living areas often include tile- or stone-surround fireplaces and recessed or track lighting. Common elements are limited but practical: assigned parking (generally one designated space plus a guest pool of spots and often a second allotted stall), a small active HOA that handles exterior maintenance and utilities such as water, and a variety of unit-level private outdoor spaces. The complex’s setting in the San Antonio Street historic district places it within easy walking distance of downtown San Marcos, Texas State University, restaurants, shops, and river access, blending student-oriented demand with neighborhood character. Pet and restriction policies are governed by HOA rules and can vary by unit; some listings note required restrictions and recent exterior updates including roof and water‑heater replacements.
HOA Management
Crossing Condominium HOA
HOA Fees
$220/ Monthly
Crossing HOA
HOA Fees
$200/ Monthly
Disclaimer: Amenities are based on third-party information and may vary; buyers must independently verify all amenities, as information is deemed reliable but not guaranteed.
Available Units


Building Features
Interior
Interior Features
Breakfast Bar
Breakfast Bar
Ceiling Fan(s)
Ceiling Vaulted
Ceiling Fans
Double Vanity
Double Vanity
Eat In Kitchen
Electric Dryer Hookup
Granite Counters
Granite Counters
High Ceilings
High Ceilings
Interior Steps
Kitchen Dining Combo
Kitchen Family Room Combo
Laminate Counters
No Interior Steps
Open Floorplan
Open Floorplan
Pantry
Primary Bedroom On Main
Recessed Lighting
See Remarks
See Remarks
Track Lighting
Tub Shower
Vanity
Vaulted Ceiling(s)
Vaulted Ceilings
Walk In Closet(s)
Walk In Closets
Washer Hookup
Window Treatments
Flooring
Carpet
Laminate
Linoleum
Marble
Tile
Vinyl
Wood
Heating
Central
Electric
Fireplace(s)
Cooling
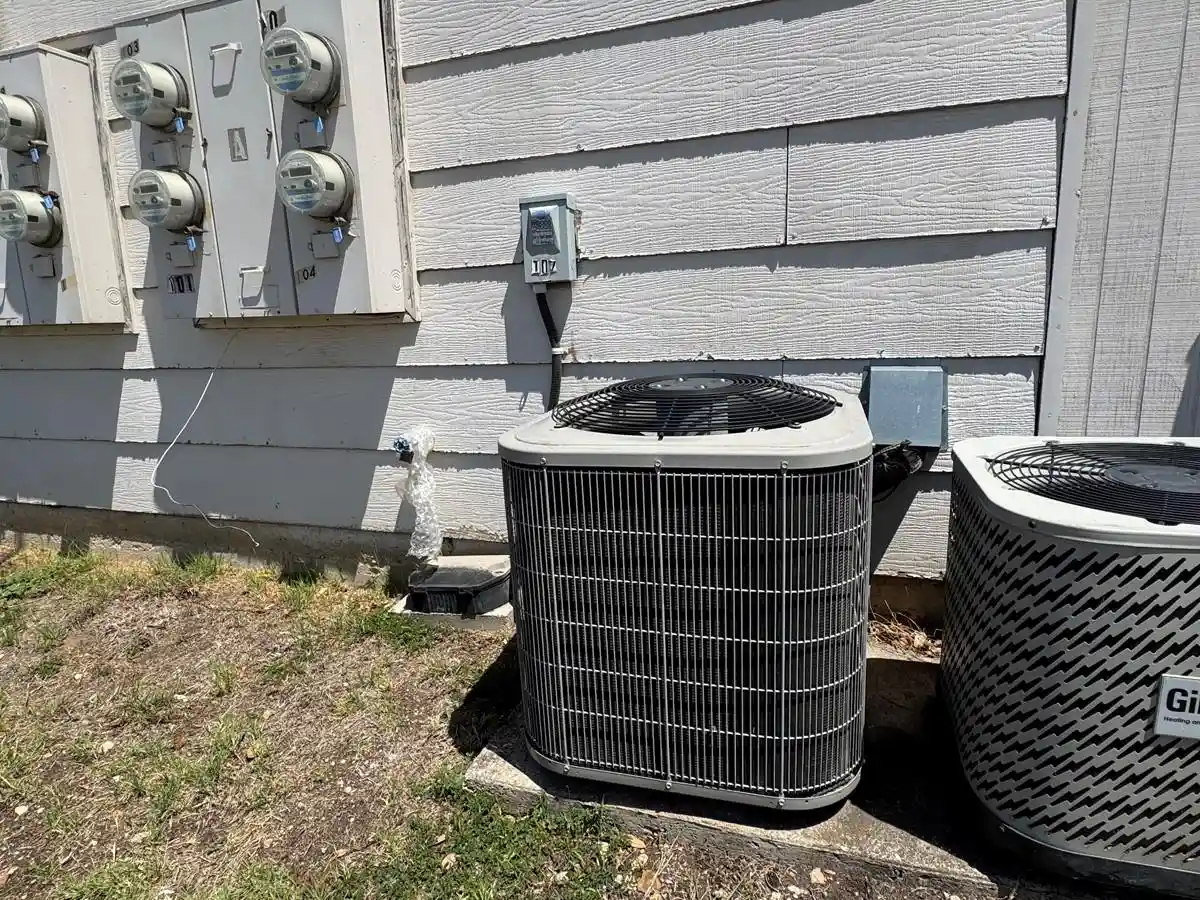
Central Air
Central Air
Electric
One Unit
Appliances
Cooktop
Dishwasher
Disposal
Dryer
Electric Range
Electric Water Heater
Electric Range
Electric Water Heater
Free Standing Electric Range
Free Standing Range
Free Standing Refrigerator
Ice Maker
Microwave
Oven
Range
Range Hood
Refrigerator
Some Electric Appliances
Washer
Washer/dryer
Water Heater
Water Purifier Owned
Amenities & Parking
Other Features
Parking Features
Assigned
Common
No Garage
Outside
Parking Lot
Private
Reserved
See Remarks
Exterior Amenities
Balcony
Covered Patio
Exterior Steps
None
Patio
Porch
Private Entrance
See Remarks
Disclaimer: Unit Features may vary by unit; buyers must independently verify all features. Information is deemed reliable but not guaranteed
Getting Around 506 W San Antonio St
Bike Score®

Bikeable
69/100
Walk Score®

Walker's Paradise
93/100
Data provided by Redfin
Nearby Buildings


- Home
- Homes For Sale
- Texas
- San Marcos
- 506 W San Antonio St
Frequently Asked Questions
How many units are for sale at 506 W San Antonio St?

How much does a condo at 506 W San Antonio St cost?
What are the HOA fees at 506 W San Antonio St?
What bedroom options are available in 506 W San Antonio St?