 Overview
 HOA
 Available Units
 Unit Features
 Getting Around
 Nearby Buildings


 Street View
5901 Canterbury Dr
5901 Canterbury Dr, Culver, CA 90230
Rate 5901 Canterbury Dr

Stories
1

Units
10

Available Units For Sale
1

Unit Types
2bd

Built Year
1967

HOA Fees
$300-400/mo
About
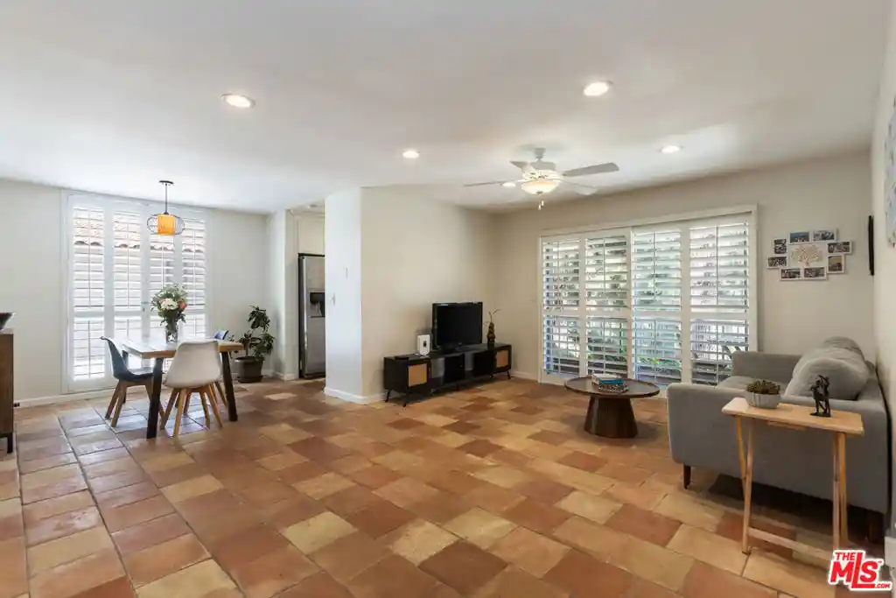
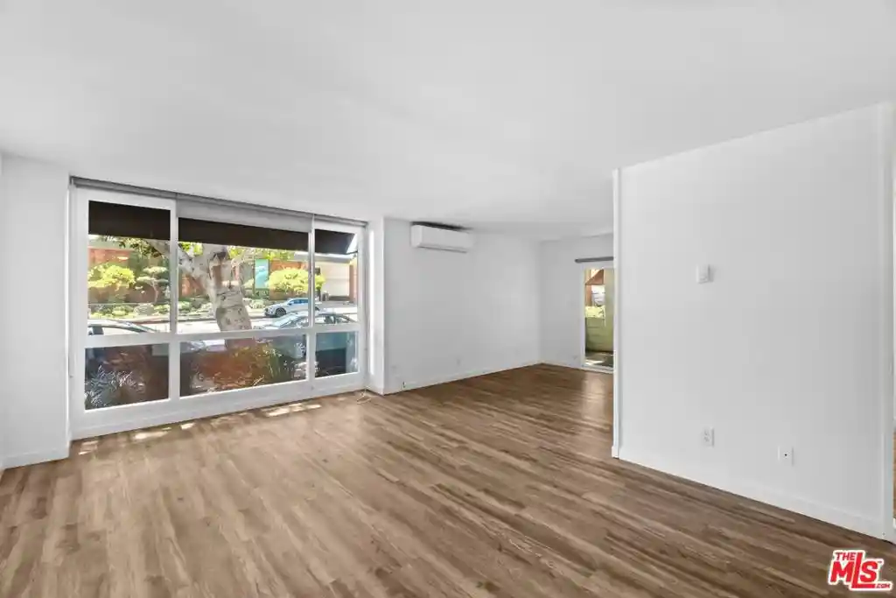
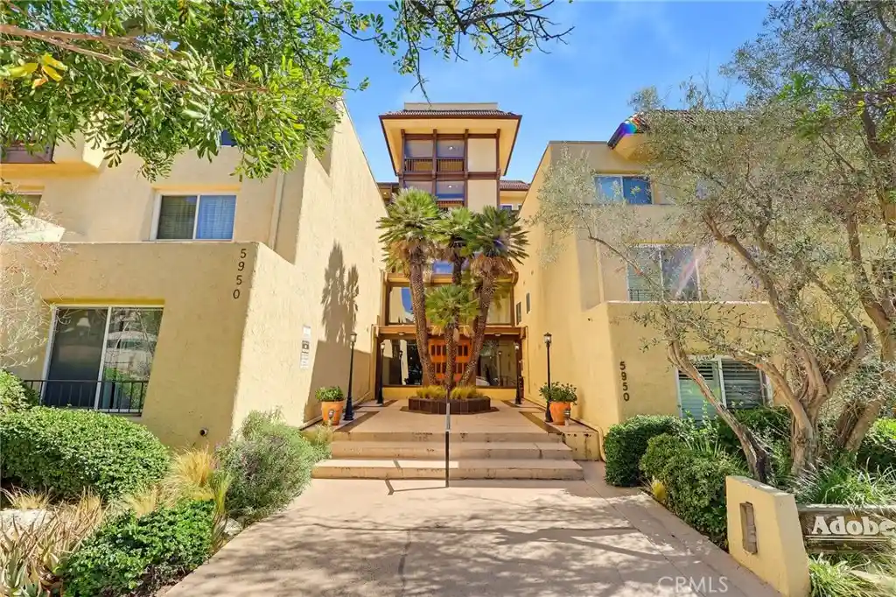
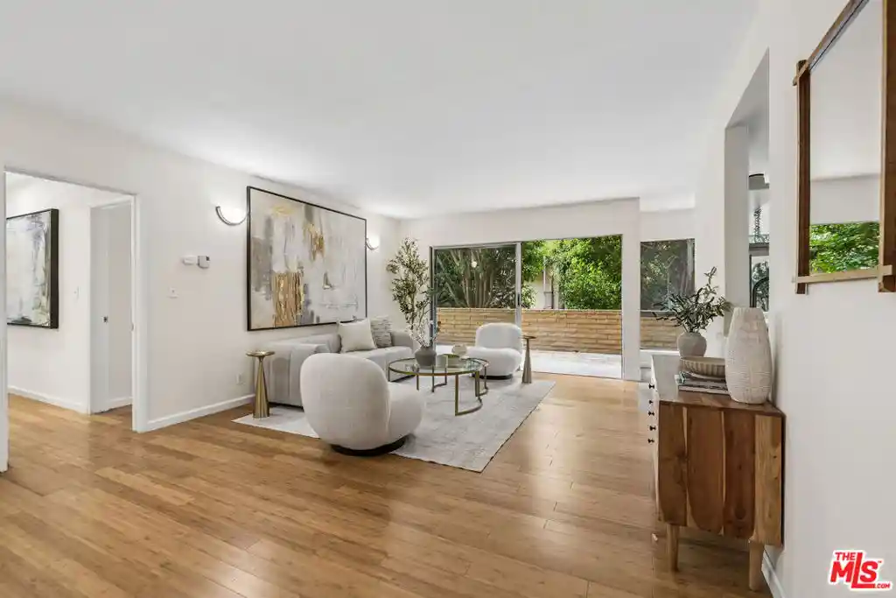
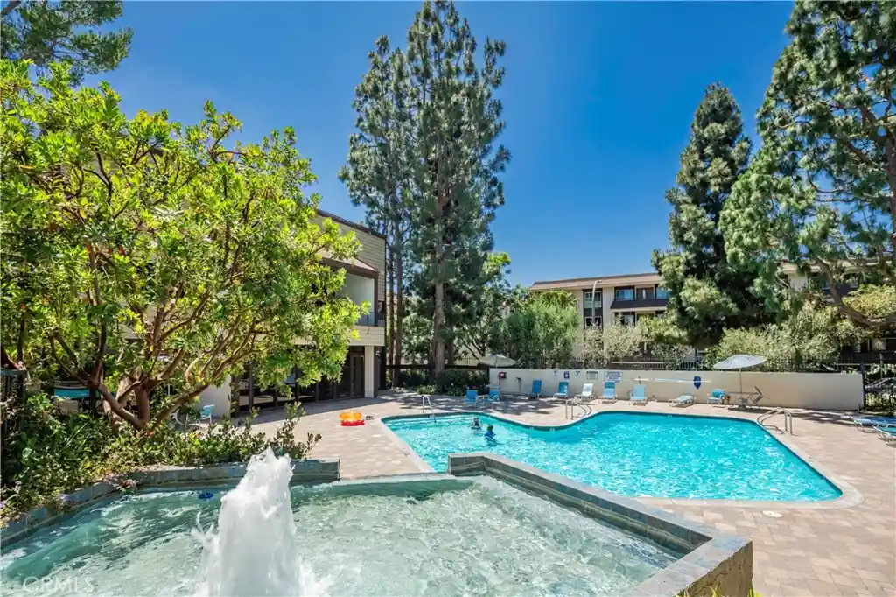
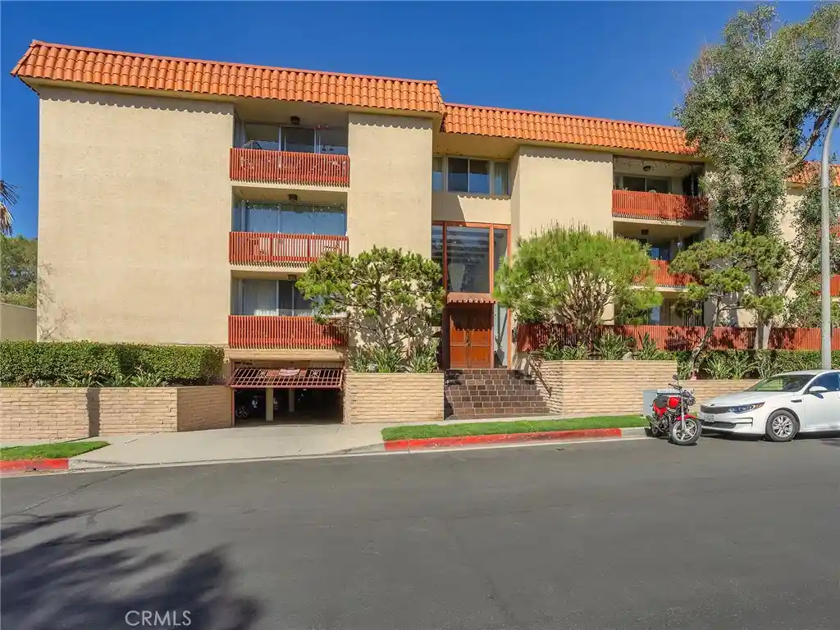
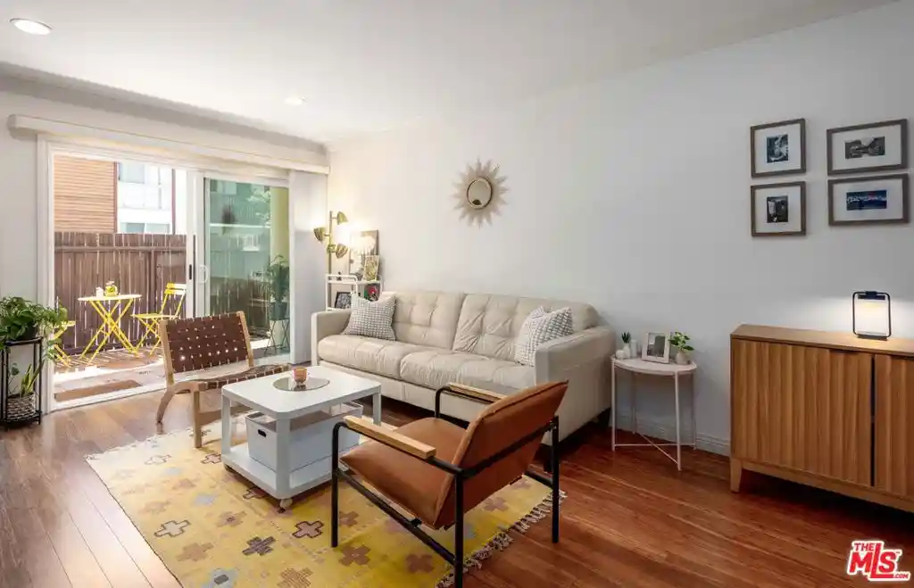
A low-rise residential condominium complex built in 1967, the property is made up of a small cluster of 26 units arranged around open breezeways and landscaped common spaces. Most residences are two-bedroom, two-level floorplans with vaulted or cathedral ceilings, lofted second bedrooms, and sizable private outdoor areas such as covered balconies or patios that often overlook mature trees. Interiors commonly feature updates like granite or quartz counters, wood or laminate flooring, recessed lighting, skylights, and walk-in closets; many units include attic storage, ceiling fans, and an open living/dining flow. Shared building amenities include a gated entry, controlled access, on-site community pool, and common laundry; two dedicated parking spaces and additional secured storage lockers are typical for units. Exterior maintenance covers basic items such as roof and rain gutters and landscaping, reflected in modest HOA dues. Situated in Culver City’s Fox Hills area, the complex sits within reach of Westfield shopping, parks with jogging and tennis facilities, public transit and freeway access, and is a short drive to Playa Vista, Silicon Beach and LAX, offering a suburban-urban blend of convenience and neighborhood calm.
HOA Management
Kentwood
HOA Fees
$400/ Monthly
THE KENTWOOD
HOA Fees
$300/ Monthly
Amenities
 Amenities and services may be covered by one or multiple associations and service providers.
 Pool
 Water
 ControlledAccess
DuesPaidMonthly
HotWater
PetRestrictions
SpaHotTub
Trash
Disclaimer: Amenities are based on third-party information and may vary; buyers must independently verify all amenities, as information is deemed reliable but not guaranteed.

Building Features
Interior
Interior Features
All Bedrooms Up
Attic
Balcony
Bedroom On Main Level
Breakfast Bar
Cathedral Ceilings
Ceiling Fans
Elevator
Granite Counters
Loft
Multiple Primary Suites
Open Floorplan
Primary Suite
Recessed Lighting
See Remarks
Walk In Closets
Flooring
Carpet
Laminate
See Remarks
Tile
Wood
Heating
Central
Combination
Natural Gas
None
Wall Furnace
Cooling
None
See Remarks
Appliances
Dishwasher
Disposal
Exhaust Fan
Gas Cooking
Gas Oven
Gas Range
Microwave
Range
Range Hood
Refrigerator
Water Purifier
Amenities & Parking
Other Features
Parking Features
Assigned
Community Structure
Controlled Entrance
Covered
Garage
Garage Door Opener
Gated
Permit Required
See Remarks
Side By Side
Storage
Underground
Exterior Amenities
Rain Gutters
Disclaimer: Unit Features may vary by unit; buyers must independently verify all features. Information is deemed reliable but not guaranteed
Nearby Buildings



- Home
- Homes For Sale
- California
- Culver
- 5901 Canterbury Dr
Frequently Asked Questions
How many units are for sale at 5901 Canterbury Dr?

How much does a condo at 5901 Canterbury Dr cost?
What are the HOA fees at 5901 Canterbury Dr?
What bedroom options are available in 5901 Canterbury Dr?