 Overview
 HOA
 Available Units
 Unit Features
 Getting Around
 Nearby Buildings

 Street View
626 N Graham St
626 N Graham St, Charlotte, NC 28202
Rate 626 N Graham St

Stories
-

Units
36

Available Units For Sale
1

Unit Types
1bd

Built Year
2004

HOA Fees
$148-286/mo
About
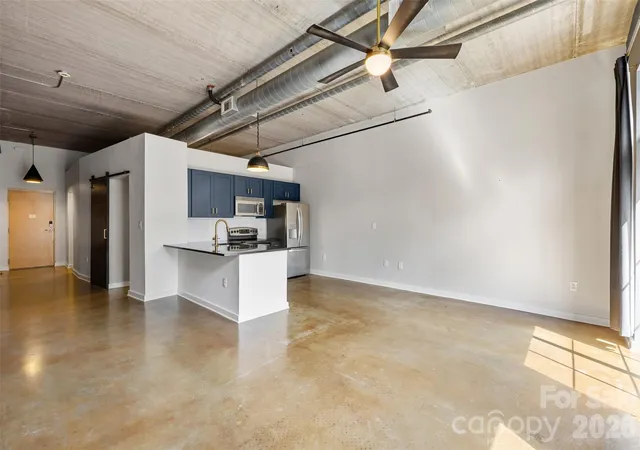
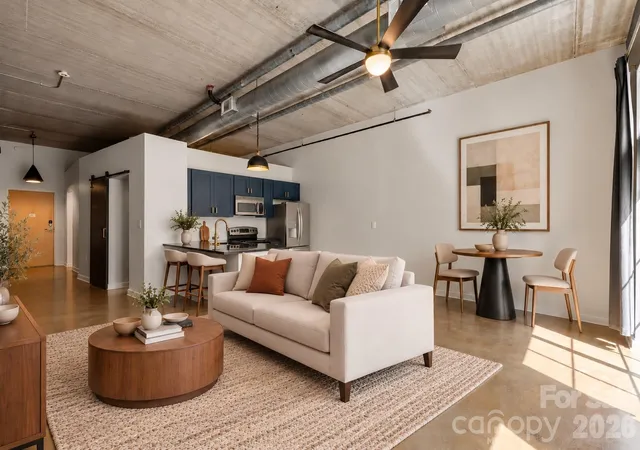
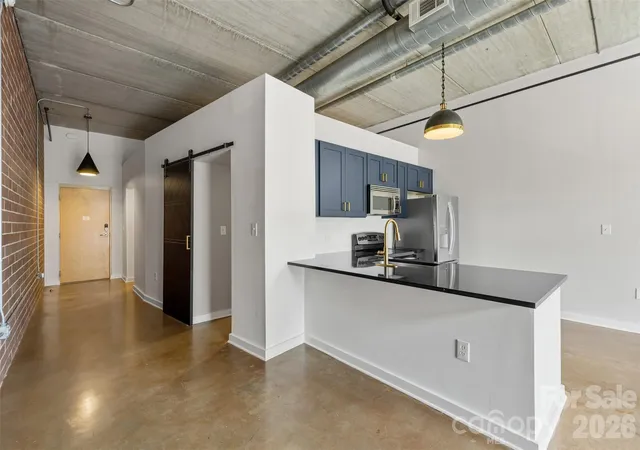
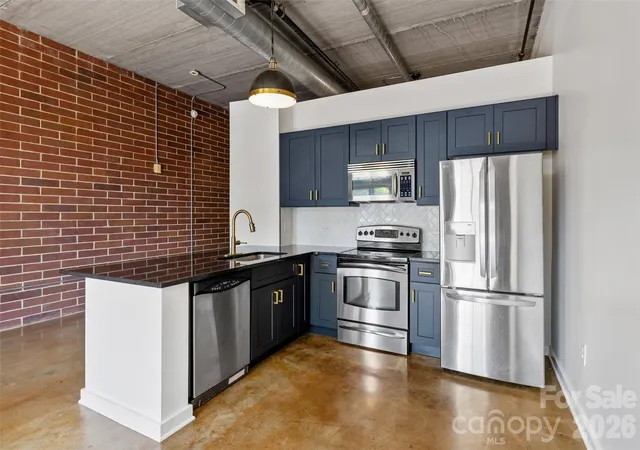
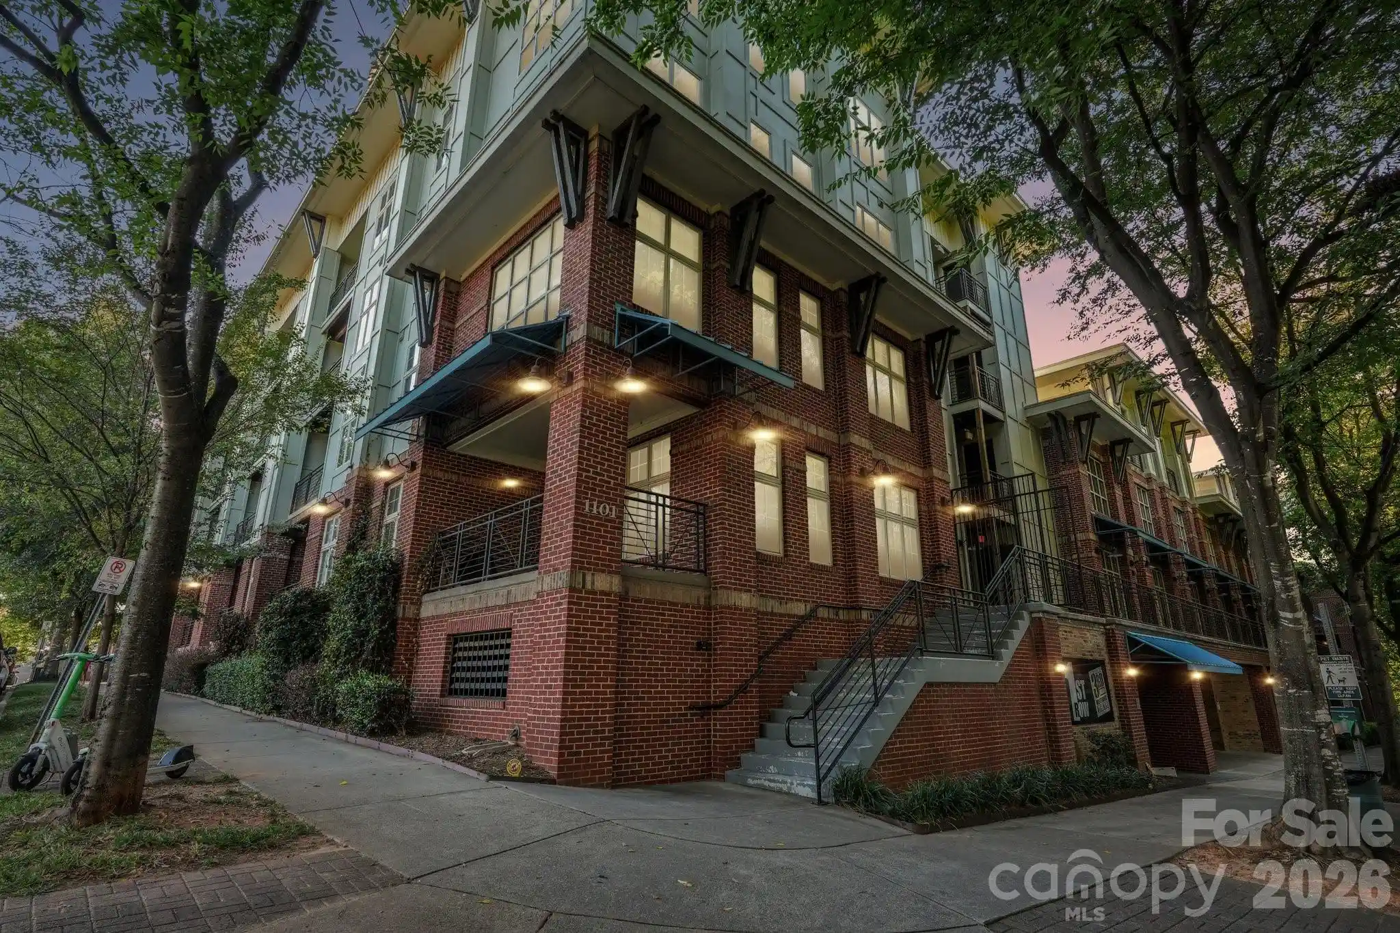
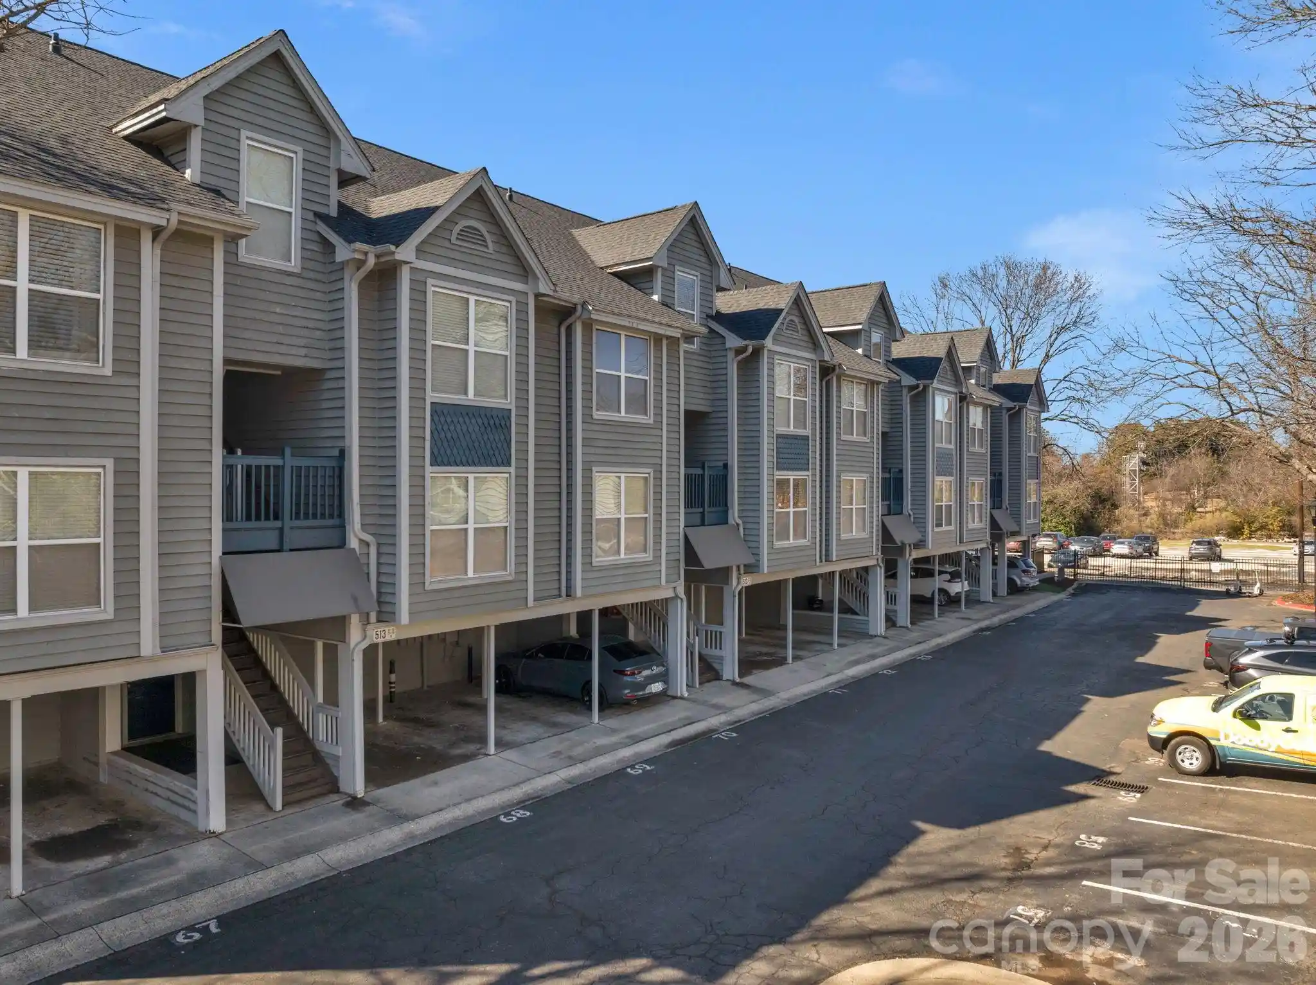
A low-rise, early-2000s loft condominium complex in Charlotte’s Fourth Ward, completed in 2004 and composed of four stories. The property contains compact one-bedroom and studio-style units laid out as industrial loft flats characterized by very high ceilings (11–13.5 feet), oversized wall windows, exposed masonry and ductwork, and stained concrete floors. Residences typically include open floor plans with kitchen islands or peninsulas, breakfast bars, built-in storage, vaulted/soaring ceiling effects, and full-size stacked laundry. Common elements include a single passenger elevator, secured entry, and assigned deeded parking (one space per unit). The building’s exterior reads as converted-warehouse modern with masonry and industrial detailing; many homes offer corner or city-facing views and private patios on select units. Shared services are modest: secure access and elevator service rather than full concierge staffing. The location places residents within walking distance of Fourth Ward parks, restaurants, entertainment venues, and the Uptown stadium/arena cluster, with straightforward access to I-277 and regional transit lines. Pet and exact HOA policies vary by unit but the community emphasizes a compact, urban lifestyle with low-rise scale and industrial finishes.
HOA Management
Abbott Enterprise
HOA Fees
$148/ Monthly
Abbott Enterprises
HOA Fees
$148/ Monthly
Disclaimer: Amenities are based on third-party information and may vary; buyers must independently verify all amenities, as information is deemed reliable but not guaranteed.
Available Units

Building Features
Interior
Interior Features
Breakfast Bar
Cable Prewire
Drop Zone
Elevator
Entrance Foyer
Garden Tub
Kitchen Island
Open Floorplan
Other See Remarks
Storage
Vaulted Ceiling(s)
Flooring
Concrete
Other See Remarks
Tile
Heating
Central
Electric
Forced Air
Heat Pump
Natural Gas
Cooling
Ceiling Fan(s)
Central Air
Electric
Heat Pump
Appliances
Dishwasher
Disposal
Dryer
Electric Cooktop
Electric Oven
Electric Range
Electric Water Heater
Exhaust Fan
Exhaust Hood
Freezer
Ice Maker
Microwave
Oven
Plumbed For Ice Maker
Refrigerator
Refrigerator With Ice Maker
Self Cleaning Oven
Washer
Washer/dryer
Wine Refrigerator
Amenities & Parking
Other Features
Parking Features
Assigned
Keypad Entry
On Street
Other See Remarks
Parking Deck
Parking Garage
Parking Lot
Parking Space(s)
Exterior Amenities
Elevator
Other See Remarks
Disclaimer: Unit Features may vary by unit; buyers must independently verify all features. Information is deemed reliable but not guaranteed
Nearby Buildings





- Home
- Homes For Sale
- North Carolina
- Charlotte
- 626 N Graham St
Frequently Asked Questions
How many units are for sale at 626 N Graham St?

How much does a condo at 626 N Graham St cost?
What are the HOA fees at 626 N Graham St?
What bedroom options are available in 626 N Graham St?