 Overview
 Available Units
 Unit Features
 Getting Around
 Nearby Buildings
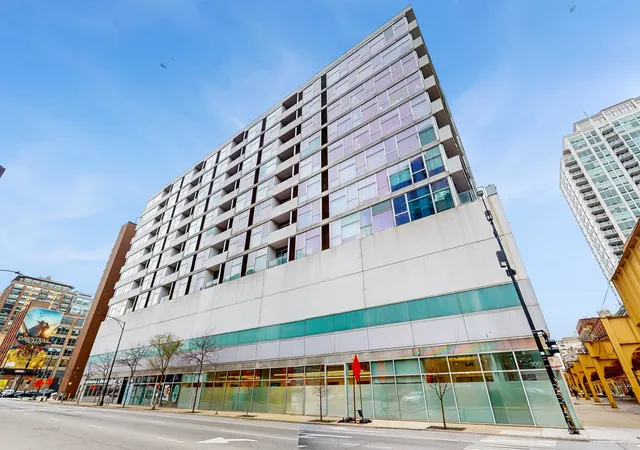
 Street View
630 N Franklin St
630 N Franklin St, Chicago, IL 60654
Rate 630 N Franklin St

Stories
11

Units
103

Available Units For Sale
1

Unit Types
1bd

Built Year
2005

HOA Fees
N/A
About
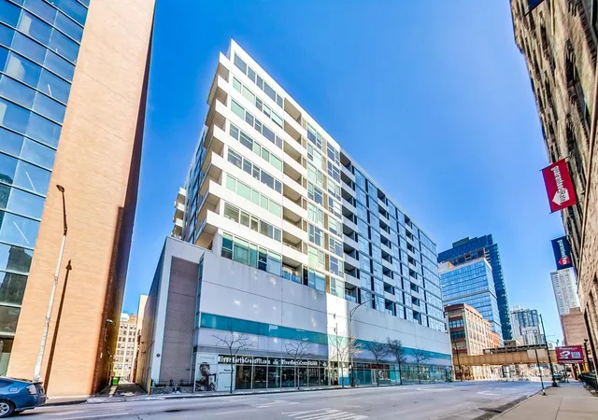
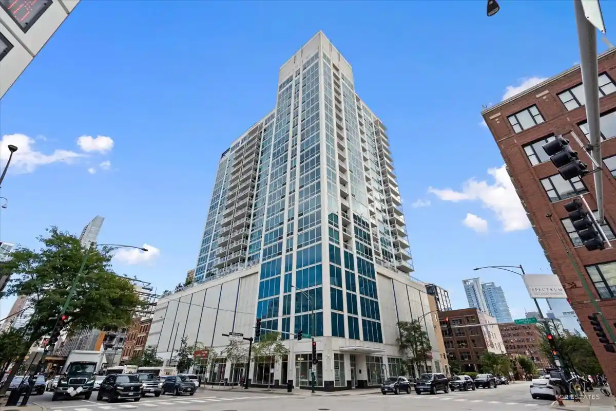
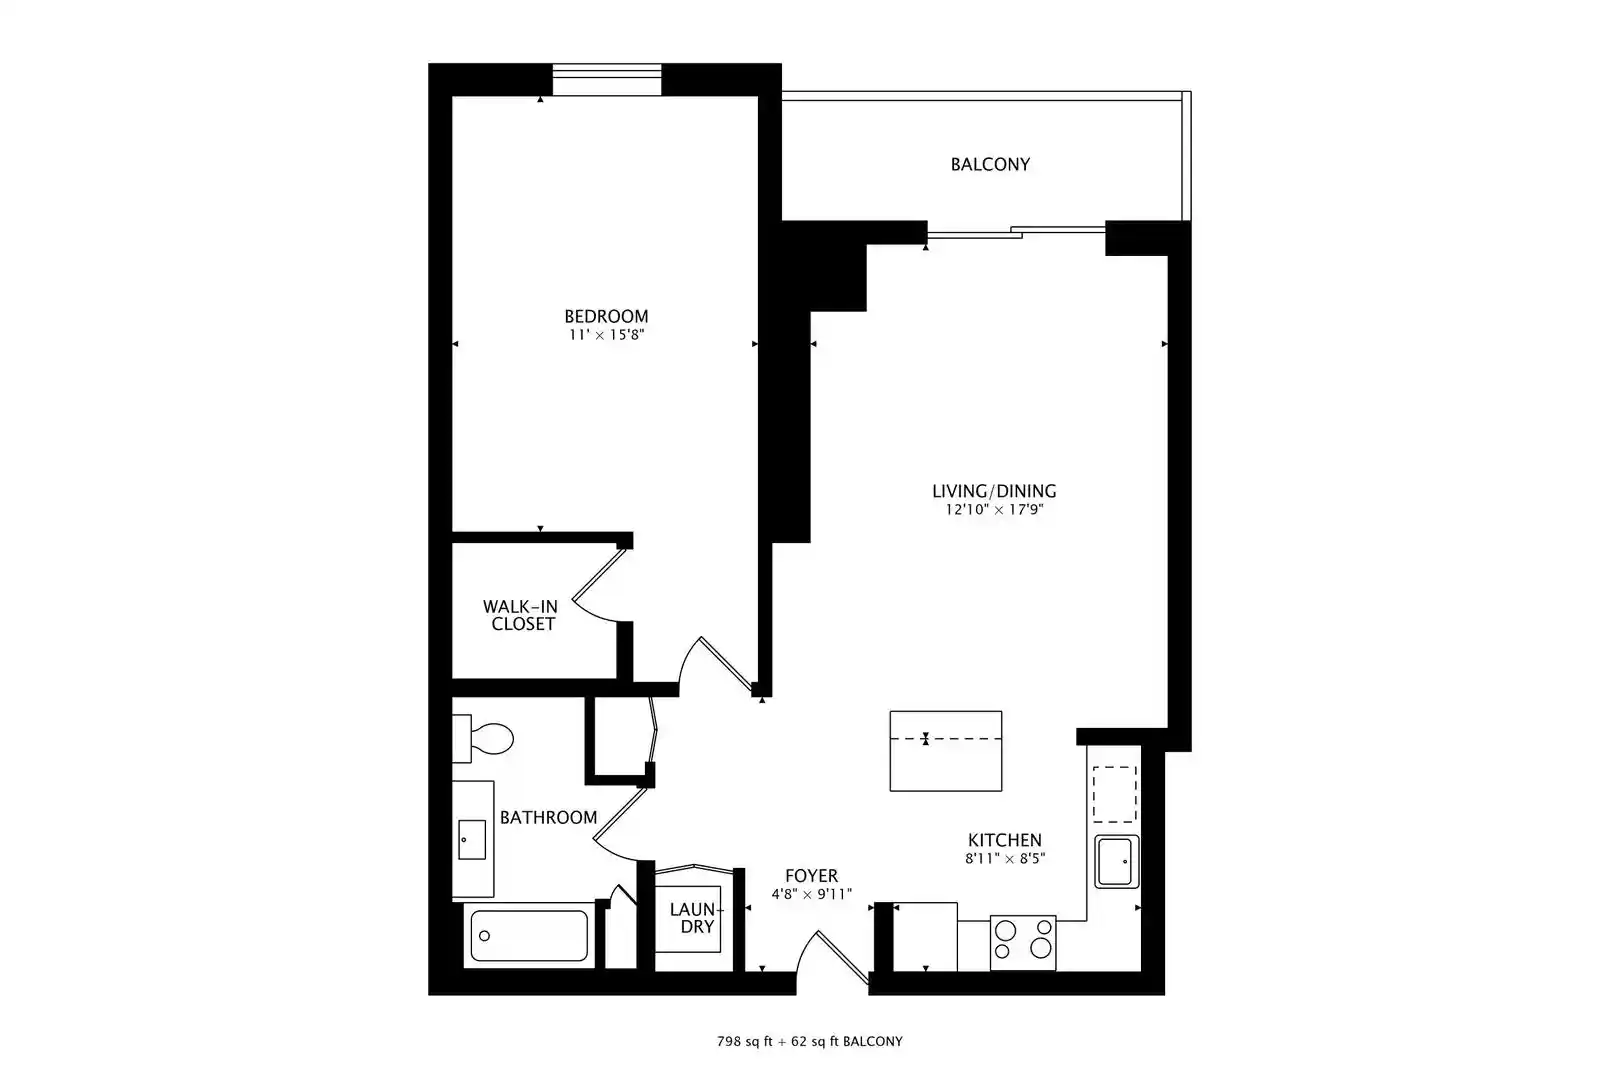
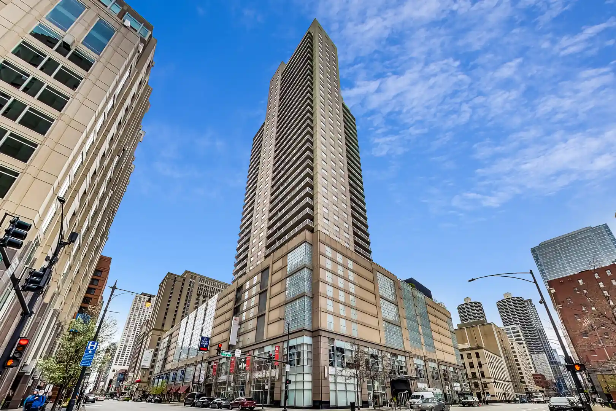
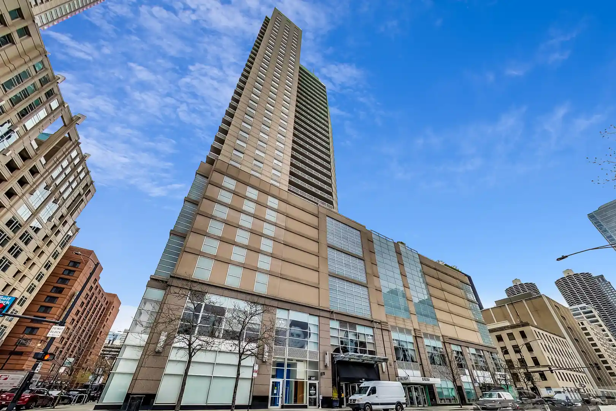
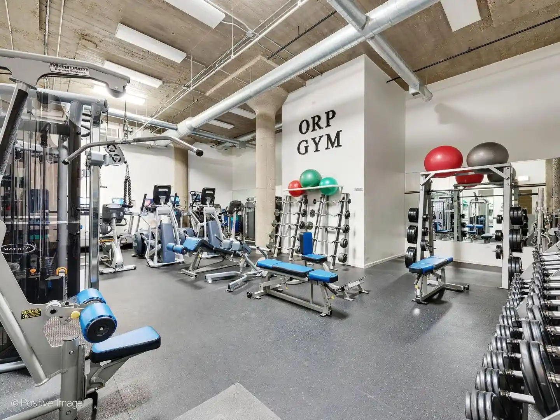
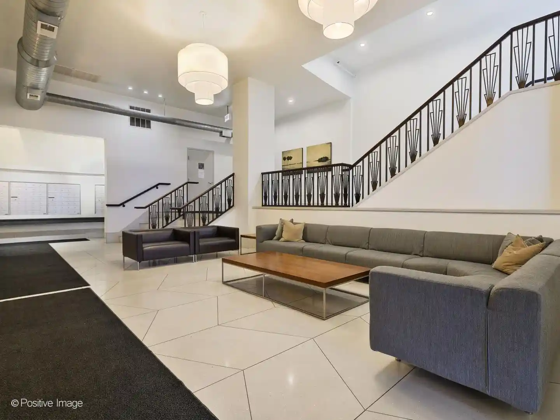
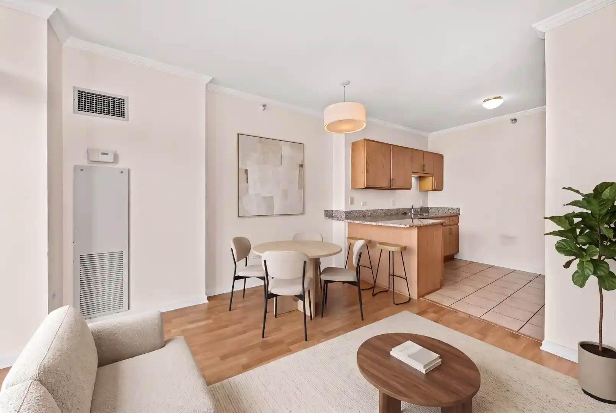
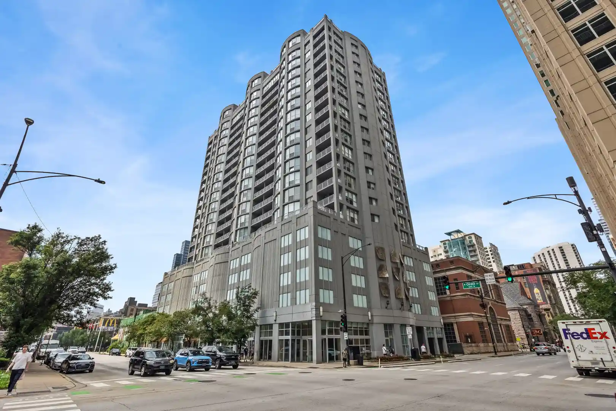
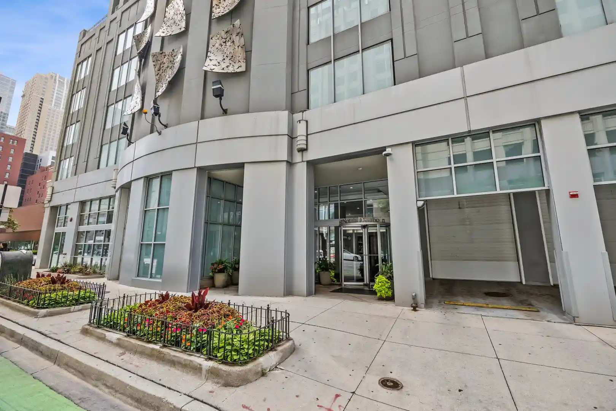
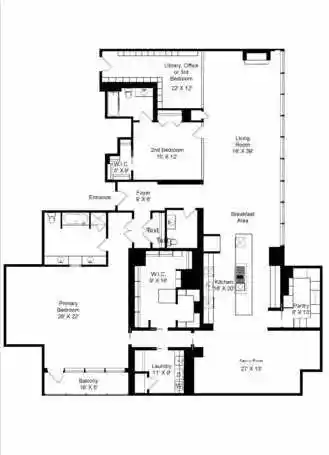
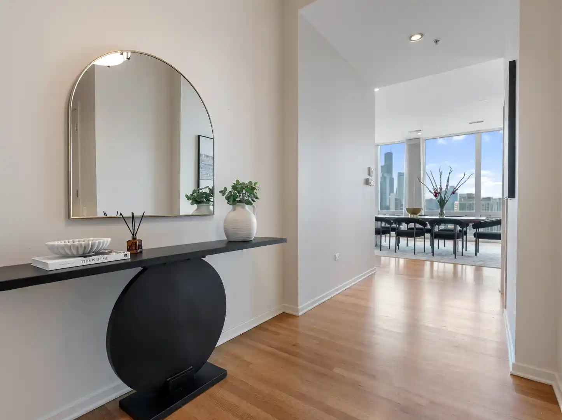
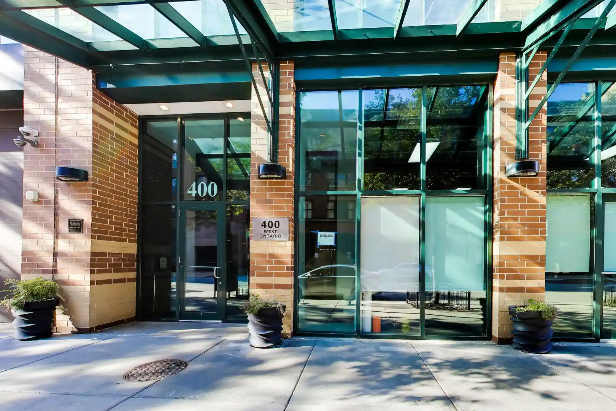
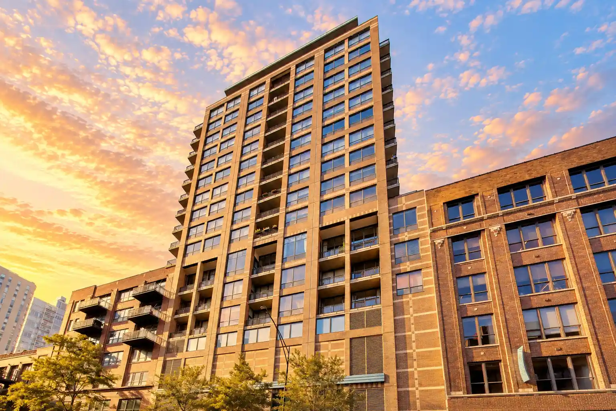
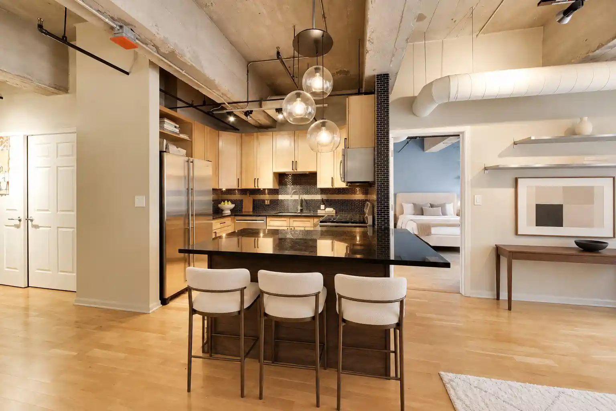
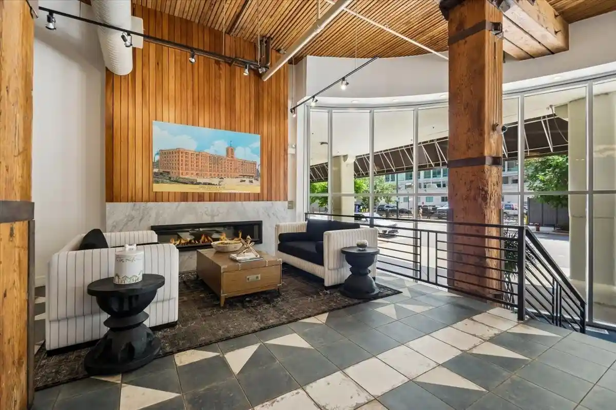
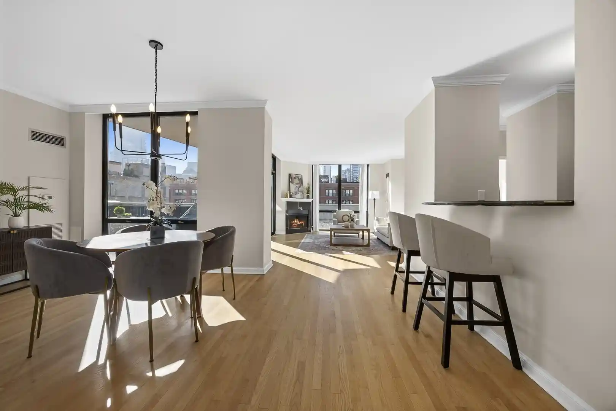
An 11-story, midrise condominium completed in 2005, this River North property blends loft-style concrete construction with classic condo conveniences. Units are predominantly one- and two-bedroom layouts featuring high ceilings (10–12 feet in many residences), floor-to-ceiling windows, and hardwood floors; some homes present vaulted or cathedral ceilings and exposed concrete surfaces that reinforce a contemporary urban loft character. Kitchens commonly have maple cabinetry, granite countertops, stainless steel appliances and built-in bars, while primary suites emphasize generous walk-in closets and en-suite baths with separate showers and soaking tubs in some floorplans. Residences include in-unit laundry hookups or full-size washers and dryers and varied storage options. The building’s public spaces include a dramatic lobby, elevator service, and a monitored entry with weekend door staff and on-site maintenance; a rooftop deck provides outdoor common space and many units have private balconies or terraces. Exterior features include storm/screen fittings and building-level security systems. Parking is available via deeded or purchasable/heated garage spaces. Pet- and investor-friendly policies, typically low monthly assessments that often cover utilities and window washing, and occasional 24-hour or evening security rounds are cited in listings. Located in Chicago’s River North Gallery District, the building offers immediate access to dining, galleries, nightlife, CTA lines, and expressway connections, supporting an active, walkable urban lifestyle.

Building Features
Interior
Interior Features
1st Floor Bedroom
1st Floor Full Bath
Bookcases
Built In Features
Cathedral Ceiling(s)
Ceiling 10 Foot
Dining Combo
Doorman
Drapes/blinds
Dry Bar
Elevator
First Floor Laundry
Flexicore
Granite Counters
Hardwood Floors
High Ceilings
Laundry Hook Up In Unit
Lobby
Open Floorplan
Some Carpeting
Some Window Treatment
Storage
Vaulted/cathedral Ceilings
Walk In Closet(s)
Flooring
Carpet
Hardwood
Laminate
Heating
Electric
Forced Air
Indv Controls
Natural Gas
Cooling
Central Air
Appliances
Cooktop
Dishwasher
Disposal
Dryer
Freezer
Gas Cooktop
Gas Oven
Humidifier
Microwave
Oven
Range
Range Hood
Refrigerator
Stainless Steel Appliance(s)
Trash Compactor
Washer
Water Purifier
Amenities & Parking
Other Features
Parking Features
Assigned
Attached
Concrete
Deeded
Detached
Garage
Garage Door Opener
Garage Owned
Heated Driveway
Heated Garage
Leased
Off Street
On Site
Owned
Yes
Exterior Amenities
Balcony
Cable Access
Door Monitored By Tv
Roof Deck
Storms/screens
Disclaimer: Unit Features may vary by unit; buyers must independently verify all features. Information is deemed reliable but not guaranteed
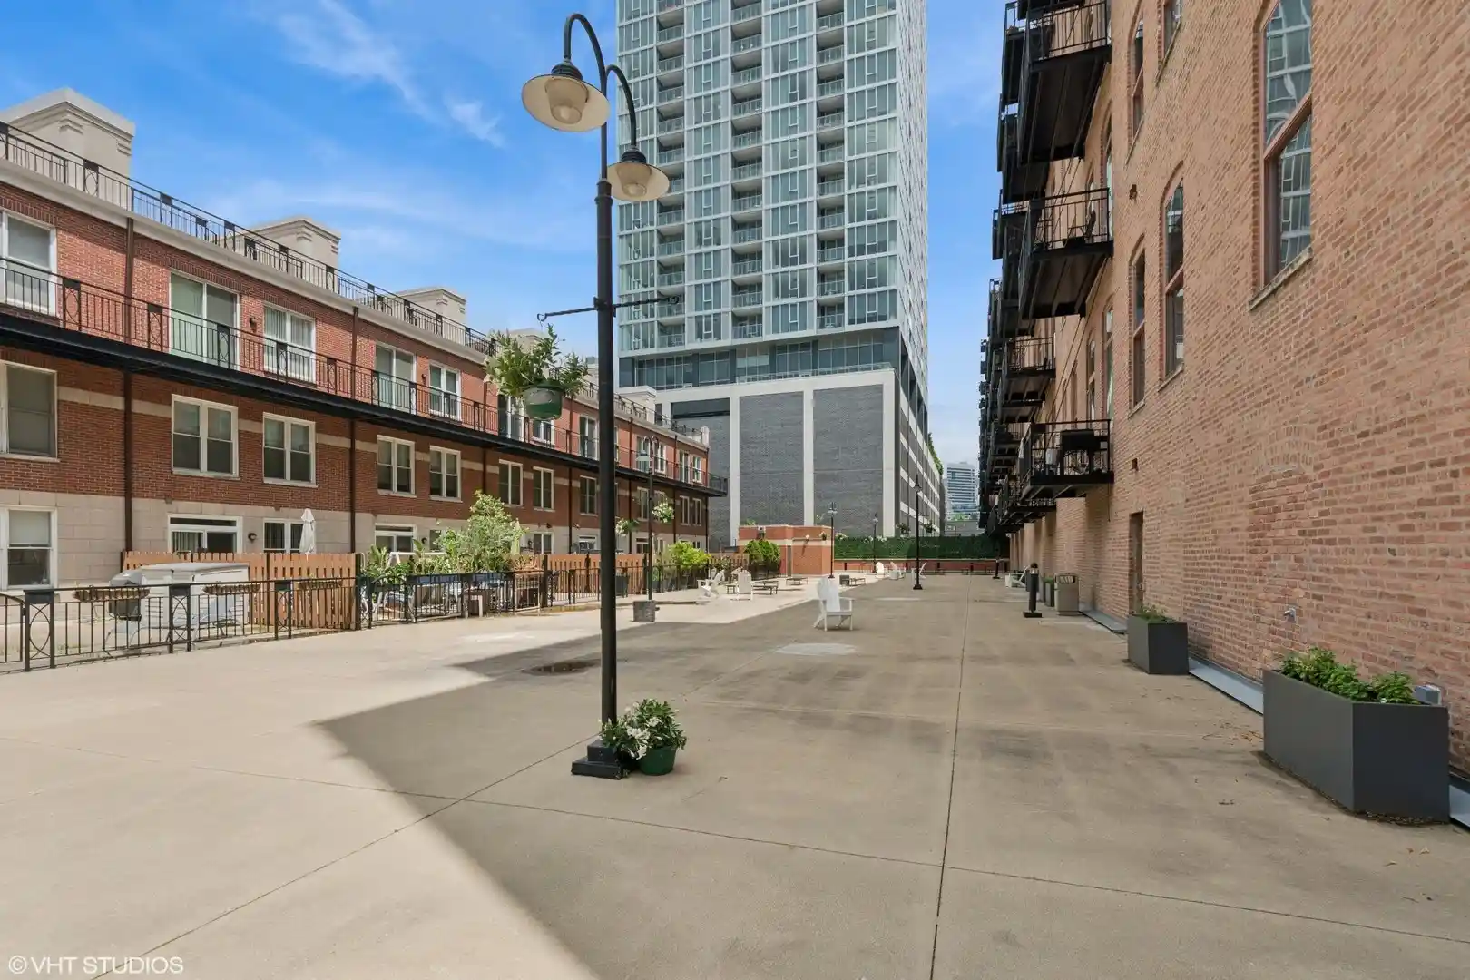
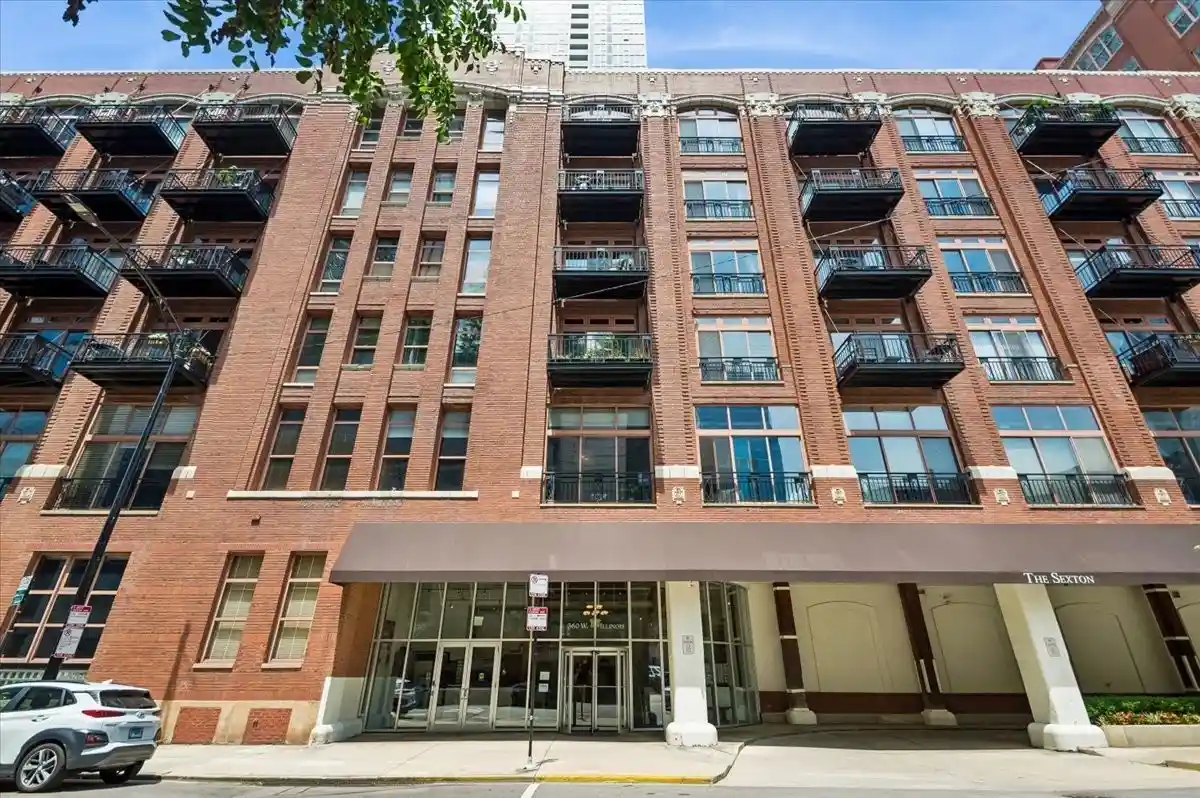
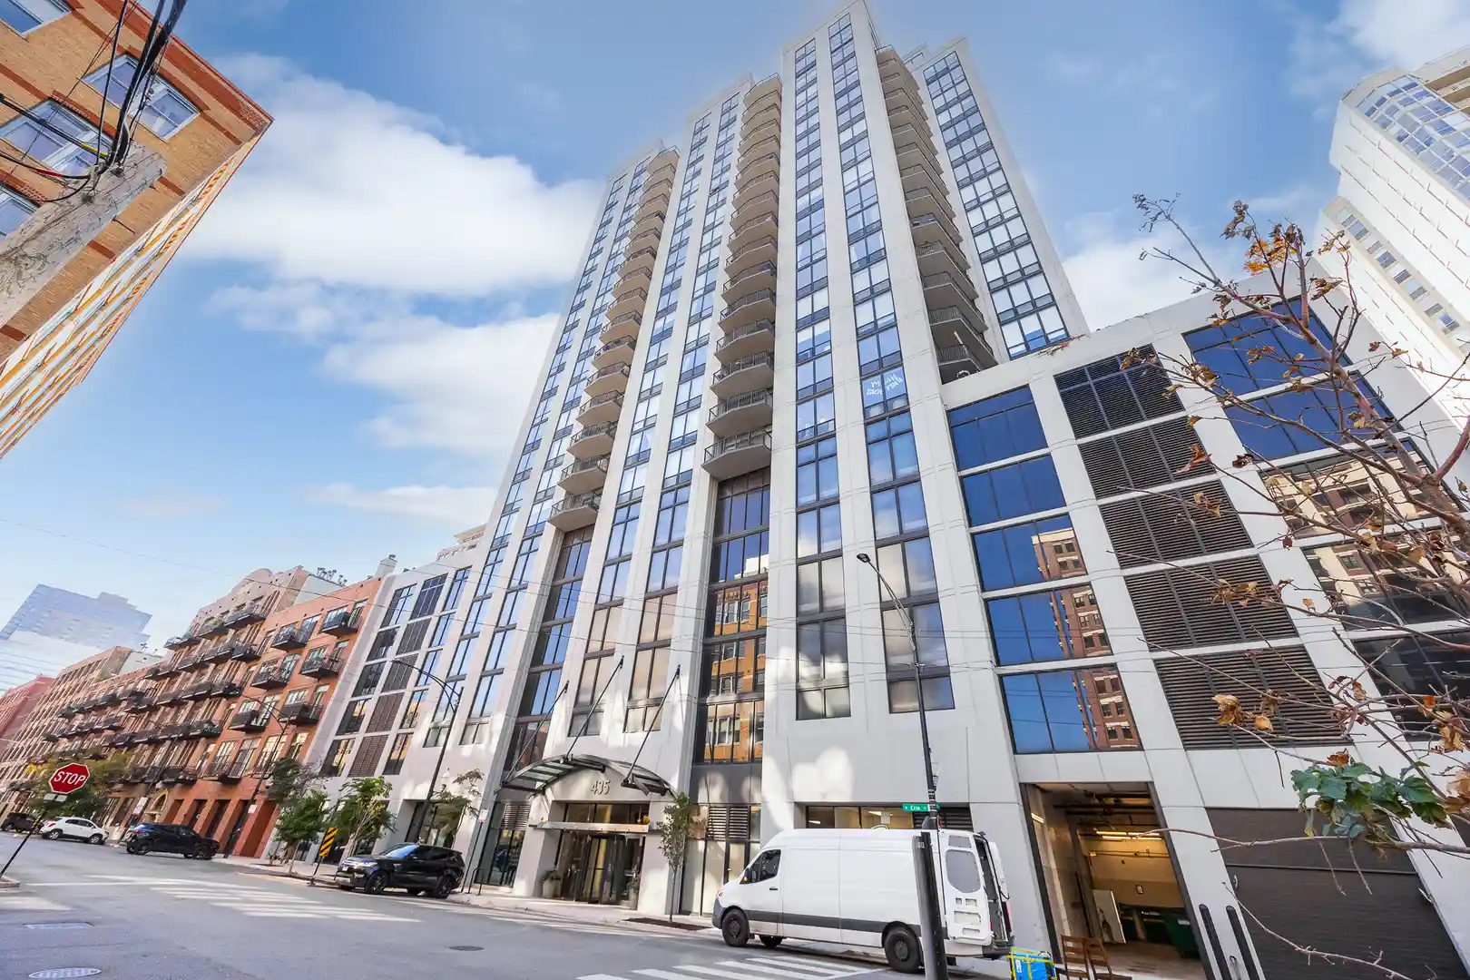
Nearby Buildings






- Home
- Homes For Sale
- Illinois
- Chicago
- 630 N Franklin St
Frequently Asked Questions
How many units are for sale at 630 N Franklin St?

How much does a condo at 630 N Franklin St cost?
What bedroom options are available in 630 N Franklin St?