 Overview
 Available Units
 Unit Features
 Getting Around
 Nearby Buildings
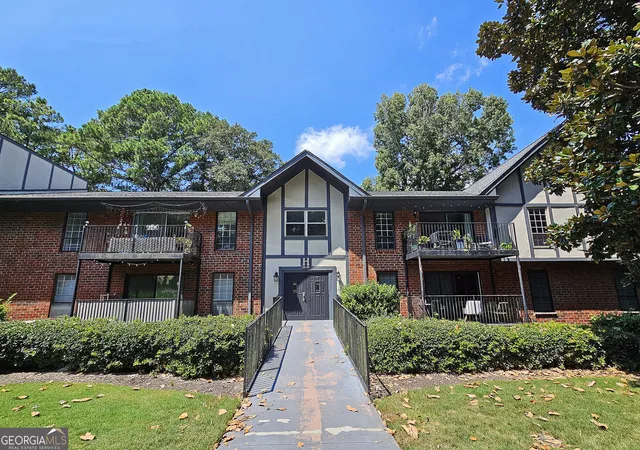
 Street View
6851 Roswell Rd Ne
6851 Roswell Rd Ne, Atlanta, GA 30328
Rate 6851 Roswell Rd Ne

Stories
-

Units
92

Available Units For Sale
2

Unit Types
2bd, 3bd

Built Year
1964

HOA Fees
N/A
About
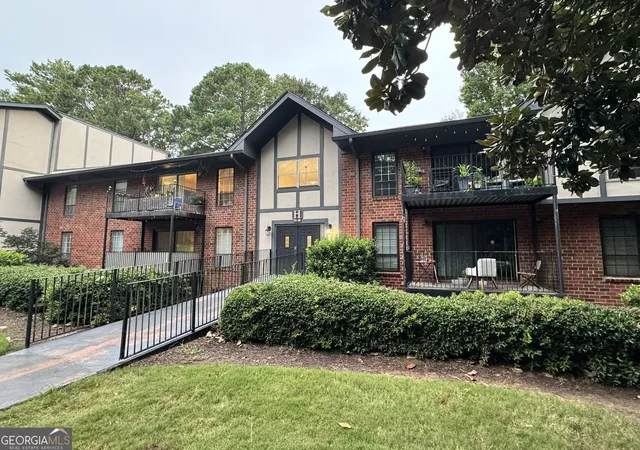
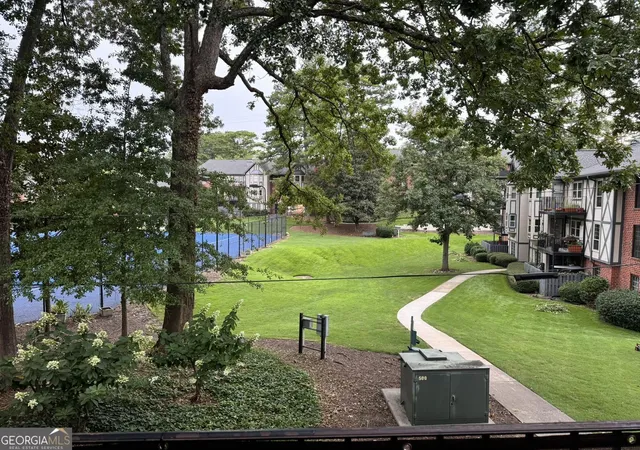
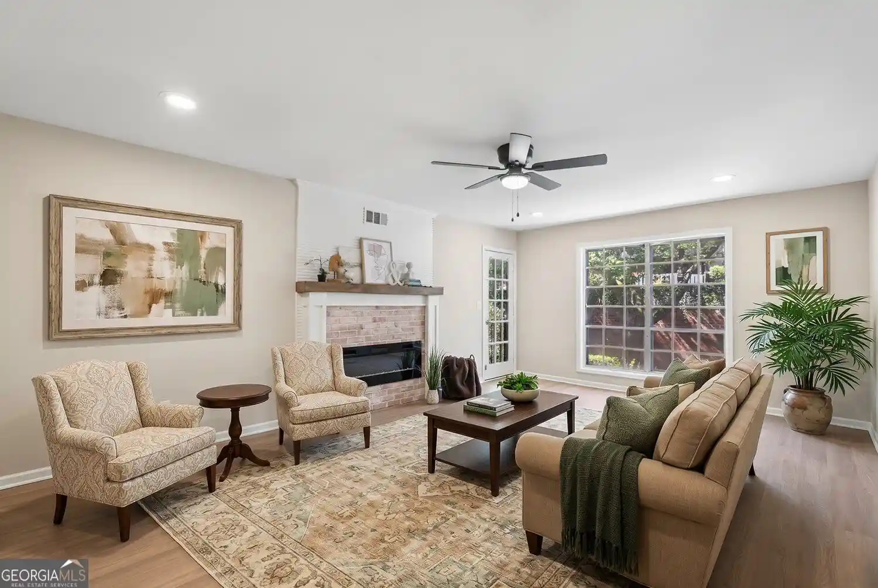
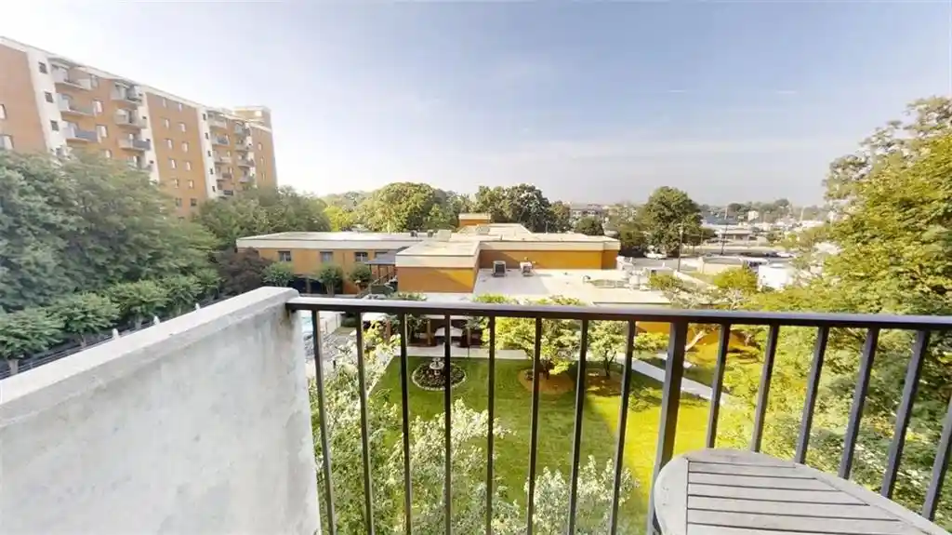
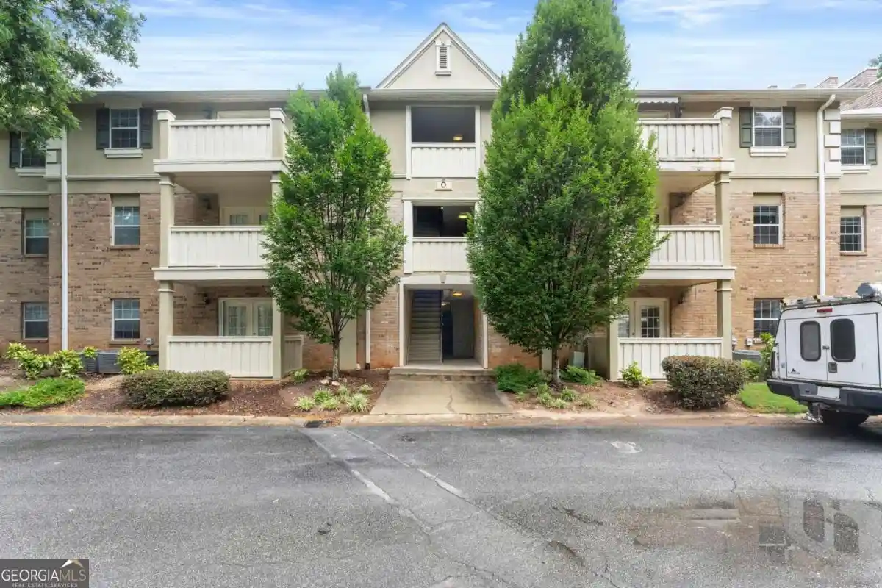
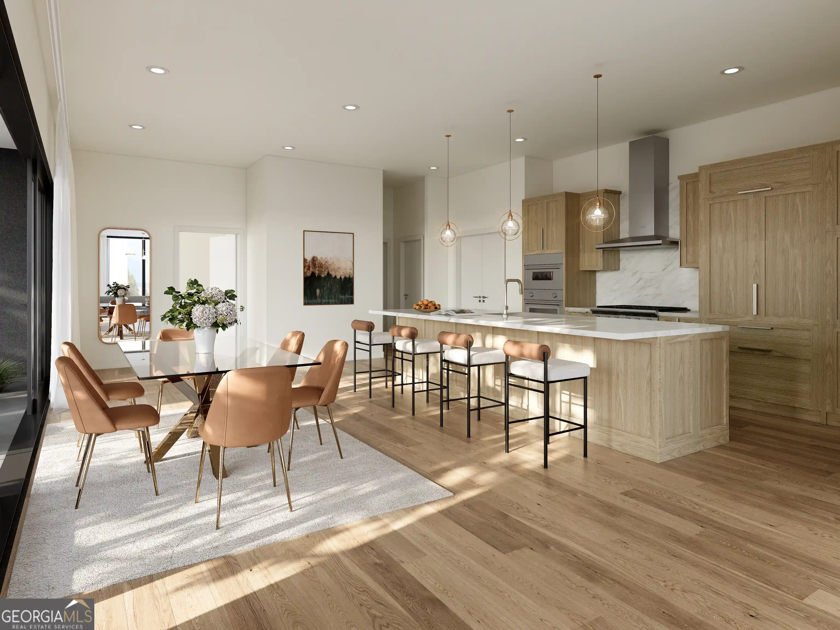
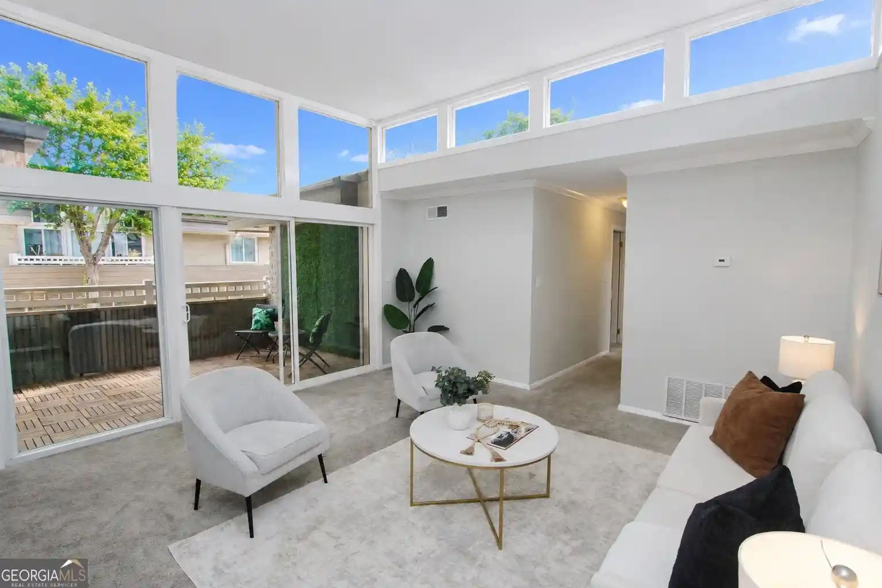
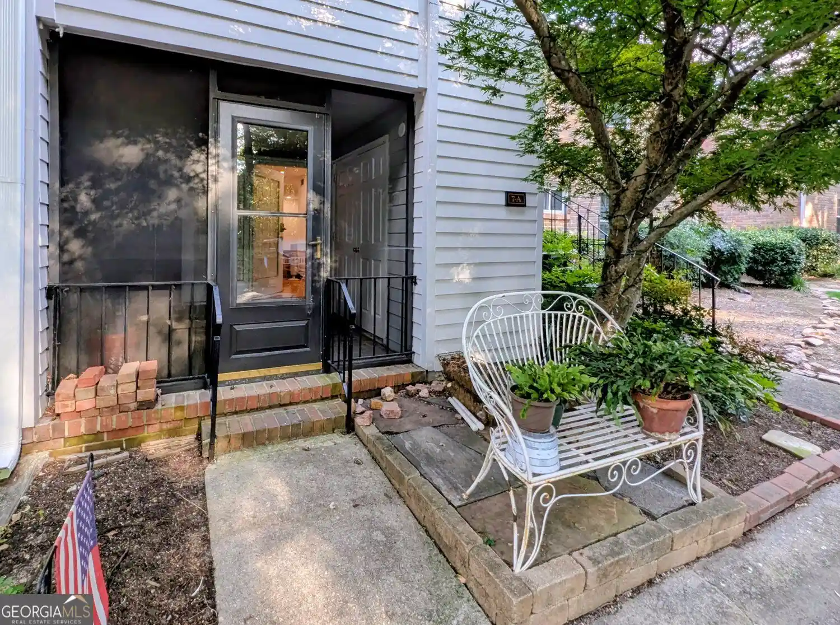
Foxcroft is a mid-20th-century low-rise condominium complex in Sandy Springs, originally completed in 1964 and organized primarily around two- and three-bedroom floor plans. Buildings are arranged around landscaped courtyards and private yards with ground-level patios or upper-level balconies; residences often feature higher-than-average ceilings (9–10 feet), formal entrance foyers, built-in bookcases, and attic access. Kitchens range from original layouts to recently updated designs with contemporary finishes; master suites typically include walk-in closets and double-vanity baths. Shared site amenities emphasize recreation and community life: a clubhouse with event space and kitchen, an Olympic-size swimming pool, multiple lighted tennis courts, gated security with 24-hour attendant, playground, and exterior storage units. Surface parking is provided, generally with assigned spaces and occasional two-space allocations per unit; some listings note covered or designated spots. The property mix accommodates practical living patterns — roommate plans, main-level master options, and in-unit laundry hookups are common — and many units have undergone staged renovations such as new windows, HVAC replacements, and updated flooring. The complex sits close to major highways (I-285 and GA-400), Perimeter Mall retail, schools, and local trails, offering a suburban setting with convenient access to shopping and commuter routes. Pet and HOA rules vary by unit; buyers should verify current policies and maintenance reserves.
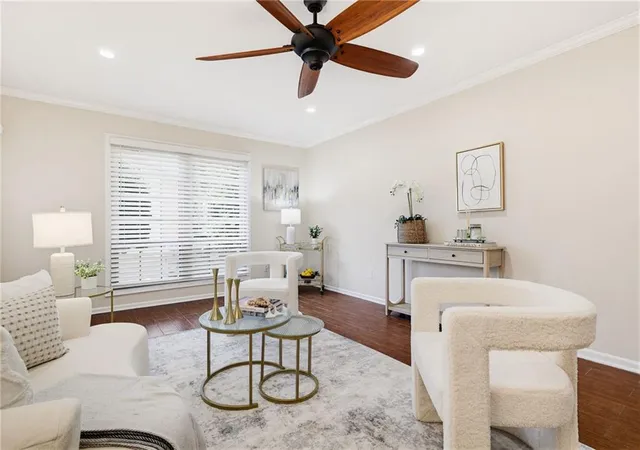


Building Features
Interior
Interior Features
Bookcases
Crown Molding
Disappearing Attic Stairs
Double Vanity
Entrance Foyer
High Ceilings 10 Ft Main
High Ceilings 9 Ft Lower
High Ceilings 9 Ft Main
High Ceilings 9 Ft Upper
High Speed Internet
His And Hers Closets
Low Flow Plumbing Fixtures
Master On Main Level
Recessed Lighting
Roommate Plan
Tile Bath
Tray Ceiling(s)
Walk In Closet(s)
Flooring
Carpet
Ceramic Tile
Hardwood
Laminate
Luxury Vinyl
None
Tile
Vinyl
Heating
Central
Electric
Forced Air
Heat Pump
Natural Gas
Zoned
Cooling
Ceiling Fan(s)
Central Air
Electric
Electric Air Filter
Heat Pump
Humidity Control
None
Whole House Fan
Window Unit(s)
Zoned
Appliances
Dishwasher
Disposal
Dryer
Electric Cooktop
Electric Oven
Electric Range
Electric Water Heater
Gas Cooktop
Gas Oven
Gas Range
Gas Water Heater
Microwave
Oven/range (combo)
Range Hood
Refrigerator
Self Cleaning Oven
Stainless Steel Appliance(s)
Washer
Amenities & Parking
Other Features
Parking Features
Assigned
Attached
Detached
Driveway
Garage Faces Side
Guest
None
On Street
Over 1 Space Per Unit
Parking Lot
Parking Pad
See Remarks
Storage
Unassigned
Exterior Amenities
Balcony
Courtyard
Gas Grill
None
Private Yard
Storage
Tennis Court(s)
Disclaimer: Unit Features may vary by unit; buyers must independently verify all features. Information is deemed reliable but not guaranteed
Nearby Buildings
- Home
- Homes For Sale
- Georgia
- Atlanta
- 6851 Roswell Rd Ne
Frequently Asked Questions
How many units are for sale at 6851 Roswell Rd Ne?

How much does a condo at 6851 Roswell Rd Ne cost?
What bedroom options are available in 6851 Roswell Rd Ne?