 Overview
 Available Units
 Unit Features
 Getting Around
 Nearby Buildings
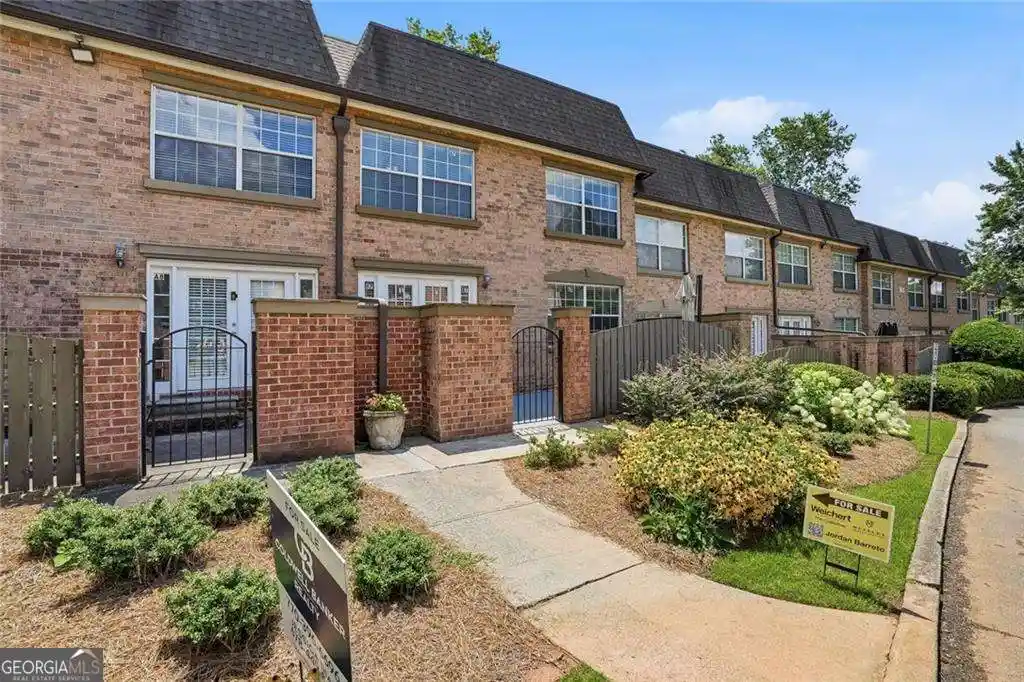


 Street View
6980 Roswell Rd
6980 Roswell Rd, Sandy Springs, GA 30328
Rate 6980 Roswell Rd

Stories
-

Units
143

Available Units For Sale
2

Unit Types
2bd, 3bd

Built Year
1968

HOA Fees
N/A
About
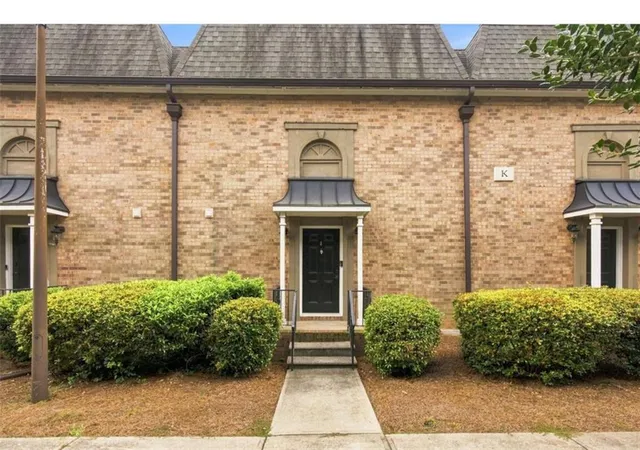
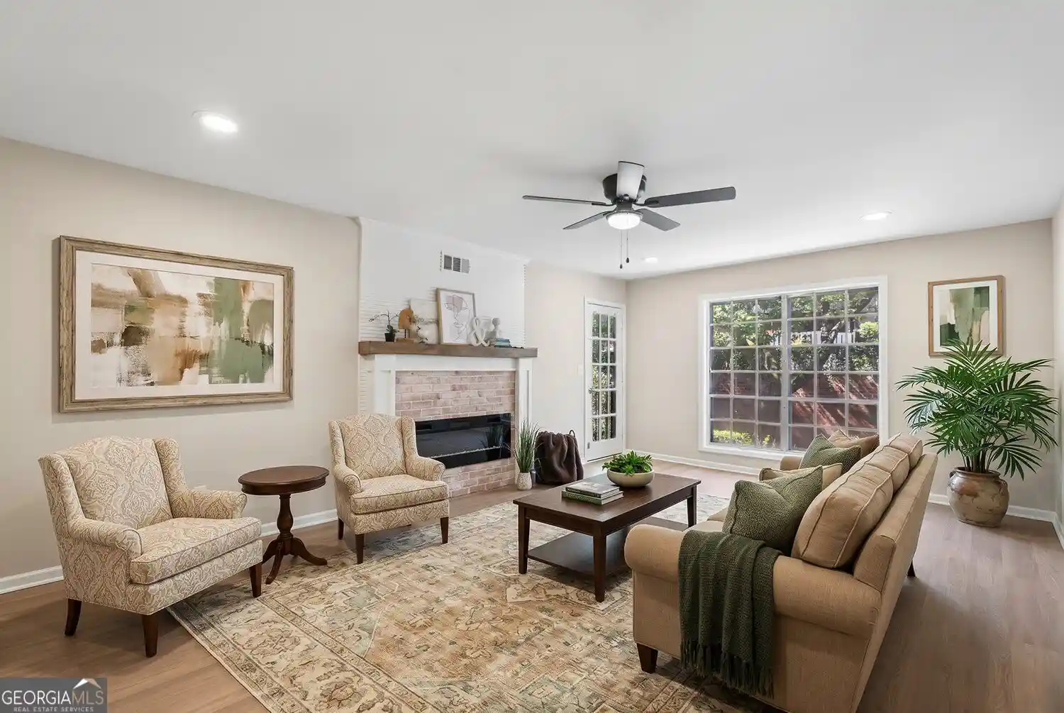
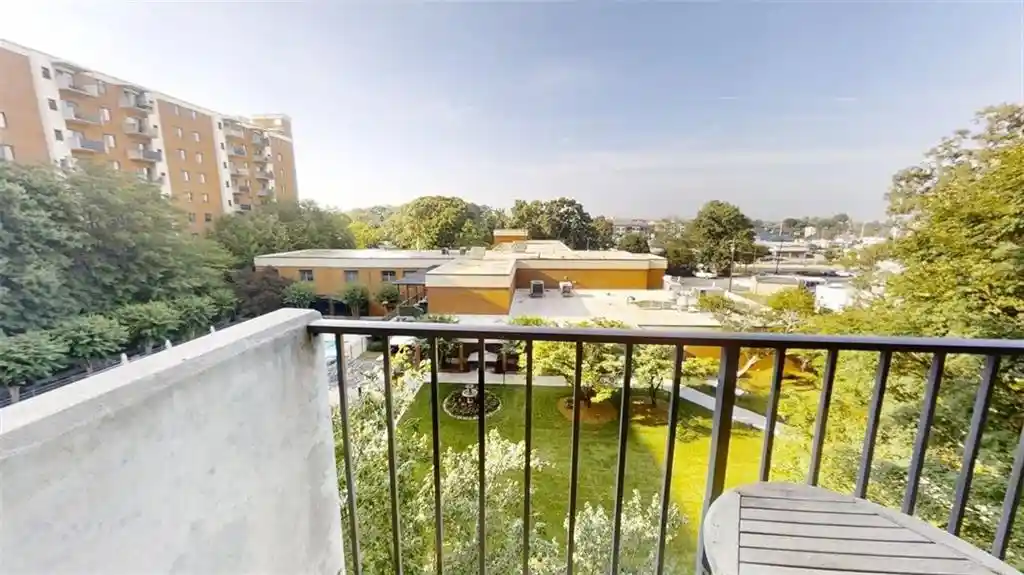
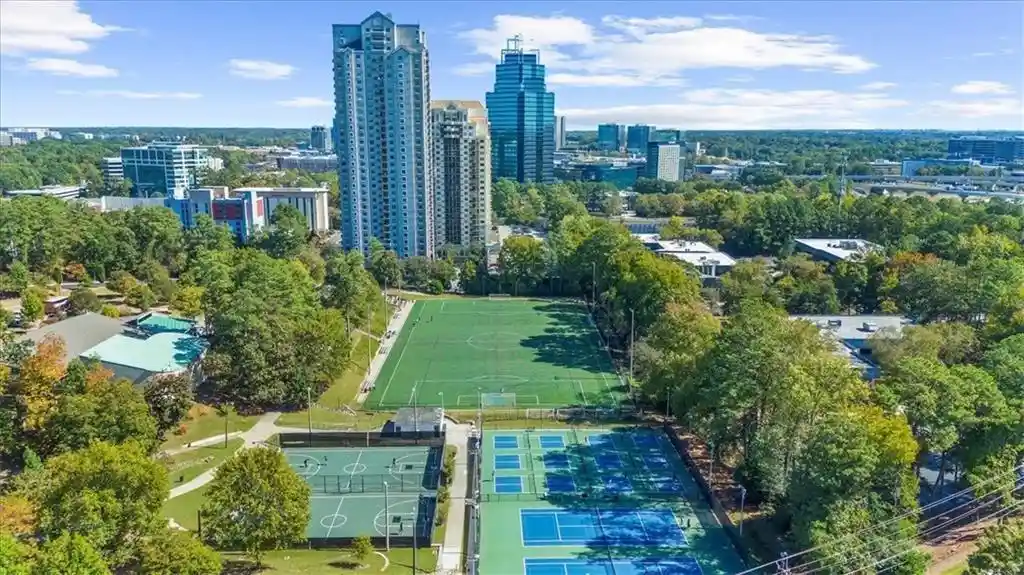
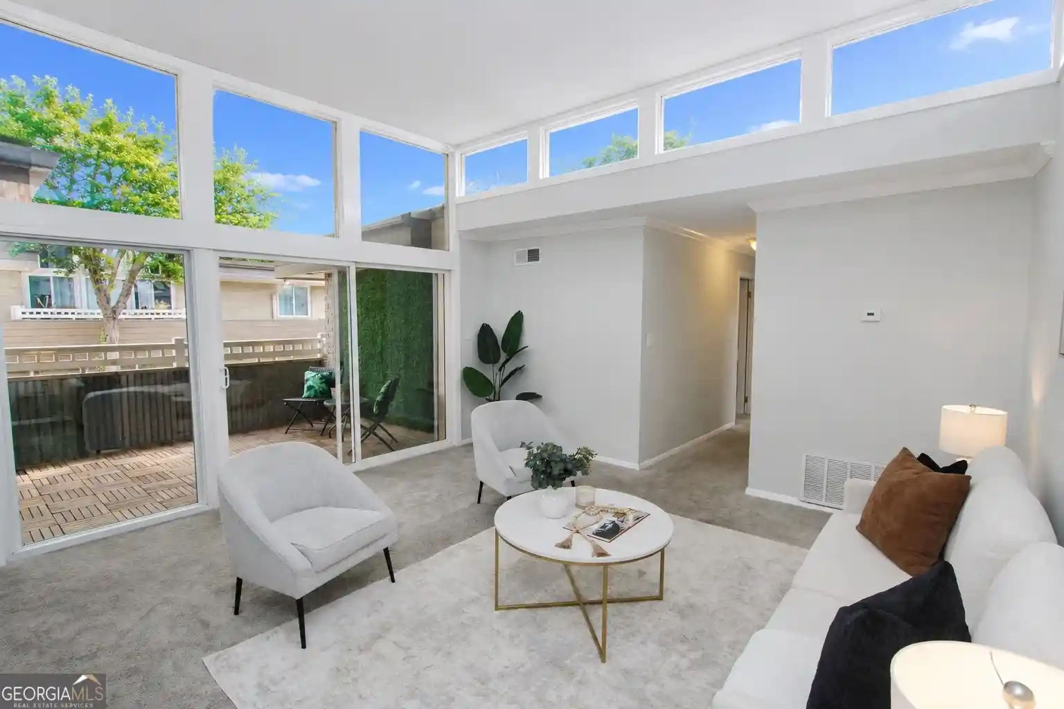
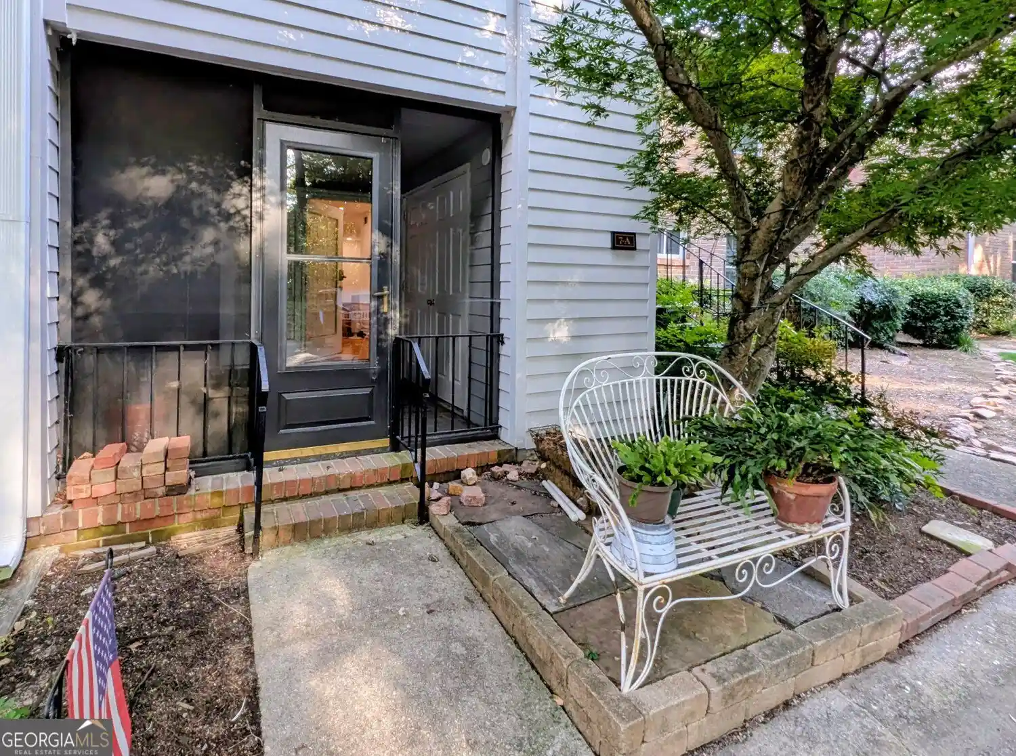
A mid‑century townhouse-style condominium community built in 1968, Stone Manor offers two- and three‑bed configurations across attached, multi-level units that read like townhomes rather than stacked flats. Exterior character mixes brick façades, private patios or balconies, gated courtyard spaces and small-yard plantings; many units include private entrances and storage. Interiors commonly feature hardwood or travertine floors, vaulted or high 9–10 ft ceilings, crown molding, built‑in bookcases, recessed and beamed ceiling details, and updated kitchens with granite counters, cherry or espresso cabinetry and stainless appliances. Unit layouts emphasize open-concept living and entertaining — breakfast bars, pass-throughs to dens, double French doors and generous master suites with double vanities and walk‑in closets. The complex provides resident amenities focused on everyday convenience and recreation: gated access, on-site pool, fitness center, clubhouse with kitchenette, gas grills, and community maintenance that covers water, trash, and exterior upkeep. Parking is surface-oriented and assigned in gated lots; the association is FHA‑approved and enforces community rules. Located in the heart of Sandy Springs, the development places residents within walking or short driving distance of retail, restaurants, parks, and major arterials including GA‑400 and I‑285, with MARTA bus service and North Springs station access nearby.


Building Features
Interior
Interior Features
Beamed Ceilings
Bookcases
Crown Molding
Disappearing Attic Stairs
Double Vanity
Dry Bar
Entrance Foyer
Entrance Foyer 2 Story
High Ceilings
High Ceilings 10 Ft Lower
High Ceilings 10 Ft Main
High Ceilings 10 Ft Upper
High Ceilings 9 Ft Lower
High Ceilings 9 Ft Main
High Ceilings 9 Ft Upper
High Speed Internet
His And Hers Closets
Low Flow Plumbing Fixtures
Master On Main Level
Rear Stairs
Roommate Plan
Smart Home
Tile Bath
Tray Ceiling(s)
Vaulted Ceiling(s)
Walk In Closet(s)
Flooring
Carpet
Ceramic Tile
Hardwood
Laminate
Luxury Vinyl
Marble
Stone
Sustainable
Terrazzo
Tile
Vinyl
Heating
Baseboard
Central
Electric
Forced Air
Heat Pump
Hot Water
Natural Gas
Steam
Zoned
Cooling
Ceiling Fan(s)
Central Air
Electric
Gas
Heat Pump
Zoned
Appliances
Convection Oven
Dishwasher
Disposal
Double Oven
Dryer
Energy Star Qualified Appliances
Electric Cooktop
Electric Oven
Electric Range
Electric Water Heater
Gas Cooktop
Gas Oven
Gas Range
Gas Water Heater
Ice Maker
Microwave
Oven/range (combo)
Range
Range Hood
Refrigerator
Self Cleaning Oven
Stainless Steel Appliance(s)
Washer
Amenities & Parking
Other Features
Parking Features
Assigned
Detached
Driveway
Garage Faces Side
Guest
Kitchen Level
Level Driveway
None
Off Street
On Street
Over 1 Space Per Unit
Parking Lot
Parking Pad
Unassigned
Exterior Amenities
Awning(s)
Balcony
Courtyard
Garden
Gas Grill
Lighting
None
Permeable Paving
Private Entrance
Private Yard
Rear Stairs
Storage
Disclaimer: Unit Features may vary by unit; buyers must independently verify all features. Information is deemed reliable but not guaranteed
Nearby Buildings
- Home
- Homes For Sale
- Georgia
- Sandy Springs
- 6980 Roswell Rd
Frequently Asked Questions
How many units are for sale at 6980 Roswell Rd?

How much does a condo at 6980 Roswell Rd cost?
What bedroom options are available in 6980 Roswell Rd?