 Overview
 HOA
 Available Units
 Unit Features
 Getting Around
 Nearby Buildings
 Street View
701 Royal Ct
701 Royal Ct, Charlotte, NC 28202
Rate 701 Royal Ct

Stories
-

Units
108

Available Units For Sale
1

Unit Types
2bd

Built Year
2009

HOA Fees
$247-872.96/mo
About
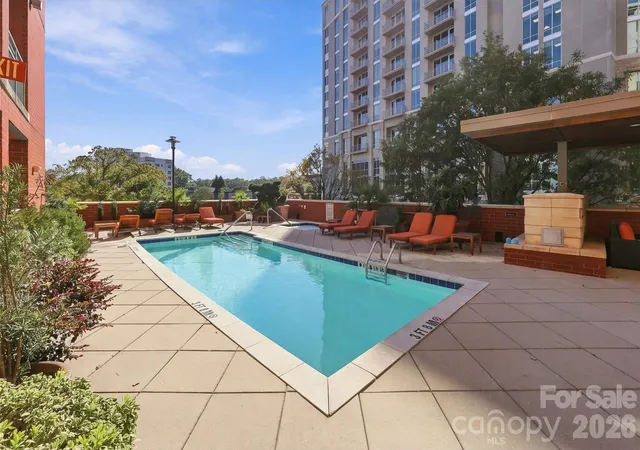
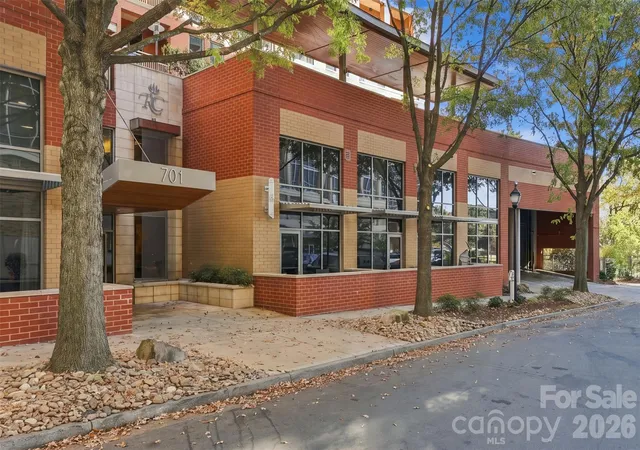
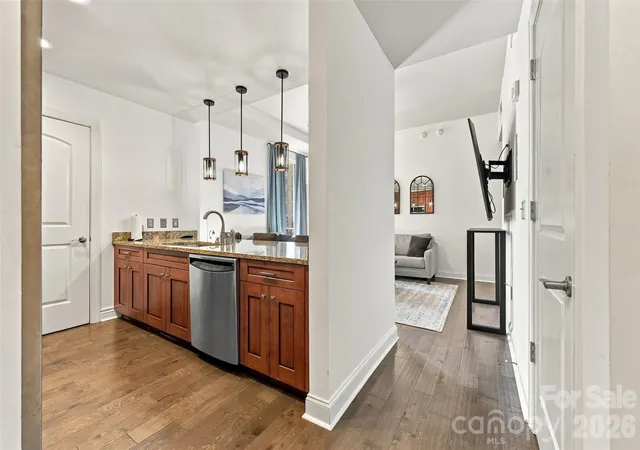
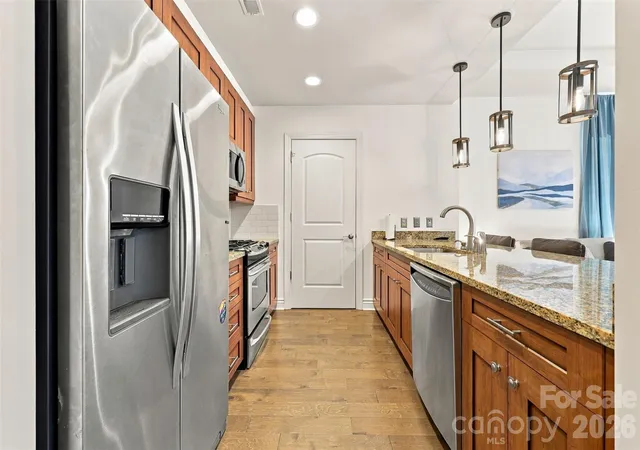
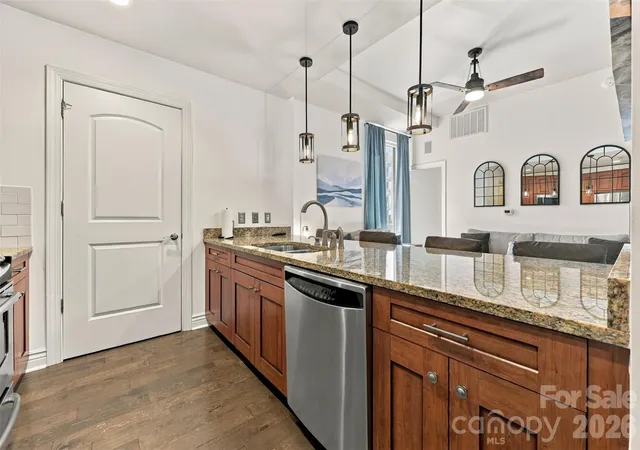
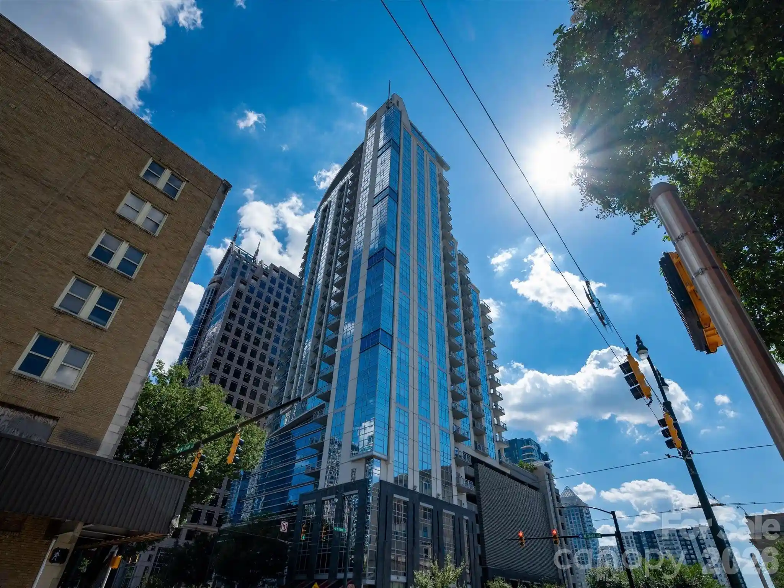
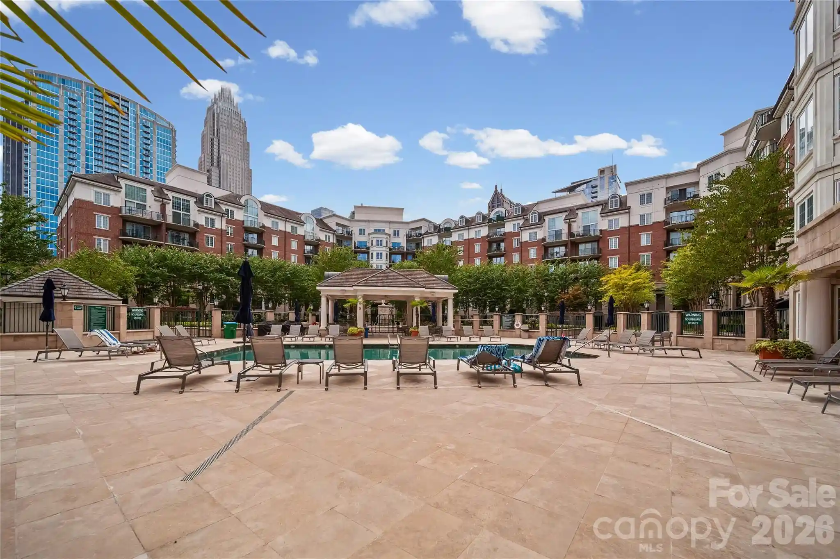
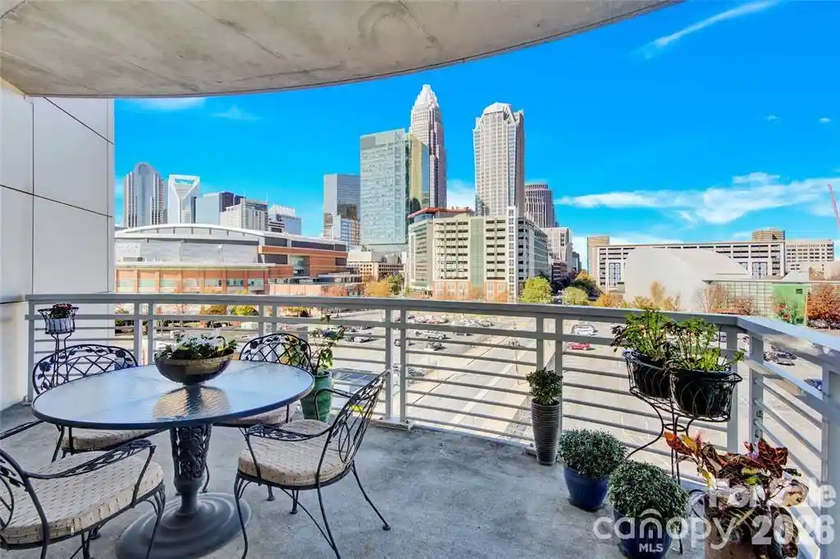
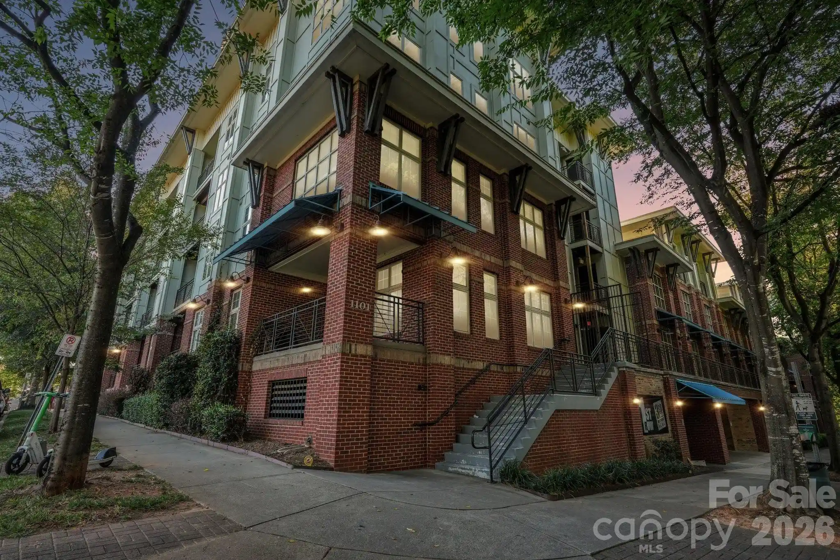
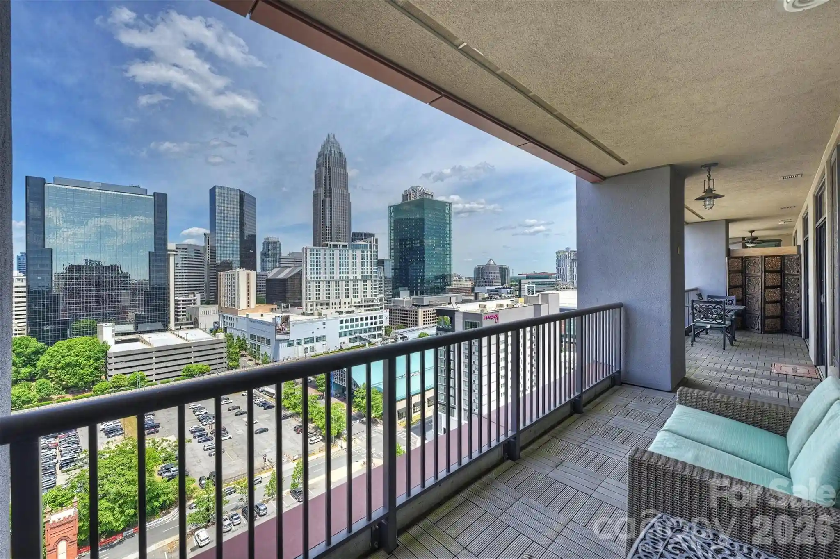
An 11-story condominium complex completed in 2009, this midrise offers mostly two-bedroom residences arranged around a central core with elevator access. Exterior architecture favors broad balconies and abundant glazing on corner units, providing extended outdoor living and city views toward Uptown and Dilworth. Interior layouts typically feature open floor plans with kitchen islands, breakfast bars, granite counters, built-in cabinetry, walk-in pantries and generous primary suites with garden tubs and dual vanities. Common areas emphasize social and recreation space: a landscaped third-floor pool deck with hot tub, outdoor kitchen, fire pit and lounge seating; a fitness center and media/rec room; and a staffed concierge/roCo lounge in the lobby. Practical conveniences include secured garage parking with deeded spaces, deeded storage, gated access, on-site porte-cochere drop-off, and in-ground irrigation and lawn maintenance for shared grounds. The building sits at the nexus of Dilworth and Uptown Charlotte with a trolley stop one block away and the Dowd YMCA adjacent, supporting easy walking access to restaurants, transit, sports venues and neighborhood amenities. Pet policies are owner-friendly, and units often come with higher-end appliance packages and added interior storage.
HOA Management
CAM
HOA Fees
$348.94/ Monthly
CAMS
HOA Fees
$544.97/ Monthly
Disclaimer: Amenities are based on third-party information and may vary; buyers must independently verify all amenities, as information is deemed reliable but not guaranteed.
Available Units

Building Features
Interior
Interior Features
Breakfast Bar
Built In Features
Cable Prewire
Elevator
Entrance Foyer
Garden Tub
Kitchen Island
Open Floorplan
Pantry
Split Bedroom
Storage
Tray Ceiling(s)
Walk In Closet(s)
Walk In Pantry
Whirlpool
Flooring
Carpet
Concrete
Hardwood
Laminate
Tile
Vinyl
Wood
Heating
Central
Electric
Forced Air
Heat Pump
Natural Gas
Cooling
Ceiling Fan(s)
Central Air
Electric
Heat Pump
Appliances
Convection Oven
Dishwasher
Disposal
Dryer
Electric Cooktop
Electric Oven
Electric Range
Electric Water Heater
Exhaust Fan
Exhaust Hood
Freezer
Gas Cooktop
Gas Oven
Gas Range
Gas Water Heater
Ice Maker
Microwave
Oven
Plumbed For Ice Maker
Refrigerator
Refrigerator With Ice Maker
Self Cleaning Oven
Wall Oven
Warming Drawer
Washer
Washer/dryer
Amenities & Parking
Other Features
Parking Features
Assigned
Attached Garage
Basement
Electric Gate
Garage
Garage Door Opener
Garage Faces Side
Keypad Entry
On Street
Parking Deck
Parking Garage
Parking Space(s)
Exterior Amenities
Elevator
Fire Pit
Gas Grill
Hot Tub
In Ground Pool
In Ground Irrigation
Lawn Maintenance
Other See Remarks
Outdoor Kitchen
Outdoor Shower
Porte Cochere
Rooftop Terrace
Storage
Disclaimer: Unit Features may vary by unit; buyers must independently verify all features. Information is deemed reliable but not guaranteed
Nearby Buildings




- Home
- Homes For Sale
- North Carolina
- Charlotte
- 701 Royal Ct
Frequently Asked Questions
How many units are for sale at 701 Royal Ct?

How much does a condo at 701 Royal Ct cost?
What are the HOA fees at 701 Royal Ct?
What bedroom options are available in 701 Royal Ct?