 Overview
 Available Units
 Unit Features
 Getting Around
 Nearby Buildings
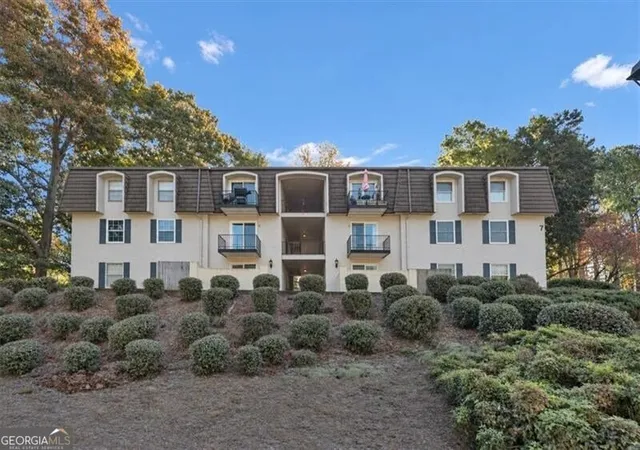
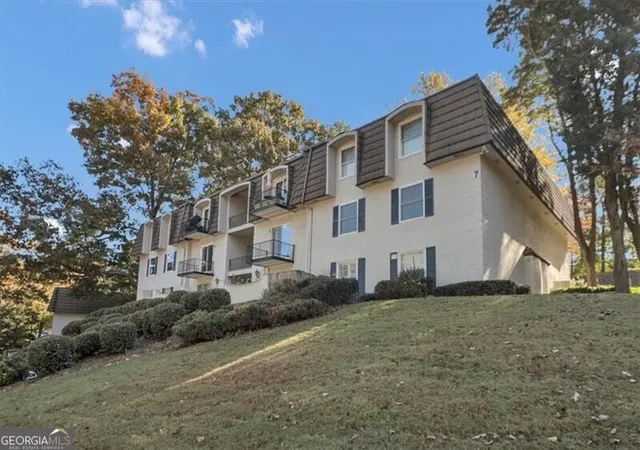
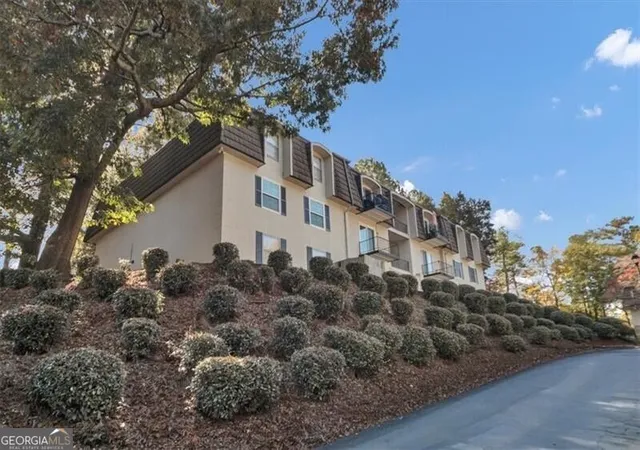
 Street View
725 Dalrymple Rd
725 Dalrymple Rd, Atlanta, GA 30328
Rate 725 Dalrymple Rd

Stories
-

Units
49

Available Units For Sale
1

Unit Types
2bd

Built Year
1981

HOA Fees
N/A
About
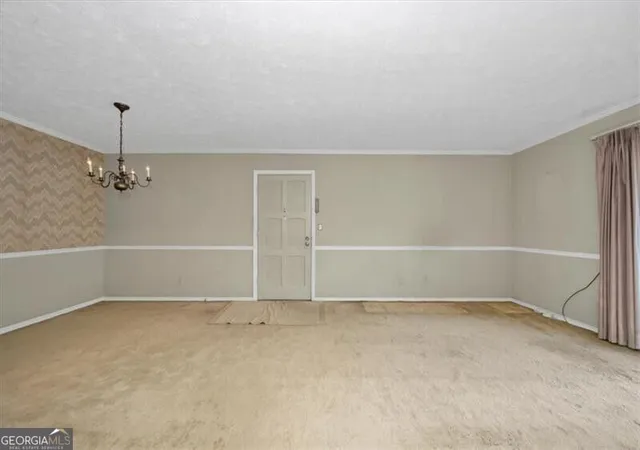
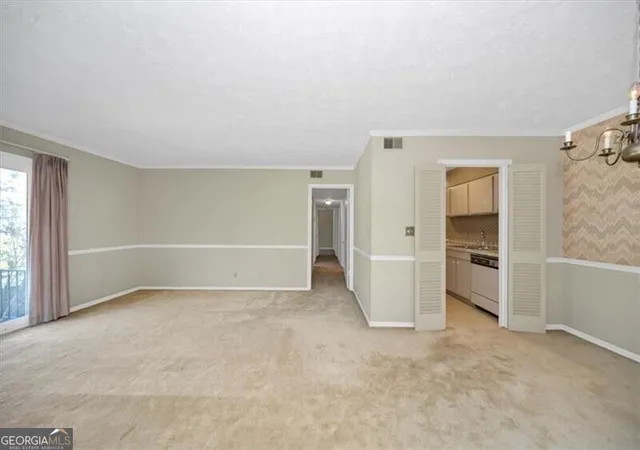
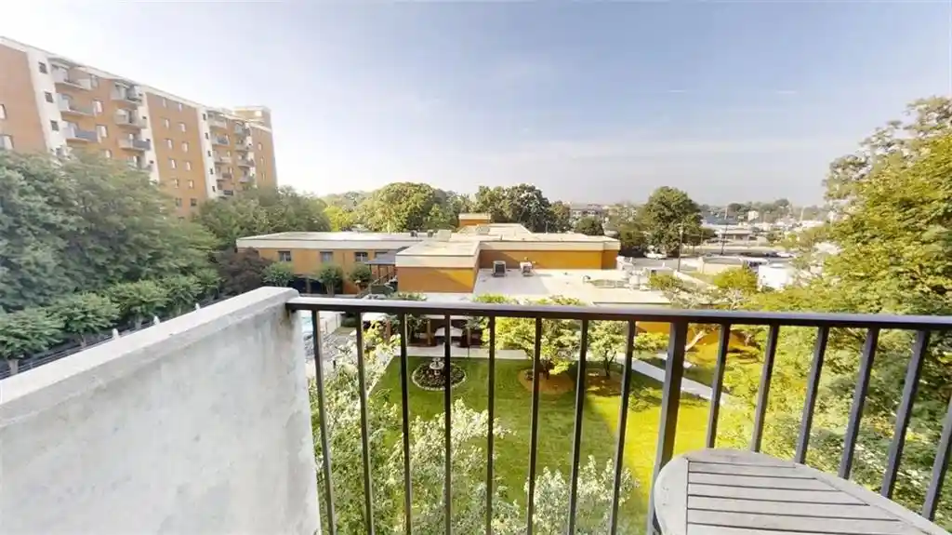
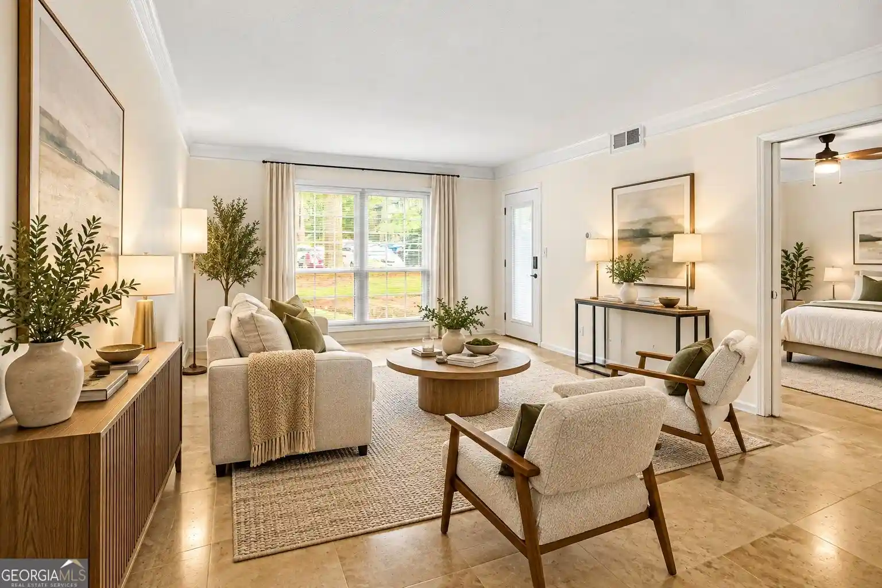
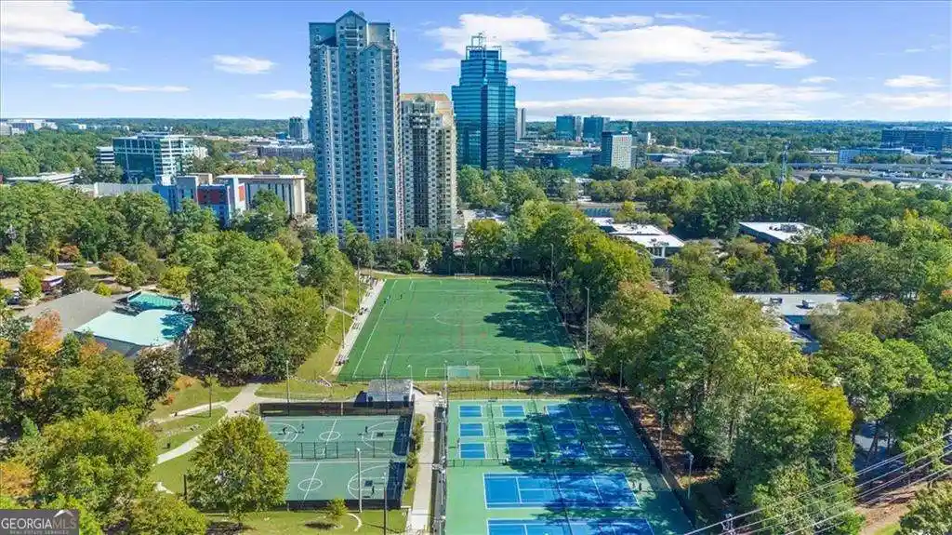
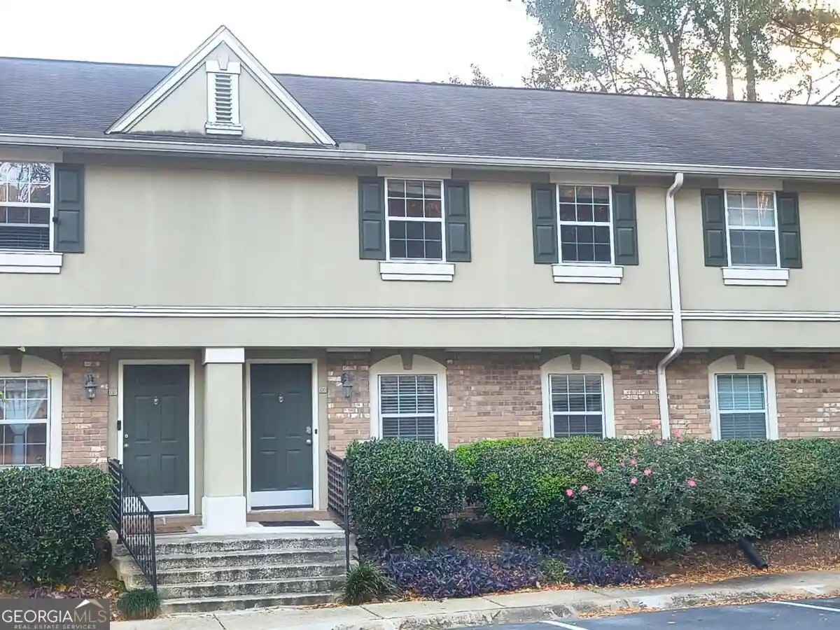
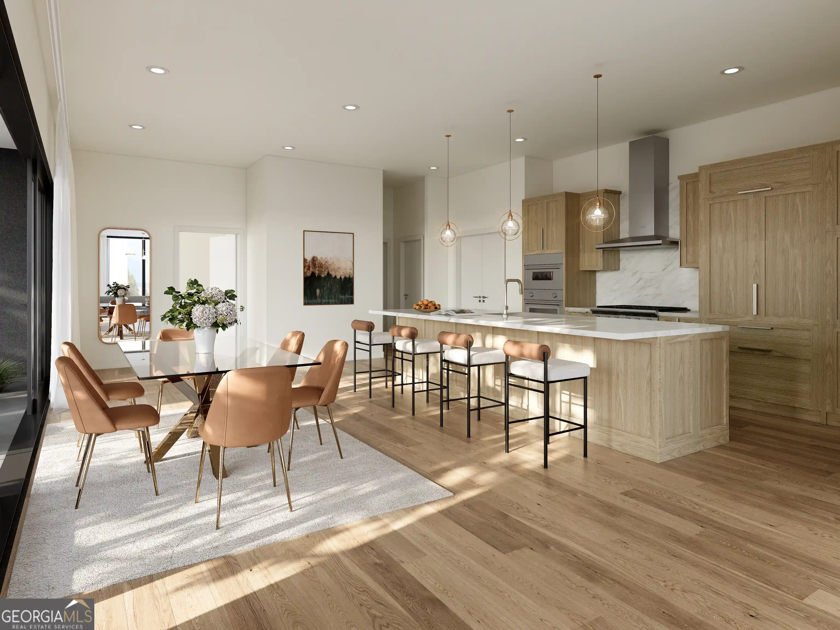
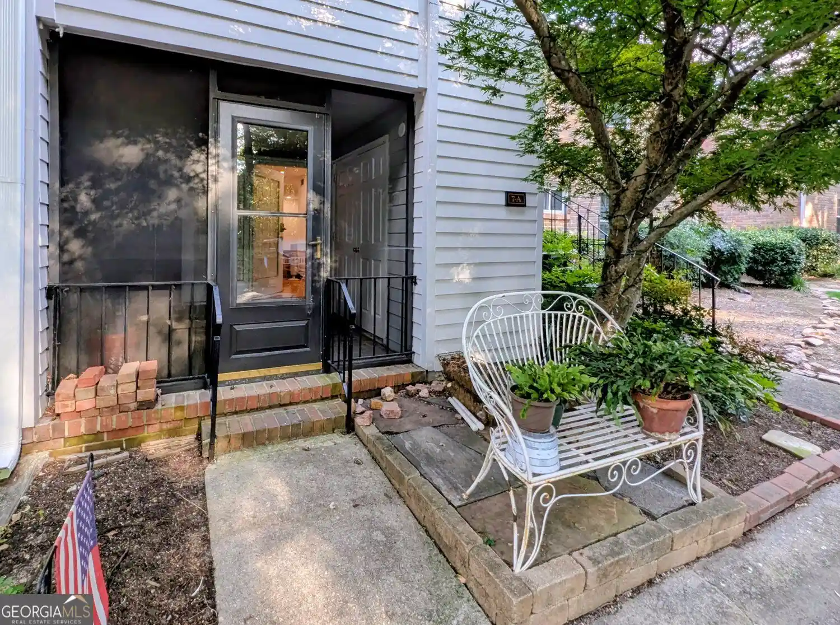
A low-rise condominium complex built in 1981, composed primarily of two-bedroom units arranged across multiple garden-style buildings and a handful of attached townhome-style residences. Architecture is conventional late-20th-century suburban multifamily: pitched roofs, modest brick and siding facades, and private balconies or patios for many units. Interiors commonly feature high ceilings (9–10 ft in many configurations), crown molding, built-in bookcases, recessed lighting, and practical upgrades such as granite or quartz counters, stainless appliances, and luxury vinyl plank or wood-look floors. Unit plans emphasize storage and livability: walk-in closets, sizable owner suites with en-suite baths, double vanities in primary baths, wet bars or pantry/storage rooms that can double as small offices, and foyer entries for privacy. Grounds include landscaped courtyards, gardens, a community pool and clubhouse, gas grills and seating areas, and private yards or storage units for select homes. Onsite parking is surface-level with sidewalk access to second-story units; a recent roof replacement and planned exterior maintenance have been undertaken by the HOA. The association manages common-area landscaping, gutter work, exterior painting and pool/clubhouse upkeep; some communities impose rental limits and specific approval standards. Located in Sandy Springs with fast access to GA-400 and I-285, the property sits within a suburban retail and medical corridor near restaurants, parks, and transit nodes, offering a balance of commuter convenience and neighborhood amenities.
Available Units

Building Features
Interior
Interior Features
Bookcases
Double Vanity
Entrance Foyer
High Ceilings 10 Ft Main
High Ceilings 9 Ft Main
High Speed Internet
His And Hers Closets
Master On Main Level
Rear Stairs
Recessed Lighting
Roommate Plan
Soaking Tub
Walk In Closet(s)
Wet Bar
Flooring
Carpet
Ceramic Tile
Hardwood
Laminate
Luxury Vinyl
Stone
Tile
Vinyl
Wood
Heating
Baseboard
Central
Electric
Forced Air
Heat Pump
Natural Gas
Separate Meters
Cooling
Ceiling Fan(s)
Central Air
Electric
Zoned
Appliances
Dishwasher
Disposal
Dryer
Electric Cooktop
Electric Oven
Electric Range
Electric Water Heater
Gas Range
Gas Water Heater
Microwave
Range Hood
Refrigerator
Self Cleaning Oven
Washer
Amenities & Parking
Other Features
Parking Features
Assigned
Driveway
Kitchen Level
Level Driveway
On Street
Parking Lot
Parking Pad
Unassigned
Exterior Amenities
Awning(s)
Balcony
Courtyard
Garden
Gas Grill
Lighting
None
Private Yard
Rain Gutters
Rear Stairs
Storage
Disclaimer: Unit Features may vary by unit; buyers must independently verify all features. Information is deemed reliable but not guaranteed
Nearby Buildings

- Home
- Homes For Sale
- Georgia
- Atlanta
- 725 Dalrymple Rd
Frequently Asked Questions
How many units are for sale at 725 Dalrymple Rd?

How much does a condo at 725 Dalrymple Rd cost?
What bedroom options are available in 725 Dalrymple Rd?