 Overview
 HOA
 Available Units
 Unit Features
 Getting Around
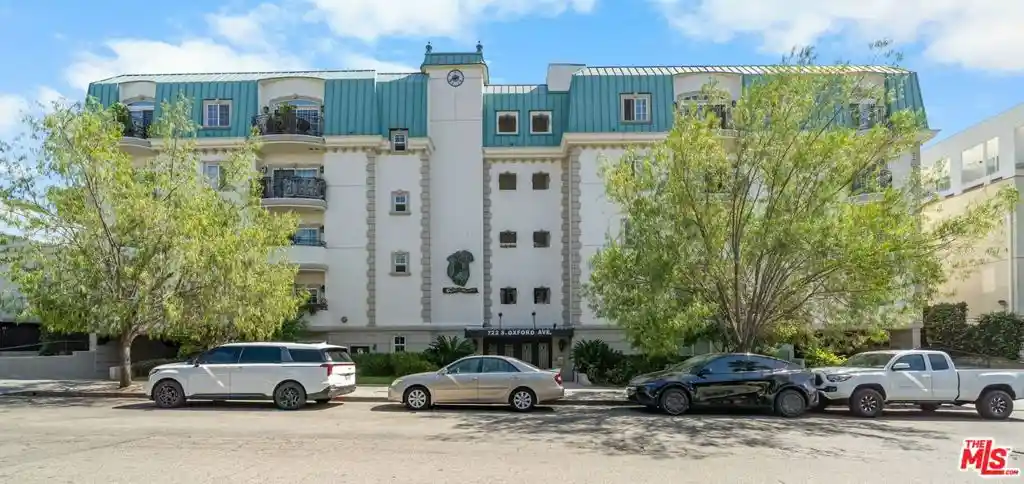
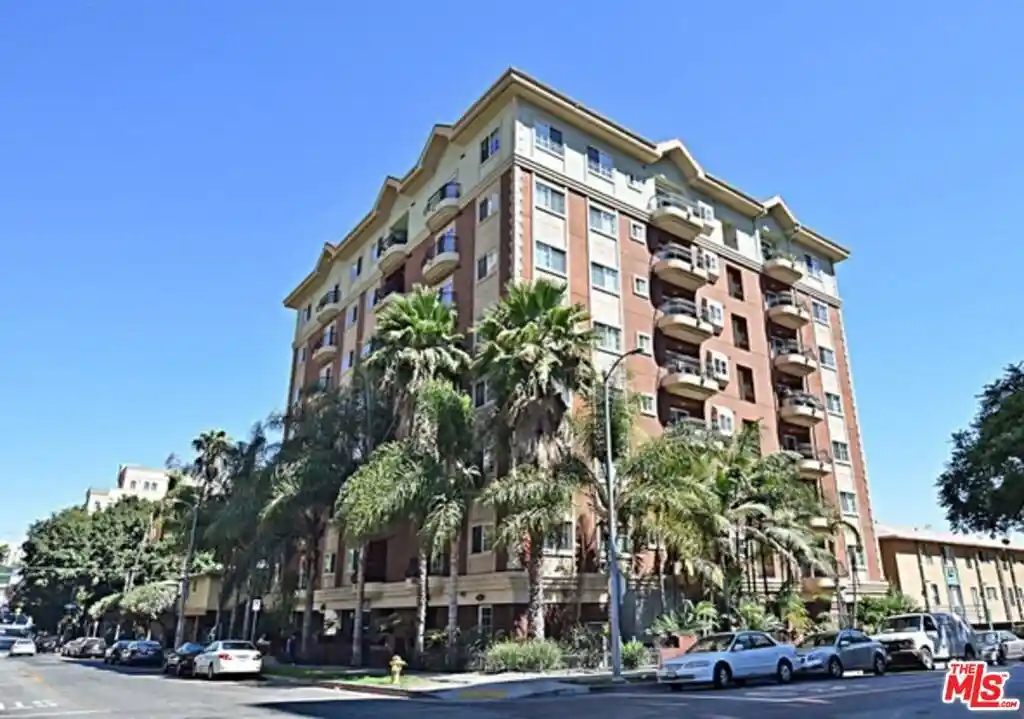
 Nearby Buildings


 Street View
The Terraces
729 S Hobart Blvd, Los Angeles, CA 90005
Rate The Terraces

Stories
3

Units
17

Available Units For Sale
1

Unit Types
2bd

Built Year
1979

HOA Fees
$258-572/mo
About
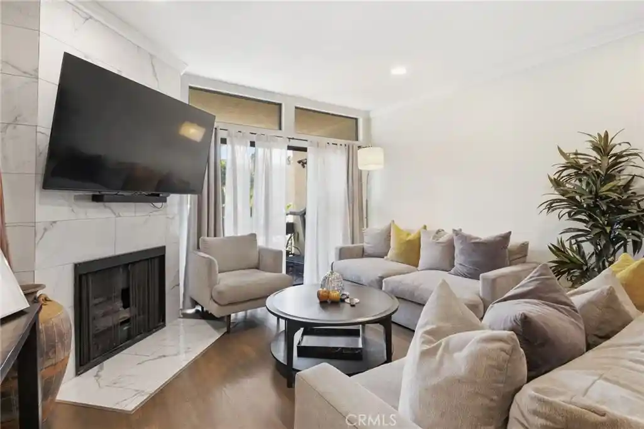
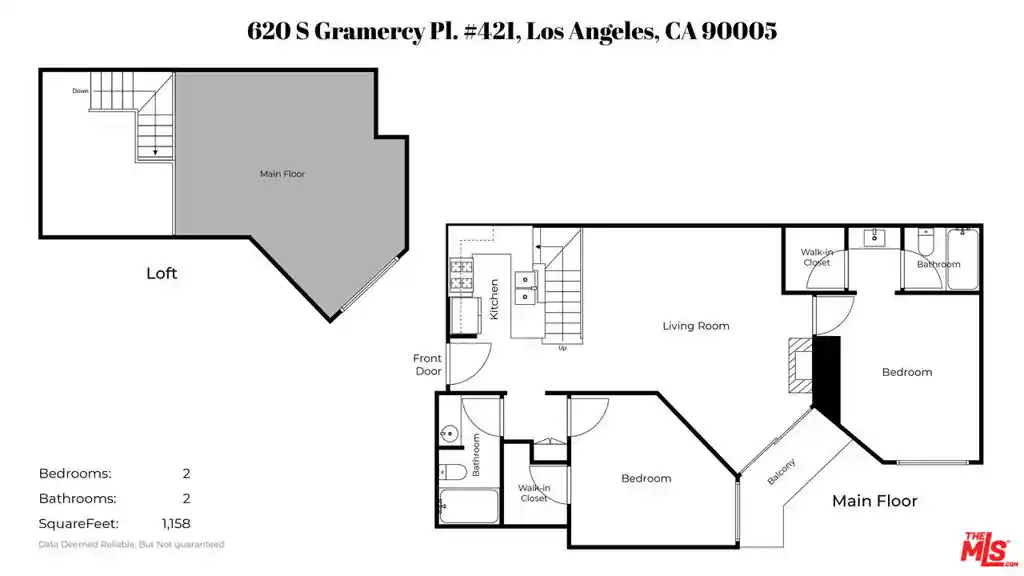
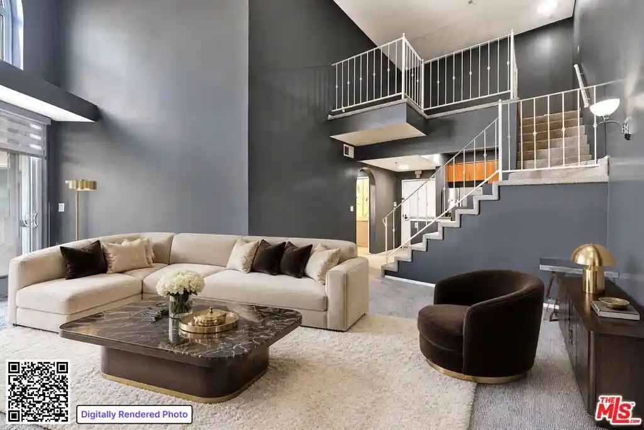
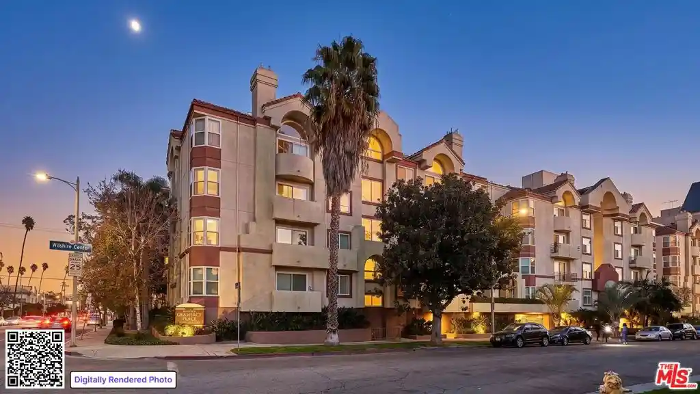
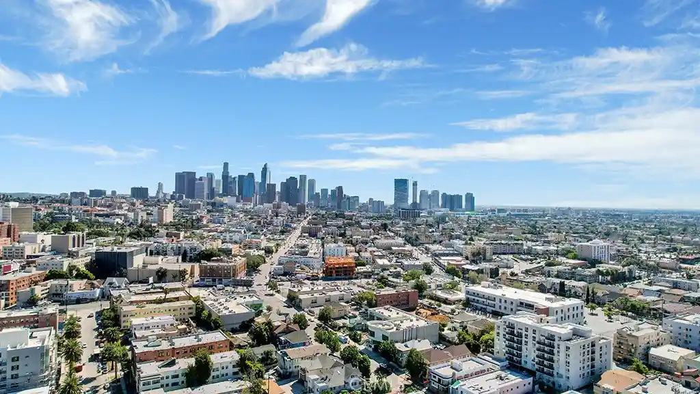
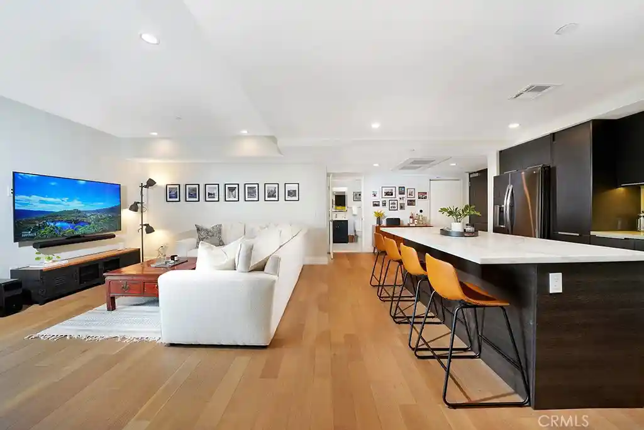
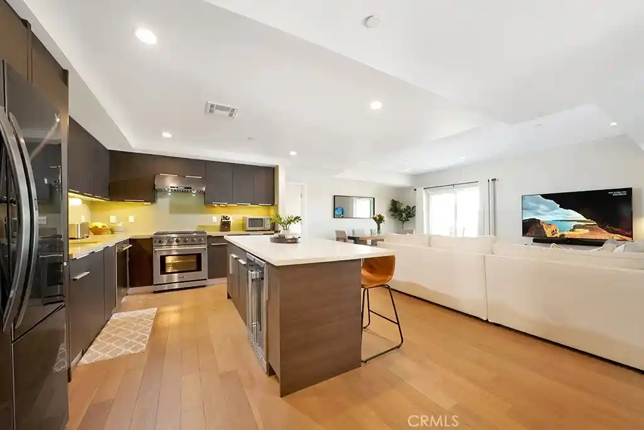
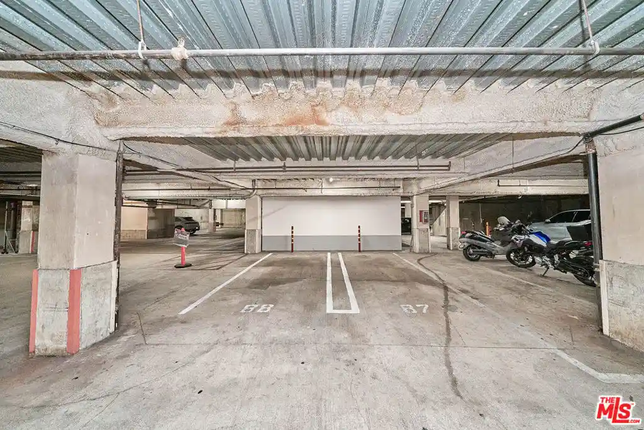
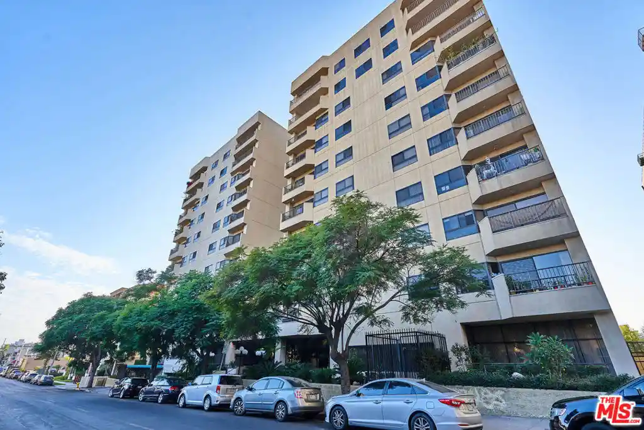
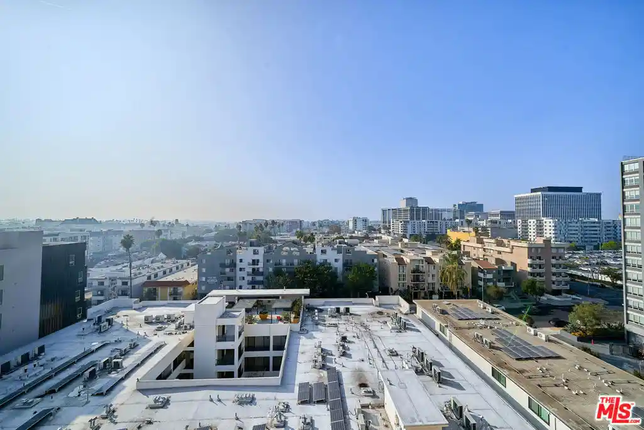
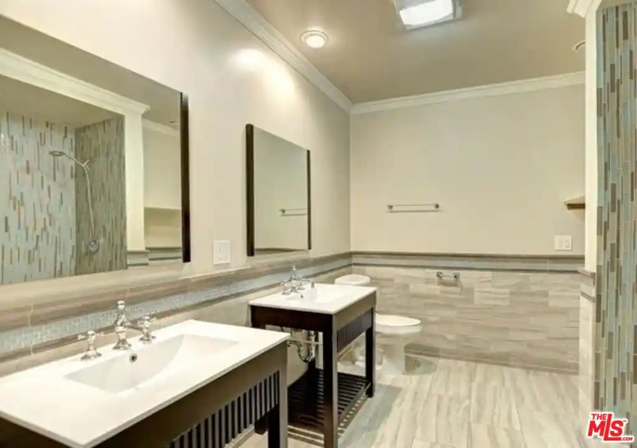
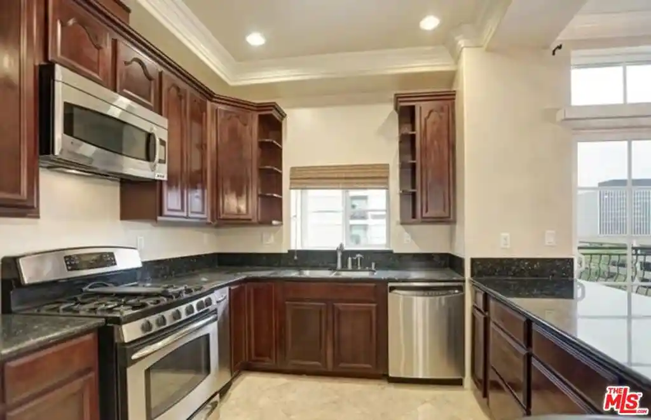
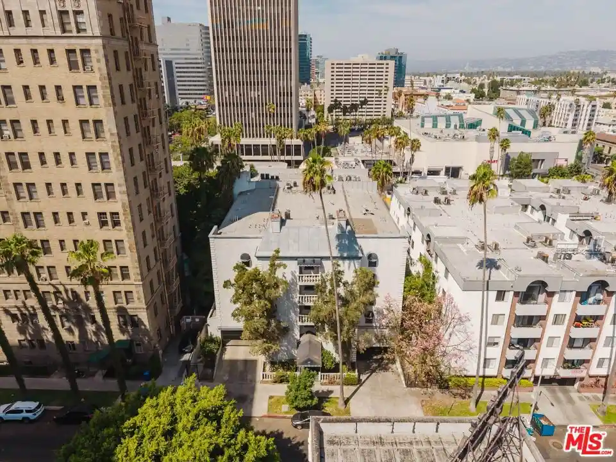
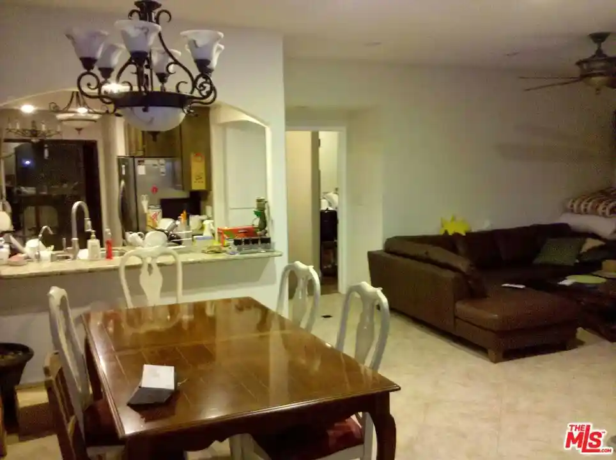
The Terraces is a low-rise condominium complex built in 1979 consisting of three stories with primarily one-bedroom floorplans and occasional loft or multi-primary-suite arrangements. Architecturally it reflects late-1970s residential design: low-profile massing around an interior courtyard and shared roof deck. Units open to balconies or enclosed sunporches and many feature fireplaces, skylights, and an entrance foyer that leads into light-filled living areas; several listings note lofted bedrooms reached by spiral stairs. Common areas center on a landscaped courtyard with pool, covered BBQ/terrace areas, and a large communal rooftop deck offering city views. On-site conveniences include an elevator, gated entry, underground tandem garage spaces for two vehicles per unit, guest parking, and a small fitness room; building services typically cover water, trash, and earthquake insurance through the HOA. Interior finishes across units vary from original mid-century fixtures to updated kitchens with quartz counters and stainless appliances, plus recent upgrades such as new HVAC and paint in some residences. Located in the heart of Koreatown (Mid-Wilshire), the property sits within walking distance of restaurants, markets, transit stations, theaters, and neighborhood amenities, supporting a pedestrian-oriented urban lifestyle.
HOA Management
The Terrace Condo Associate
HOA Fees
$279/ Monthly
The Terrace Condominium
HOA Fees
$258/ Monthly
Amenities
 Amenities and services may be covered by one or multiple associations and service providers.
 Insurance
 Pool
 Water
 Barbecue
ControlledAccess
FitnessCenter
HotWater
Management
MeetingRoom
OutdoorCookingArea
PetRestrictions
PetsAllowed
PicnicArea
Security
Trash
Disclaimer: Amenities are based on third-party information and may vary; buyers must independently verify all amenities, as information is deemed reliable but not guaranteed.

Building Features
Interior
Interior Features
All Bedrooms Down
All Bedrooms Up
Atrium
Balcony
Elevator
Entrance Foyer
Loft
Multiple Primary Suites
Flooring
Carpet
Laminate
Tile
Wood
Heating
Central
Fireplaces
Forced Air
Natural Gas
Cooling
Central Air
Electric
Gas
Appliances
Convection Oven
Dishwasher
Disposal
Gas Cooktop
Gas Range
Microwave
Range
Refrigerator
Vented Exhaust Fan
Water Heater
Amenities & Parking
Other Features
Parking Features
Assigned
Community Structure
Controlled Entrance
Covered
Detached Carport
Direct Access
Driveway Down Slope From Street
Garage
Gated
Guest
Heated Garage
One Space
Tandem
Exterior Amenities
Disclaimer: Unit Features may vary by unit; buyers must independently verify all features. Information is deemed reliable but not guaranteed
Nearby Buildings










- Home
- Homes For Sale
- California
- Los Angeles
- The Terraces
Frequently Asked Questions
How many units are for sale at 729 S Hobart Blvd?

How much does a condo at 729 S Hobart Blvd cost?
What are the HOA fees at 729 S Hobart Blvd?
What bedroom options are available in 729 S Hobart Blvd?