 Overview
 Available Units
 Unit Features
 Getting Around
 Nearby Buildings
 Street View
799 Hammond Dr Ne
799 Hammond Dr Ne, Atlanta, GA 30328
Rate 799 Hammond Dr Ne

Stories
-

Units
12

Available Units For Sale
1

Unit Types
1bd

Built Year
2004

HOA Fees
N/A
About
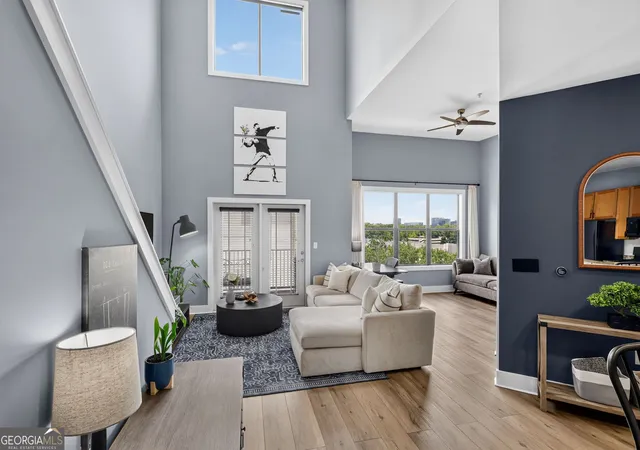
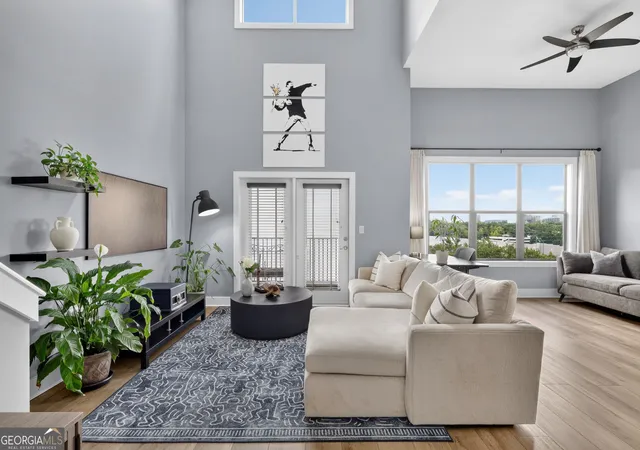
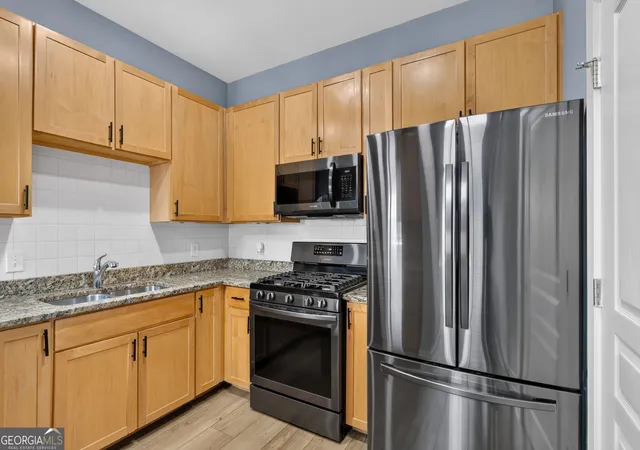
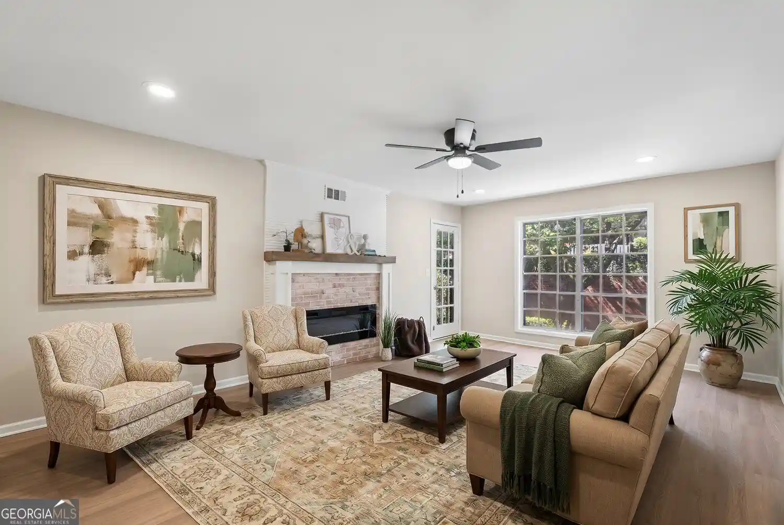
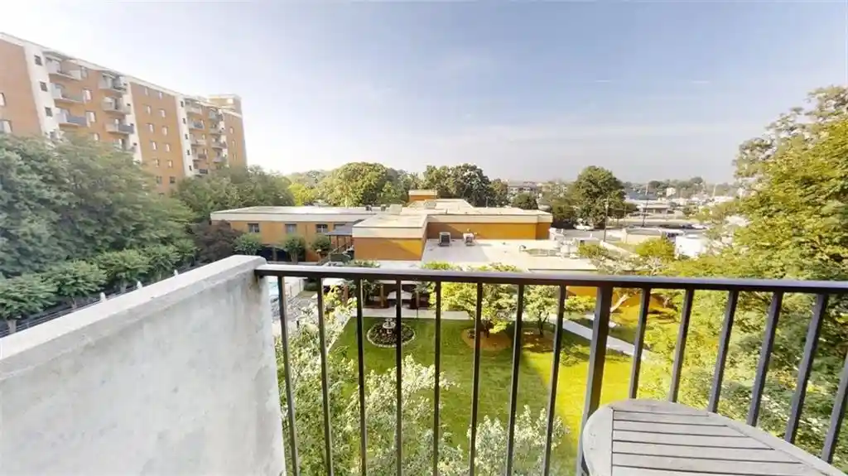
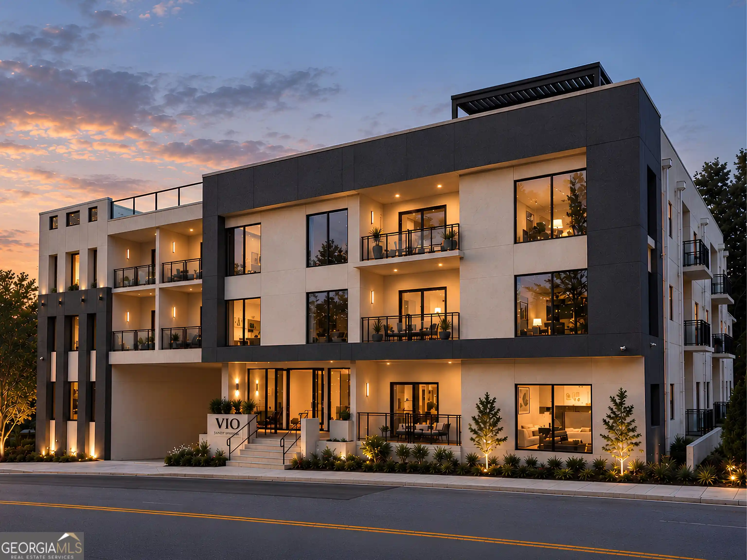
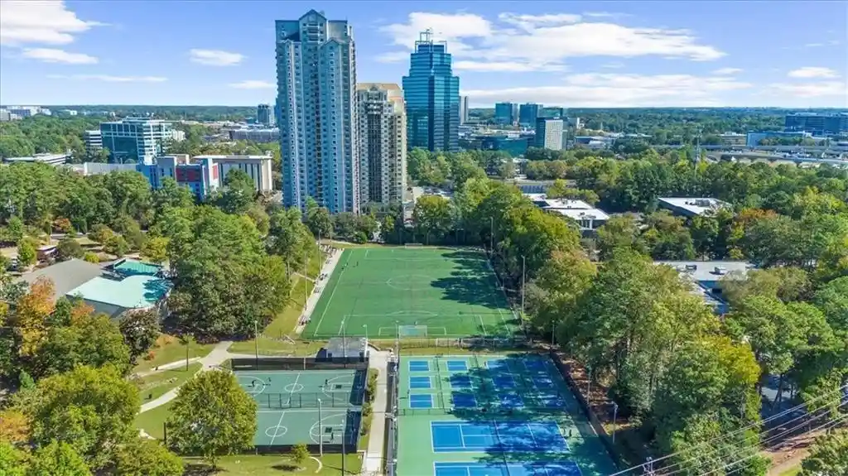
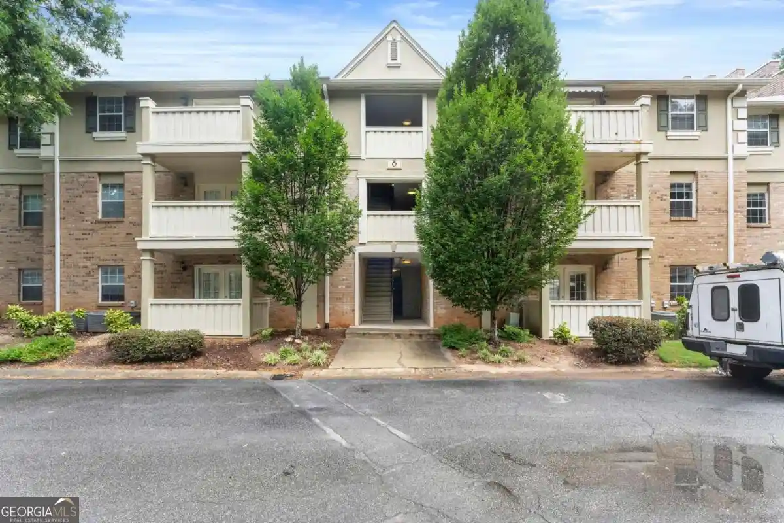
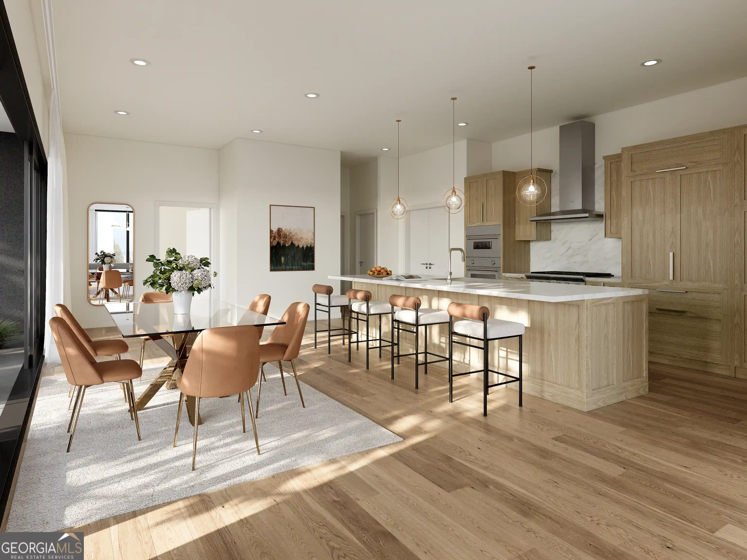
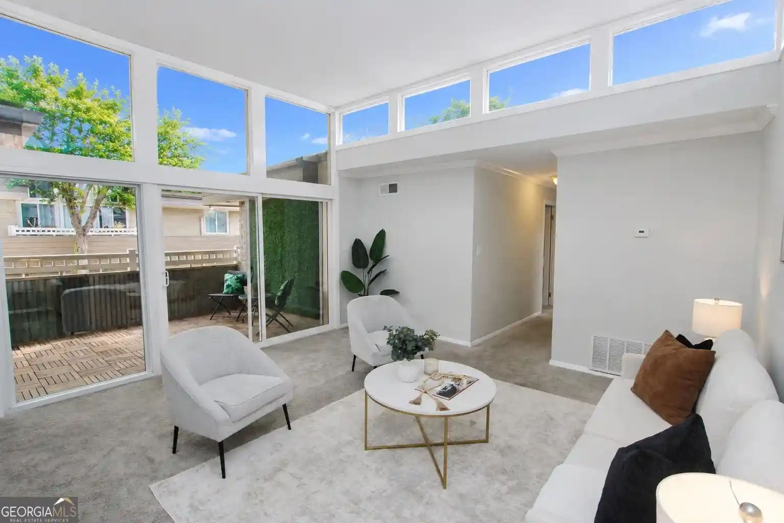
A mid-rise, boutique condominium complex completed in 2004 in Sandy Springs’ Perimeter Center, Park Towers Place combines multi-story units and single-level homes across several low-rise buildings. Architecture is contemporary early-2000s mid-rise: brick-and-stucco façades, landscaped courtyards and balcony lines overlooking internal green space and views of nearby high-rises. Residences range from large one-bedroom layouts with separate dens and loft-style two-level plans to two-bedroom, two-bath corner units and townhome-like flats with cathedral or double-height ceilings. Interiors commonly feature hardwood floors, granite counters, stainless appliances, walk-in closets, high ceilings (9–10+ ft), double vanities, separate showers and in-unit laundry hookups. Building common areas emphasize convenience and community: a staffed 24/7 concierge/valet desk, a clubroom and courtyard, an on-site convenience/dry-cleaning shop and resident wine lockers. Recreation amenities include a fitness center, oversized swimming pool with cabanas, tennis courts, playground and a dog-walk area. Practical features include covered deeded parking (assigned, gated), storage units, elevator access to unit floors and rental restrictions in some cases. The complex sits within walking distance of Hammond Park, adjacent to Perimeter Mall, MARTA access and the 400/285 corridors, placing dining, retail and major highways within easy reach.

Building Features
Interior
Interior Features
Cathedral Ceiling(s)
Double Vanity
Elevator
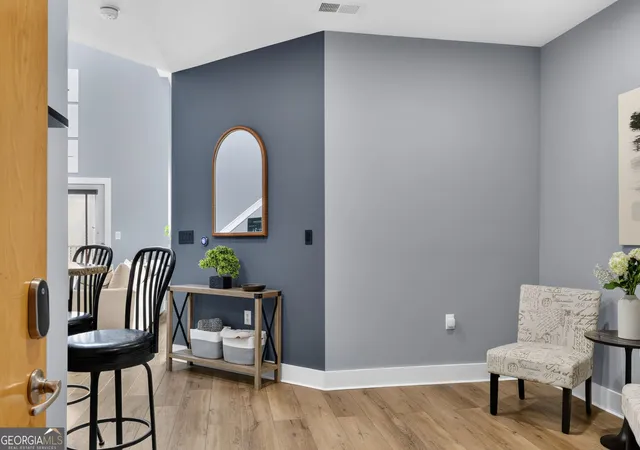
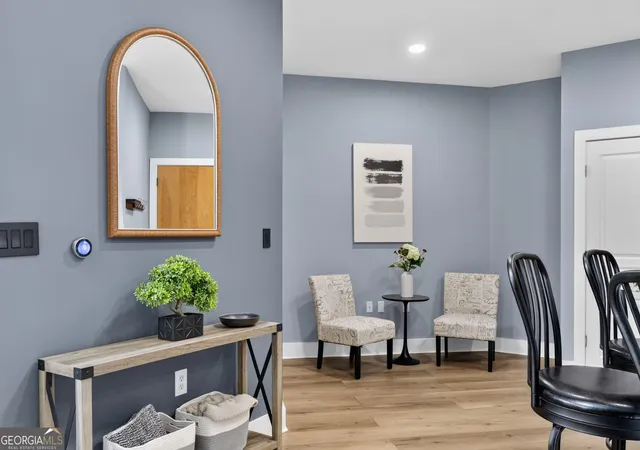
Entrance Foyer
High Ceilings
High Ceilings 10 Ft Main
High Ceilings 10 Ft Upper
High Ceilings 9 Ft Main
High Ceilings 9 Ft Upper
High Speed Internet
Master On Main Level
Recessed Lighting
Roommate Plan
Separate Shower
Walk In Closet(s)
Flooring
Carpet
Hardwood
Luxury Vinyl
Vinyl
Heating
Central
Electric
Forced Air
Heat Pump
Natural Gas
Cooling
Ceiling Fan(s)
Central Air
Electric
Appliances
Dishwasher
Disposal
Dryer
Electric Range
Electric Water Heater
Gas Cooktop
Gas Oven
Gas Range
Gas Water Heater
Microwave
Oven/range (combo)
Refrigerator
Washer
Amenities & Parking
Other Features
Parking Features
Assigned
Attached
Covered
Deeded
Drive Under Main Level
Garage Door Opener
Valet
Exterior Amenities
Balcony
None
Storage
Disclaimer: Unit Features may vary by unit; buyers must independently verify all features. Information is deemed reliable but not guaranteed
Nearby Buildings

- Home
- Homes For Sale
- Georgia
- Atlanta
- 799 Hammond Dr Ne
Frequently Asked Questions
How many units are for sale at 799 Hammond Dr Ne?

How much does a condo at 799 Hammond Dr Ne cost?
What bedroom options are available in 799 Hammond Dr Ne?