- Overview
- Description
- Property Details
- Location
- HOA Management
- Facts & Features
- Getting Around
- Nearby Homes


$6,500,000
Monthly Est:$32,353
 4 Beds
 5 Baths
3 full baths + 2 half baths
 8,586sqft
10 Dragonwood Ln, Weston, CT 06883
$6,500,000
$32,353/moEst:
Get Pre-Approved
Single Family Residence
Built in 2013
$-- HOA
15.57 acres lot
$757/sq.ft
Description
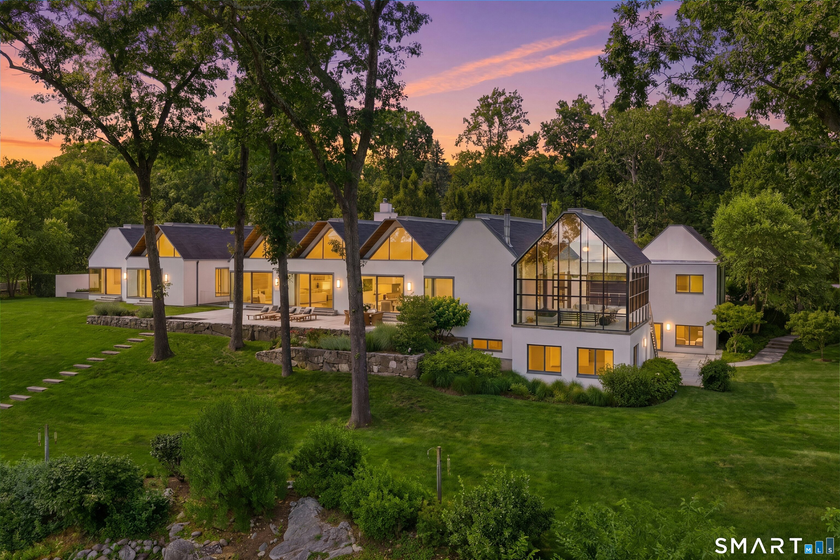
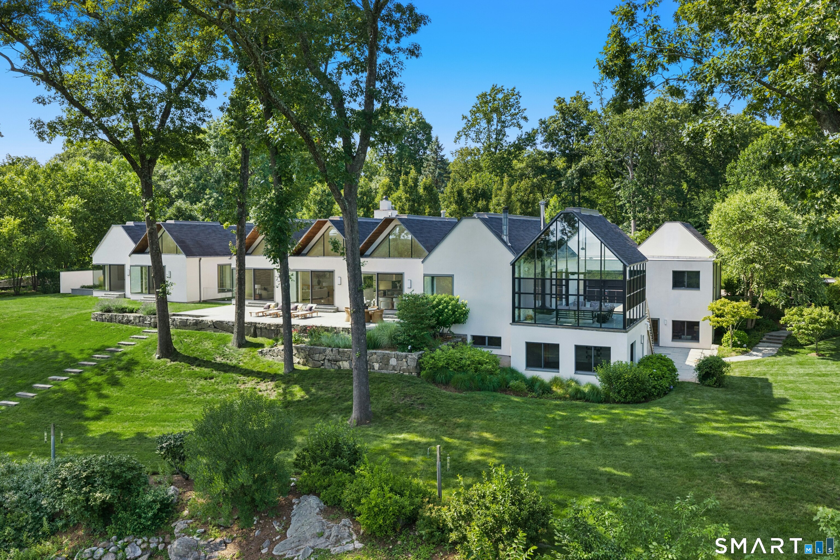
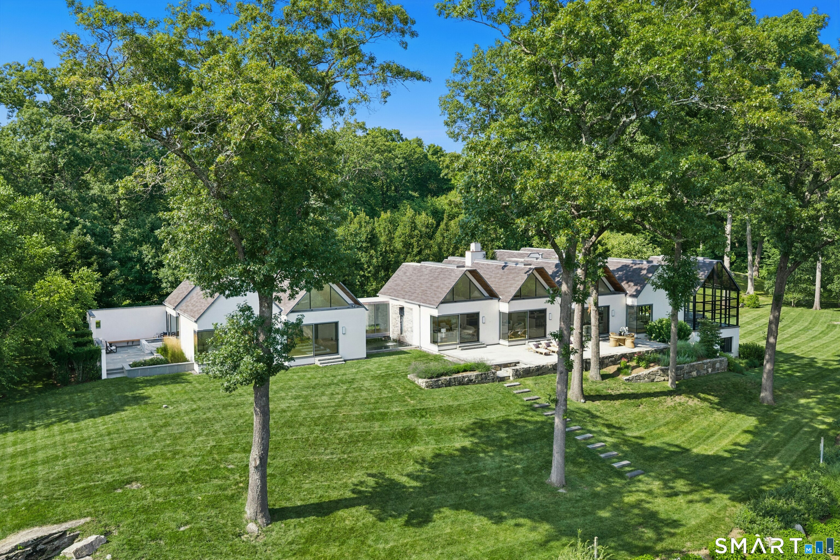
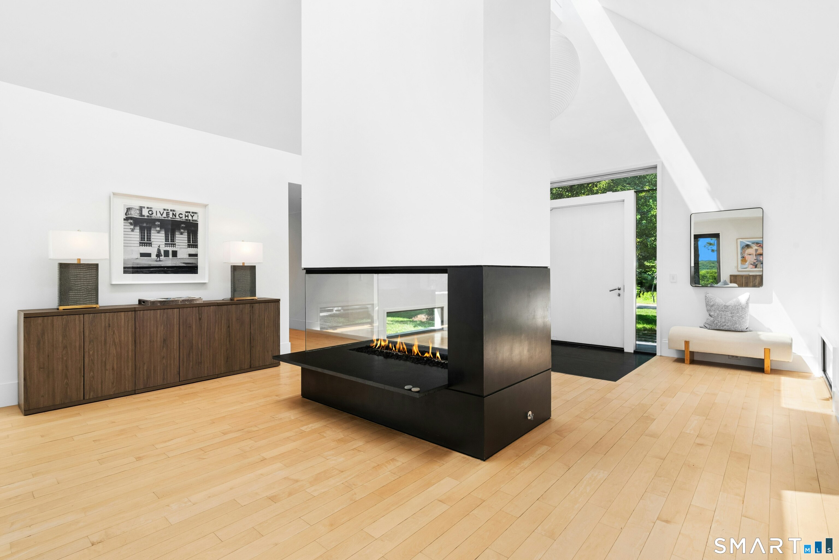
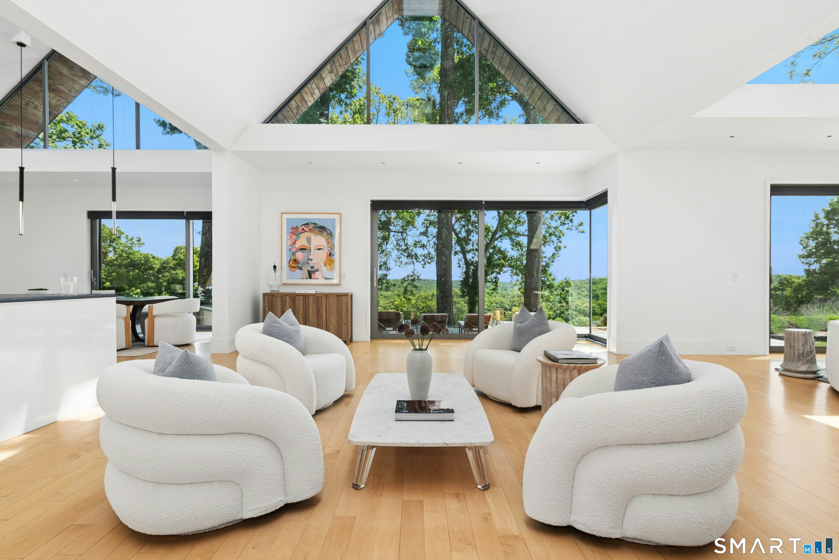
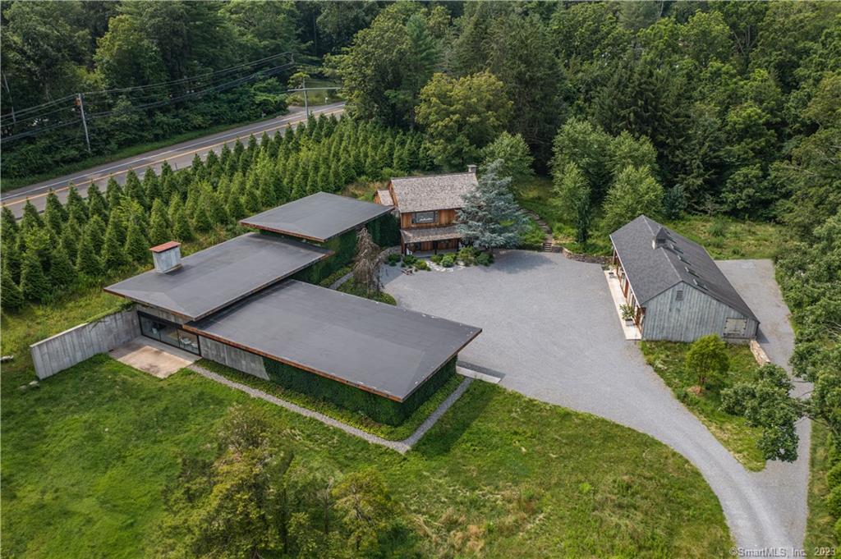

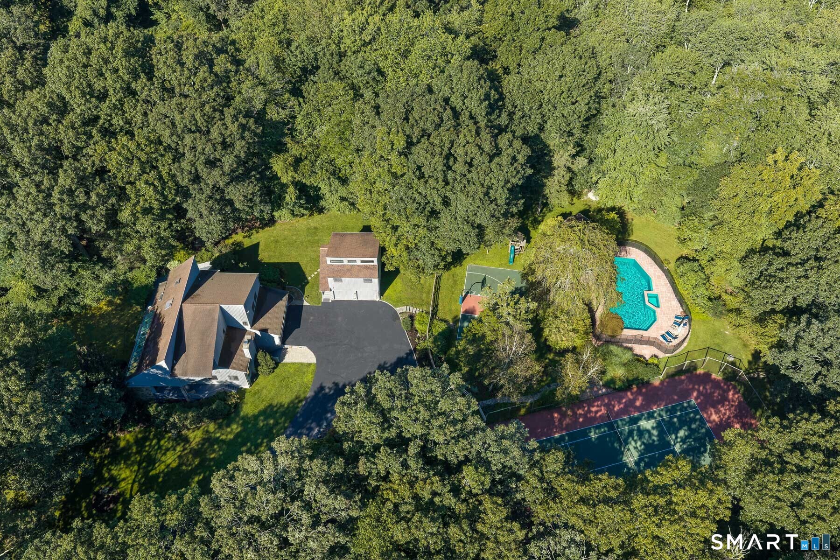
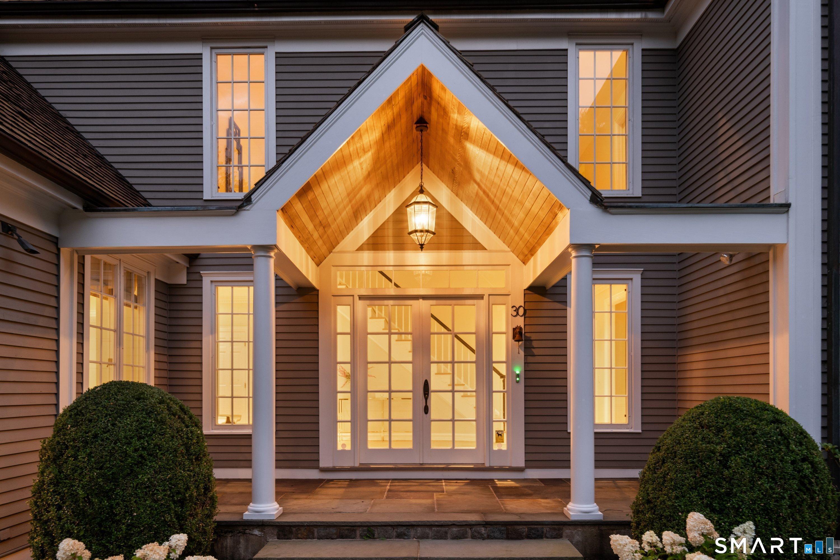
Welcome to 10 Dragonwood Lane - The Iconic Origami House Set on an extraordinary 15.57-acre estate spanning four separately deeded parcels, 10 Dragonwood Lane is a one-of-a-kind architectural masterpiece that seamlessly blends modern design, luxury, and nature. Known as the Origami House, this remarkable residence offers unparalleled privacy, tranquility, and future development potential while bordering a serene nature preserve. A winding, tree-lined driveway leads past flowering cherry trees, a private electronic gate, and a lighted tennis court before unveiling the home's breathtaking contemporary design. Conceived by the renowned Leroy Street Studio of Manhattan, the approximately 8,500-square-foot residence draws inspiration from the art of folded geometry. Sculptural cube-like forms create dramatic ceiling heights, expansive walls of glass, and light-filled interiors that effortlessly blur the distinction between indoor and outdoor living. At the heart of the home is the spectacular Glass Great Room, inspired by I.M. Pei's iconic Louvre Pyramid. Enclosed by glass on three sides, this extraordinary space opens onto an expansive terrace overlooking one of two cascading waterfalls within the estate's nationally recognized koi sanctuary. Designed for both sophisticated everyday living and grand-scale entertaining, the residence offers:
- Houzeo last checked: 1 hour ago
- Listing updated: August 27, 2026 at 11:40 pm
- Listing Provided by: Bill Martin | Douglas Elliman of Connecticut
- Source: SMART MLS-CT | MLS#: 24196609

Property Details
Status
Active
Type
Single Family Residence
No. of Stories
-
County
City
Neighborhood
--
Year Built
2013
HOA Fees
-
Finished Area
8,586 sqft
Lot Size
15.57 acres lot
Basement Area
- sqft
MLS Name
SMART MLS
MLS Number
24196609
MLS Status
Active
Days on Market
73

Continue Your Journey in App
Find your dream home, receive real-time updates, and many more!
Download App
Continue Your Journey in App
Find your dream home, receive real-time updates, and many more!
Location
HOA Management
0
HOA Fees
$-/
Disclaimer: Amenities are based on third-party information and may vary; buyers must independently verify all amenities, as information is deemed reliable but not guaranteed.
Facts & Features
Rooms
Bedrooms & bathrooms
Bedrooms: 4
Bathrooms: 5
Interior
Cooling
Central Air
Appliances
Gas Cooktop, Oven/range, Wall Oven, Microwave, Range Hood, Subzero, Dishwasher, Washer, Dryer, Wine Chiller
Sewer
Septic
Exterior Features
Underground Utilities, Shed, Tennis Court, Lighting, Hot Tub, Stone Wall, Underground Sprinkler, Patio
Interior Features
Audio System, Auto Garage Door Opener, Cable Pre Wired, Open Floor Plan, Security System
Heating
Propane, Hot Water, Radiant, Zoned
Construction
Year Built
Year Built: 2013
Home type
Single Family Residence
Architectural Style
Contemporary
Foundation Details
Concrete
Roof
Asphalt Shingle
Utilities & Energy
Parking Features
Attached Garage
Water Source
Private Well
Laundry Features
Lower Level, Main Level
Basement
Full, Heated, Cooled, Partially Finished, Liveable Space, Full With Walk Out
Other Features
Subdivision Name
Devil's Den
Lot Features
Secluded, Treed, Borders Open Space, Professionally Landscaped, Rolling
Price History
| Date | Event | Price |
|---|---|---|
08/04/2026 Source: | Listed for Sale | $6,500,000 +31.27% $757/sqft |
09/11/2024 Source: #24028149 | Price Increased | $4,951,458 +25960.31% $577/sqft |
01/17/2024 Source: #170581551 | Sold | $19,000 -99.71% $2/sqft |
10/02/2023 Source: #170544981 | Listing Removed | $6,500,000 $757/sqft |
09/21/2022 Source: #170501789 | Sold | $6,500,000 $757/sqft |

Nearby Homes
Find Homes by Property Features in Weston, CT


Based on information provided to and compiled by the SMART MLS, Inc. through Oct 17, 2026, 04:45AM. IDX information is provided exclusively for consumers’ personal, non-commercial use. It may not be used for any purpose other than to identify prospective properties consumers may be interested in purchasing. The data is deemed reliable but is not guaranteed accurate by the MLS. ©2026 SMART MLS, Inc. All Rights Reserved.
 Advertising Broker: Derek Greene | The Greene Realty Group
