- 0
- 3
- Overview
- Description
- Property Details
- Location
- HOA Management
- Facts & Features
- Getting Around
- Nearby Homes

Street View
$1,690,000
Monthly Est:$8,412
 4 Beds
 4 Baths
4 full baths
 3,999sqft
10 Pendleton Hl Rd, Rochester, NY 14618
$1,690,000
$8,412/moEst:
Get Pre-Approved
Single Family Residence
Built in 2024
$406/mo HOA
0.49 acre lot
$423/sq.ft
Description
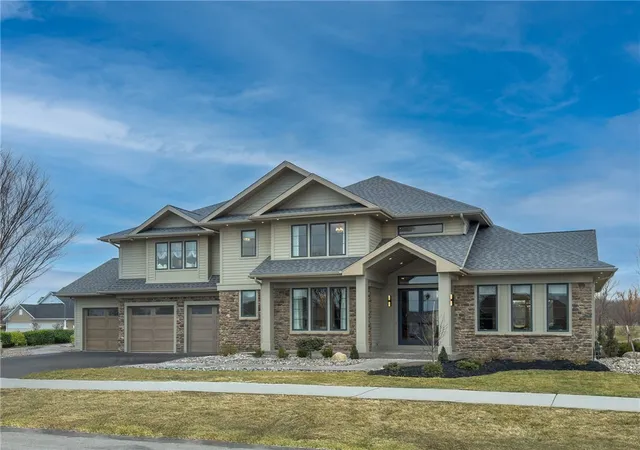
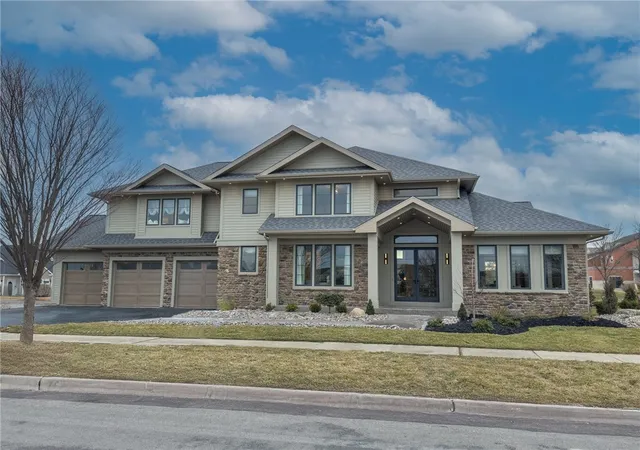
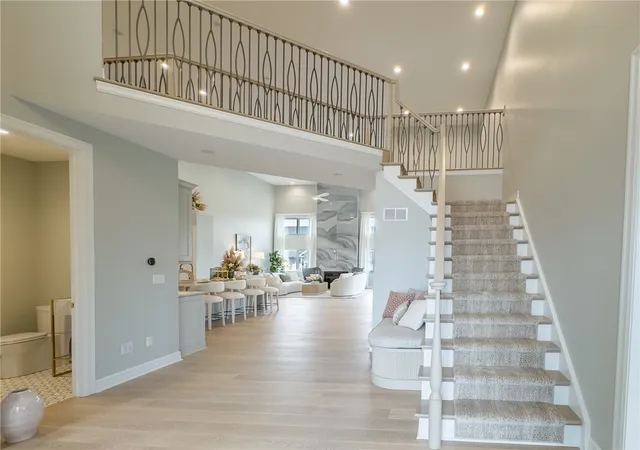
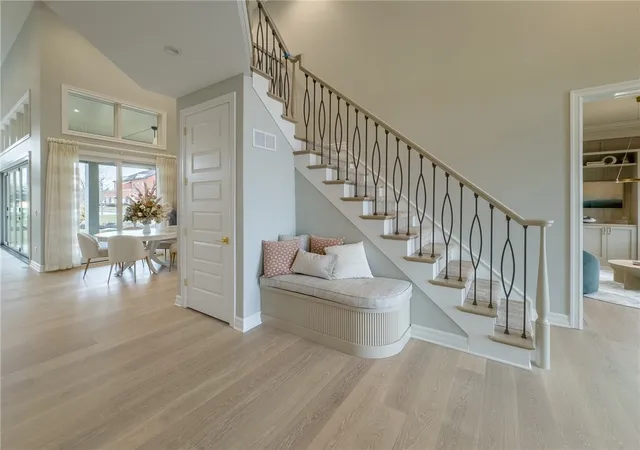
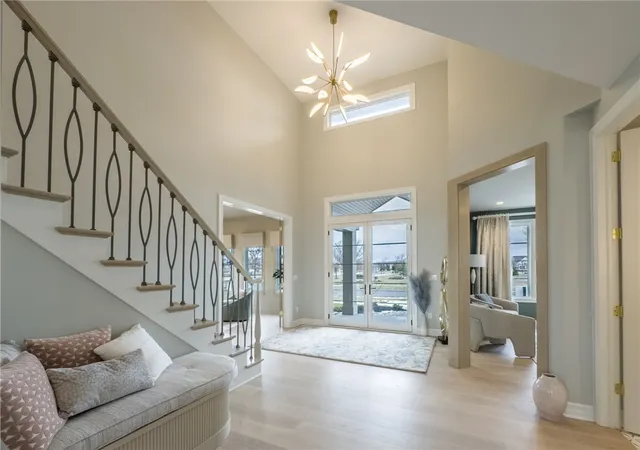
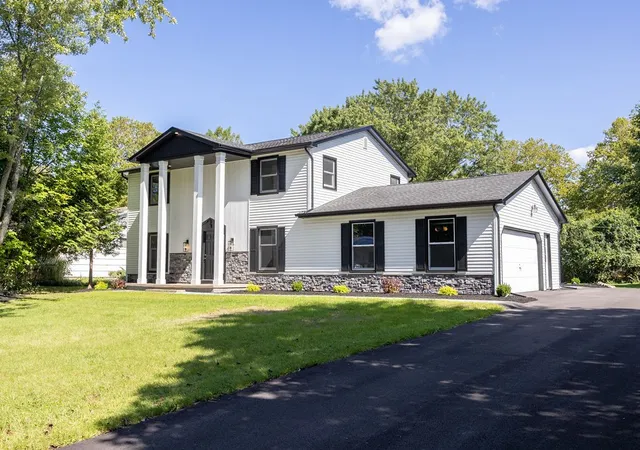
Marrano Homes proudly presents the Noblecrest at 10 Pendleton Hill. This newly constructed home has the latest amenities, designs, warranties and is Move in Ready! This well-appointed home caters to modern buyers. Featuring almost 4,000 sq ft of main living space showcases 18’ ceilings, a first floor primary suite, a stunning kitchen with a 10-foot island and a walk-in pantry awaits. The spacious dinette opens to a family room, creating an ideal space for gatherings. Both the family room and dining area feature bi-fold glass sliding doors that lead to the covered rear patio. This home boasts Hardie Board siding with cultured stone accents, Marvin Windows, quartz counterto...
Continue Reading- Houzeo last checked: 4 minutes ago
- Listing updated: September 11, 2026 at 2:41 am
- Listing Provided by: Jillian R Heinold (716) 550-3250 DRE #10401330028, Jillian R Heinold (716) 550-3250 DRE #10401330028 | Keller Williams Realty Gateway (585) 256-4400
- Source: New York State Alliance of MLSs, Buffalo-NY | MLS#: R1656454

Property Details
Status
Pending
Type
Single Family Residence
No. of Stories
2
County
City
Neighborhood
--
Year Built
2024
HOA Fees
$406/mo
Finished Area
3,999 sqft
Lot Size
0.49 acre lot
Basement Area
- sqft
MLS Name
New York State Alliance of MLSs, Buffalo
MLS Number
R1656454
MLS Status
Pending
Days on Market
257
Cumulative Days on Market
474

Continue Your Journey in App
Find your dream home, receive real-time updates, and many more!
Download App
Continue Your Journey in App
Find your dream home, receive real-time updates, and many more!
HOA Management
N/A
HOA Fees
$406/ Monthly
Amenities
 Amenities and services may be covered by one or multiple associations and service providers.
 Club House
 Other
Other
SeeRemarks
Disclaimer: Amenities are based on third-party information and may vary; buyers must independently verify all amenities, as information is deemed reliable but not guaranteed.
Facts & Features
Rooms
Bedrooms & bathrooms
Bedrooms: 4
Bathrooms: 4
LivingRoom
Level: First
Kitchen
Level: First
FamilyRoom
Level: First
DiningRoom
Level: First
Basement
Level: Basement
Bedroom4
Level: Second
Bedroom3
Level: Second
Bedroom2
Level: Second
Bedroom1
Level: First
Interior
Sewer
Connected
Appliances
Dryer, Dishwasher, Disposal, Gas Oven, Gas Range, Gas Water Heater, Microwave, Refrigerator, Wine Cooler, Washer
Flooring
Carpet, Luxury Vinyl, Varies
Cooling
Central Air
Interior Features
Ceiling Fans, Cathedral Ceilings, Den, Separate Formal Dining Room, Entrance Foyer, Eat In Kitchen, Separate Formal Living Room, Home Office, Kitchen Island, Other, Pantry, Quartz Counters, See Remarks, Sliding Glass Doors, Walk In Pantry, Bedroom On Main Level, Bath In Primary Bedroom, Main Level Primary, Primary Suite
Exterior Features
Blacktop Driveway, Patio
Heating
Gas, Forced Air
Construction
Year Built
Year Built: 2024
Home type
Single Family Residence
Foundation Details
Poured
Architectural Style
Colonial, Two Story
Roof
Asphalt
Construction Materials
Blown In Insulation, Other, Stone, Vinyl Siding, Pex Plumbing
Property Condition
Resale
Utilities & Energy
Utilities
Cable Available, High Speed Internet Available, Sewer Connected, Water Connected
Parking Features
Attached, Garage, Garage Door Opener
Security Features
Security System Owned, Radon Mitigation System
Water Source
Connected, Public
Laundry Features
Main Level
Basement
Full, Sump Pump
Association Amenities
Clubhouse, Other, See Remarks
Pool Features
Community
Electric
Circuit Breakers
Other Features
Lot Features
Corner Lot, Other, Rectangular, Rectangular Lot, Residential Lot, See Remarks
Patio And Porch Features
Open, Patio, Porch
Subdivision Name
The Reserve
Price History
| Date | Event | Price |
|---|---|---|
09/10/2026 Source: | Pending | $1,690,000 $423/sqft |
05/02/2026 Source: | Price Decreased | $1,690,000 -3.37% $423/sqft |
02/11/2026 Source: | Listed for Sale | $1,749,000 $437/sqft |
01/05/2026 Source: | Price Decreased | $1,749,000 -12.11% $437/sqft |
01/05/2026 Source: | Price Increased | $1,990,000 +17.75% $498/sqft |

Show more
Nearby Homes




Find Homes by Property Features in Rochester, NY
Nearby New Homes For Sale

Based on data from the New York State Alliance of MLSs (CNYIS, Inc., UNYREIS and WNYREIS) through Sep 20, 2026, 02:30PM.. All information is provided exclusively for consumers’ personal, non-commercial use. It may not be used for any purpose other than to identify prospective properties consumers may be interested in purchasing. The data is deemed reliable by is not guaranteed accurate by the MLS. This website may not include listings or property addresses of sellers who have directed their listing brokers to withhold their listing or their property address from display on the Internet. All information provided is deemed reliable but is not guaranteed and should be independently verified. © 2026 the New York State Alliance of MLSs. All Rights Reserved.
 Advertising Broker: Mark Karten | Karten Real Estate Services

Love this home?
Here's 4 things you can do

Your local real estate expert. Speak directly with agent about the home & pricing.

Book your private tour
as early as Today at 01:00 PM

Rates starting from 6.3%. Secure financing early to move quickly when you're ready.

Fastest way to get your offer in. Speak directly with agent to negotiate the offer.
Houzeo Corp. holds real estate brokerage licenses in Alabama (License No. 000157023 - 0) and Texas (License No. 9013396)
TREC: Info About Brokerage Services, Consumer Protection Notice.
§ 442‑H New York Standard Operating Procedure.
New York State Fair Housing Notice.


