
- Overview
- Description
- Property Details
- Location
- Facts & Features
- Getting Around
- Nearby Homes
Listed by: Todd Alperin | BHG Masiello Atkinson (603) 362-5564
$615,000
Monthly Est:$3,061
 3 Beds

1 full bath + 1 half bath
 1,800sqft
10 Wellington Dr, Hampstead, NH 03841
$615,000
$3,061/moEst:
Single Family Residence
Built in 1995
$-- HOA
3.2 acres lot
$342/sq.ft
Description
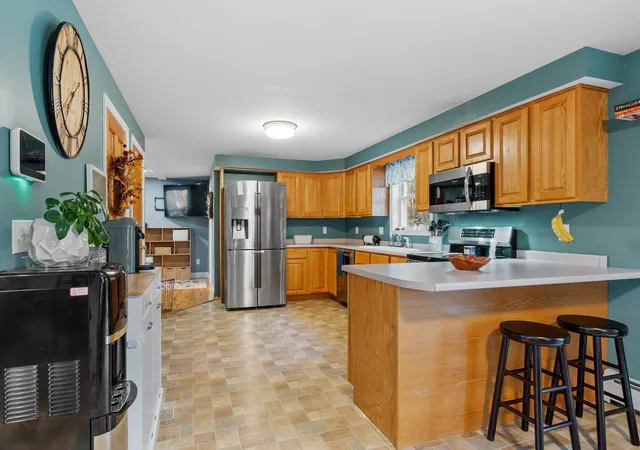
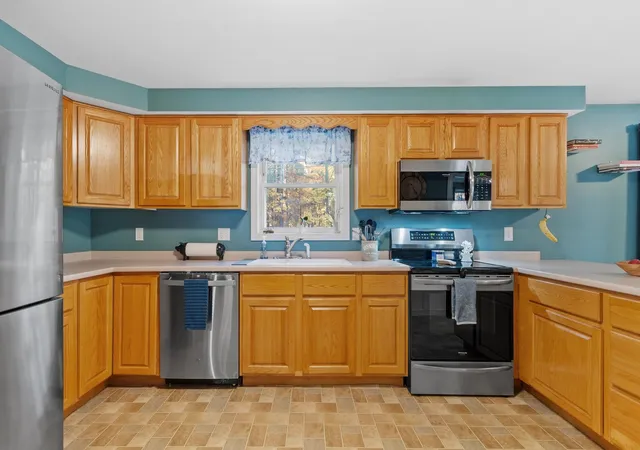
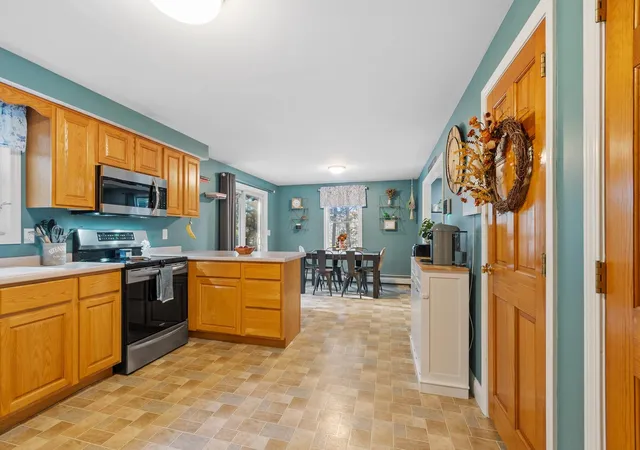
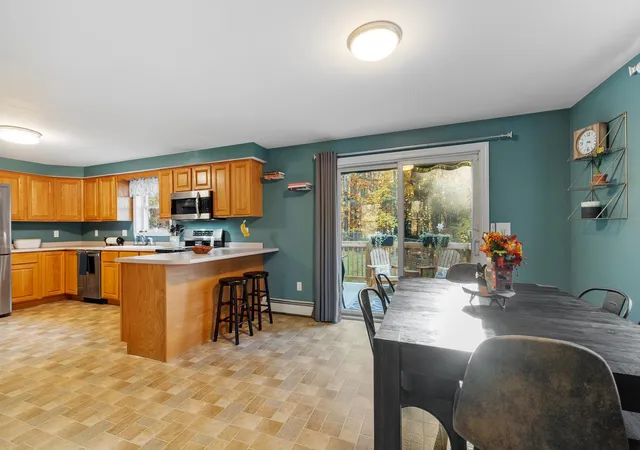
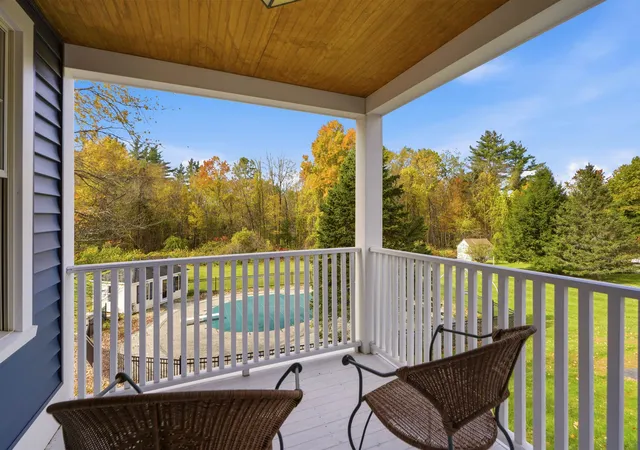
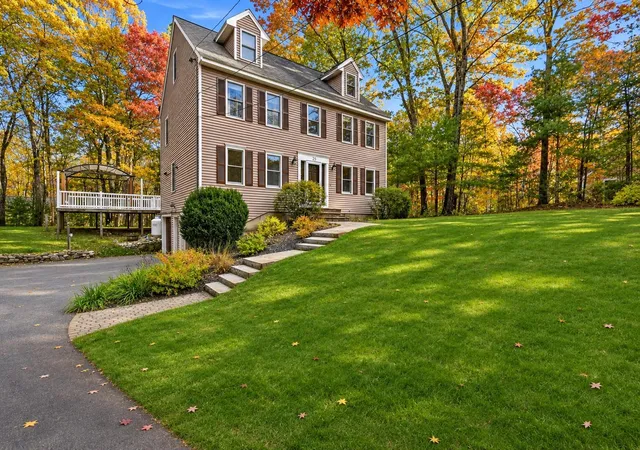
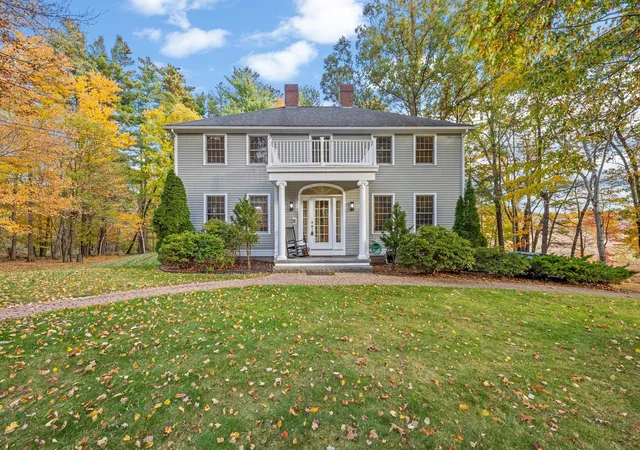
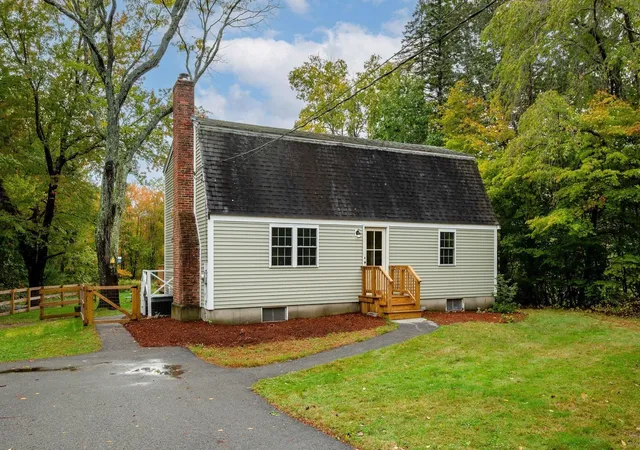
Welcome to 10 Wellington Drive! This well-maintained 3-bedroom, 2.5-bath Colonial is situated on a 3.2-acre lot in a cul-de-sac neighborhood. The home offers a great floor plan featuring a spacious 26-foot kitchen with stainless steel appliances and a dining area. The first floor also includes a family room with a wood stove insert, a versatile living room that could also serve as a formal dining room, and a convenient half bath with laundry. Upstairs, you'll find a spacious primary suite with a 3/4 bath and a large walk-in closet with organizers. Two additional generously sized bedrooms and a full bath with a double-sink vanity and tile flooring complete the second floor. Additional features include a new roof in 2024, recessed lighting, two-zone heating system, new pressure tank, Roth oil tank, mini-splits for cooling, and generator ready. 2 car garage. Enjoy the outdoors from the large deck with an electric awning overlooking the fenced backyard. Conveniently located near shopping, recreation, schools, restaurants, and more. A wonderful opportunity to enjoy a spacious home and property in a desirable neighborhood!
- Houzeo last checked: 12 minutes ago
- Listing updated: November 7, 2026 at 7:02 am
- Source: NEREN/Prime MLS-NH | MLS#:

Property Details
Status
Active
Type
Single Family Residence
No. of Stories
-
County
City
Neighborhood
--
Year Built
1995
HOA Fees
-
Finished Area
1,800 sqft
Lot Size
3.2 acres lot
Basement Area
- sqft
MLS Name
NEREN/Prime MLS
MLS Number
5116687
MLS Status
(10) Active - Active
Days on Market
18
Continue Your Journey in App
Find your dream home, receive real-time updates, and many more!
Location
Facts & Features
Rooms
Bedrooms & bathrooms
Bedrooms: 3
Bathrooms: 3
Interior
Interior Features
Ceiling Fan(s), Dining Area, Primary Br W/ Ba, Walk In Closet(s), Wood Stove Insert, 1st Floor Laundry
Cooling
Mini Split, Zoned
Heating
Baseboard, Wood Stove, Mini Split
Exterior Features
Deck
Appliances
Dishwasher, Dryer, Microwave, Electric Range, Refrigerator, Washer
Sewer
Leach Field, Septic Tank
Flooring
Hardwood, Tile, Vinyl
Construction
Year Built
Year Built: 1995
Home type
Single Family Residence
Property Condition
Existing
Foundation Details
Concrete
Roof
Architectural Shingle
Construction Materials
Wood Frame, Vinyl Siding
Architectural Style
Colonial, Garrison
Utilities & Energy
Water Source
Drilled Well, Private
Electric
100 Amp Service, Circuit Breakers
Basement
Concrete Floor, Interior Entry
Utilities
Cable
Other Features
Lot Features
Landscaped, Wetlands
Price History
| Date | Event | Price |
|---|---|---|
11/07/2026 Source: | Listed for Sale | $615,000 +127.86% $342/sqft |
10/21/2023 Source: | Price Decreased | $269,900 -40.02% $150/sqft |
06/08/2021 Source: | Price Increased | $450,000 +66.73% $250/sqft |
10/21/2013 Source: | Sold | $269,900 $150/sqft |


Find Homes by Property Features in Hampstead, NH


Based on information from PrimeMLS Inc. through Nov 22, 2026, 03:15PM. This display of listings may or may not be the entire Compilation from the PrimeMLS database, and PrimeMLS does not guarantee the accuracy of such information. The listing broker's offer of compensation is made only to other real estate licensees who are participant members of PrimeMLS. This information is deemed reliable, but not guaranteed. The data relating to real estate displayed on this display comes in part from the IDX Program of PrimeMLS. The information being provided is for consumers' personal, non- commercial use and may not be used for any purpose other than to identify prospective properties consumers may be interested in purchasing. Data last updated Nov 22, 2026, 03:15PM. © 2026 PrimeMLS, Inc. All Rights Reserved.
 Advertising Broker: Derek Greene | The Greene Realty Group